
312 Burr Oak Drive, Ann Arbor, MI 48103
Local realty services provided by:Better Homes and Gardens Real Estate Connections
Upcoming open houses
- Sun, Sep 1312:00 pm - 02:00 pm
Listed by: martin bouma, mary jo hahn
Office: keller williams ann arbor mrkt
MLS#:26047621
Source:MI_MICHRIC
Price summary
- Price:$499,000
- Price per sq. ft.:$253.56
- Monthly HOA dues:$3.75
About this home
Set at the end of a peaceful cul-de-sac in the sought-after Liberty Glen neighborhood, this single-family home delivers a welcoming layout, thoughtful spaces, and a standout fenced backyard in a private, wooded setting—all just two miles from downtown Ann Arbor. It's a wonderful fit for buyers who want to add their own personal stamp to a property while enjoying comfort, character, and a true sense of community. A tiled entry welcomes you inside and leads to a kitchen appointed with oak cabinets, a dedicated pantry, and generous storage. The adjoining breakfast area features a slider that opens to the backyard, extending your living space onto the stamped concrete patio—a private oasis complete with a built-in seating wall where you can unwind, entertain, and make the most of every season. Back inside, the family room invites everyone to gather, anchored by soaring cathedral ceilings, a floor-to-ceiling brick wood-burning fireplace, and built-in bookshelves. Fresh new carpet adds cozy comfort underfoot, and a second slider offers additional access to the patio. At the front of the home, hardwood floors flow through the formal living room and formal dining room, each brightened by its own bay window for warm, traditional appeal. A practical main-floor laundry and mud room comes complete with a utility sink for everyday convenience. Upstairs, the spacious primary suite provides a comfortable retreat with a split-layout ensuite bath featuring new quartz countertop and a walk-in closet. Two additional bedrooms share a hall bath featuring an extended vanity with quartz countertop and a tiled shower-and-tub combination. The finished basement adds valuable flexible living space, perfect for a recreation room, home office, or hobby area—and its spray foam insulation and new sump pump keep it comfortable and dry year-round. A number of key systems and updates are already in place, including a new A/C and furnace, a water heater all updated in 2016, replacement windows from 2011, and freshly painted interior rooms that make the home move-in ready. Beyond your front door, Liberty Glen offers a lifestyle that's hard to beat. Residents enjoy two neighborhood parks and a short walk to Lakewood Elementary, which also serves as the middle and high school bus stop. Fitness centers, dining, and shopping are all close by. Home Energy Score of 5. Download report at a2gov.org/herdmap...
Contact an agent
Home facts
- Year built:1989
- Subdivision & Development:Liberty Glen
- Listing ID #:26047621
- Added:1 day(s) ago
- Updated:September 08, 2026 at 10:54 PM
Rooms and interior
- Bedrooms:3
- Total bathrooms:3
- Full bathrooms:2
- Half bathrooms:1
- Rooms Total:13
- Kitchen Description:Dishwasher, Disposal, Oven, Range, Refrigerator
- Basement:Yes
- Living area:2,481 sq. ft.
Heating and cooling
- Heating:Forced Air
- Central air:Yes
Structure and exterior
- Year built:1989
- Building area:2,481 sq. ft.
- Lot area:0.14 Acres
- Construction Materials:Aluminum Siding
Schools
- High school:Skyline High School
- Middle school:Forsythe Middle School
- Elementary school:Lakewood Elementary School
Utilities
- Water:Public
Finances and disclosures
- Price:$499,000
- Price per sq. ft.:$253.56
- Tax amount:$7,477 (2025)
Features and amenities
- Laundry features:Washer
Parking
- Garage:Yes
- Garage spaces:2
New listings near 312 Burr Oak Drive
- Open Sun, 1 to 3pmNew
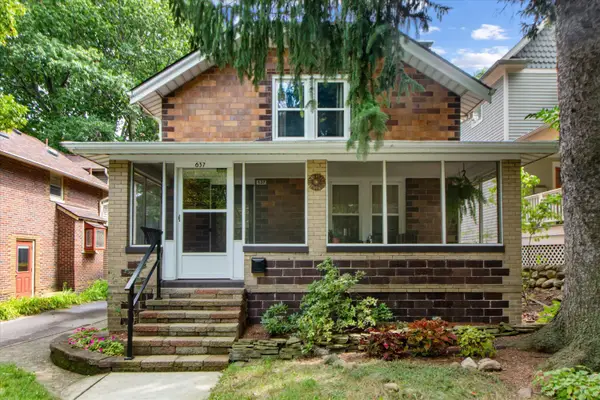 $499,000Active3 beds 1 baths1,680 sq. ft.
637 5th Street, Ann Arbor, MI 48103
MLS# 26047574Listed by: KELLER WILLIAMS ANN ARBOR MRKT - New
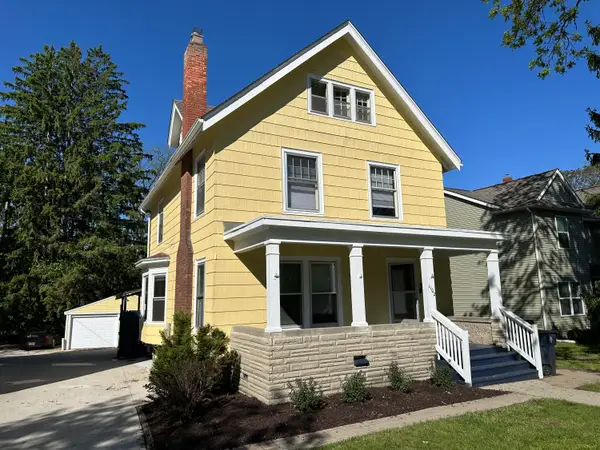 $1,132,500Active6 beds 2 baths2,217 sq. ft.
1102 Packard Street, Ann Arbor, MI 48104
MLS# 26047545Listed by: METRO PROPERTY SERVICES - New
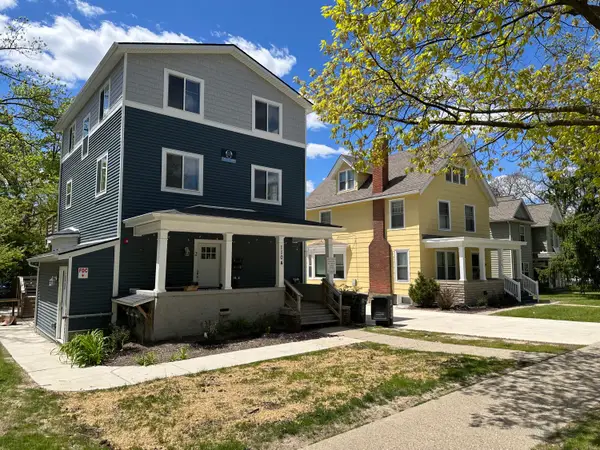 $2,367,000Active-- beds -- baths
1104 Packard Street, Ann Arbor, MI 48104
MLS# 26047546Listed by: METRO PROPERTY SERVICES - Open Sun, 2am to 4pmNew
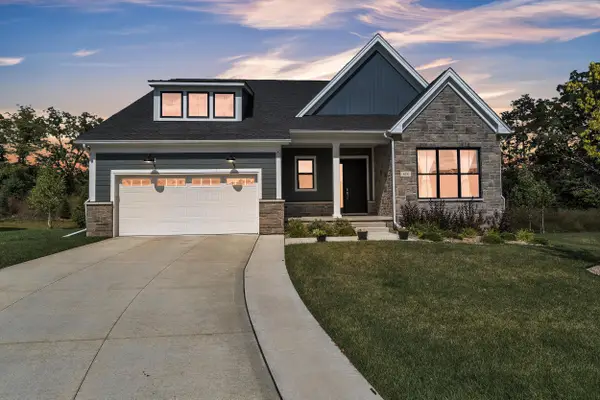 $999,000Active4 beds 3 baths4,095 sq. ft.
628 Pine Circle, Ann Arbor, MI 48105
MLS# 26047515Listed by: THE CHARLES REINHART COMPANY - Open Sun, 3 to 4:30pmNew
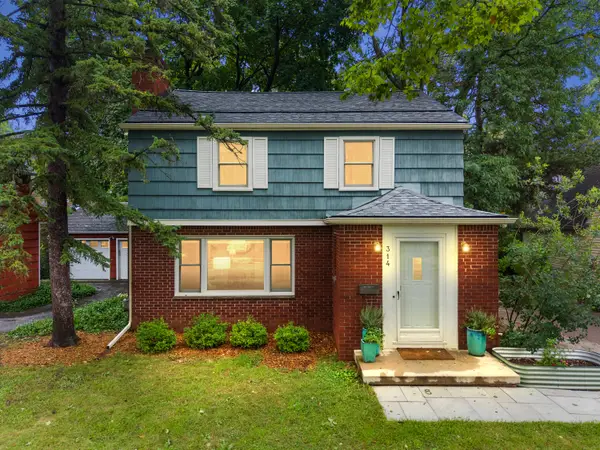 $729,900Active3 beds 2 baths1,955 sq. ft.
314 Mark Hannah Place, Ann Arbor, MI 48103
MLS# 26047505Listed by: @PROPERTIES CHRISTIE'S INT'LAA - Open Sun, 1 to 4pmNew
 $665,000Active4 beds 3 baths2,673 sq. ft.
1880 Timber Trail, Ann Arbor, MI 48103
MLS# 26047433Listed by: HOWARD HANNA REAL ESTATE - New
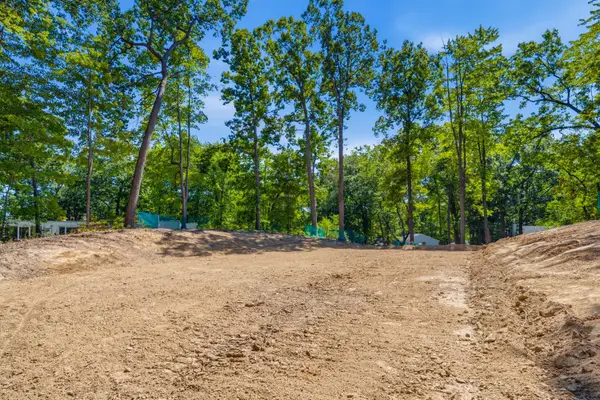 $795,000Active0.46 Acres
3081 Overridge Drive, Ann Arbor, MI 48104
MLS# 26047336Listed by: THE CHARLES REINHART COMPANY - New
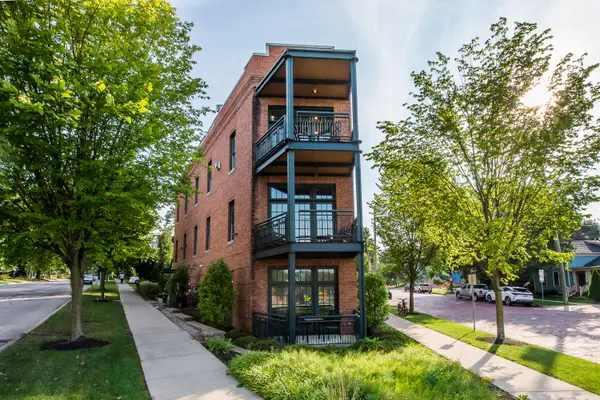 $2,895,000Active3 beds 4 baths3,196 sq. ft.
544 Detroit Street #201, Ann Arbor, MI 48104
MLS# 26047258Listed by: THE CHARLES REINHART COMPANY - New
 $174,900Active1 beds 1 baths769 sq. ft.
2118 Pauline Boulevard #308, Ann Arbor, MI 48103
MLS# 26047088Listed by: REDEFINE REALTY LLC


Protect your home and budget from life's surprises with an Assurant Home Warranty, backed by a partner that supports you through every step of homeownership. Explore Plans.
© 2026 Better Homes and Gardens Real Estate LLC. An Anywhere Real Estate company. All rights reserved. Better Homes and Gardens® Real Estate is a registered trademark owned by Meredith Operations Corporation, licensed to Better Homes and Gardens Real Estate LLC and used with permission. Better Homes and Gardens Real Estate LLC fully supports the principles of the Fair Housing Act and the Equal Opportunity Act. Listing information is deemed reliable but is not guaranteed accurate.
Each office is independently owned and operated.
Any services or products provided by third parties are not provided by, affiliated with or related to Better Homes and Gardens Real Estate LLC, or its affiliated companies.