
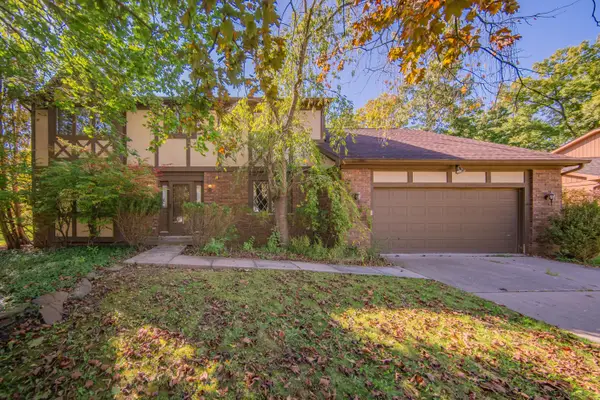
3152 Honeysuckle Drive, Ann Arbor, MI 48103
Local realty services provided by:Better Homes and Gardens Real Estate Connections
3152 Honeysuckle Drive,Ann Arbor, MI 48103
$640,000
- 4 Beds
- 3 Baths
- 2,688 sq. ft.
- Single family
- Active
Upcoming open houses
- Sat, Oct 1009:00 am - 11:00 am
Listed by: sarah underwood
Office: redfin corporation
MLS#:26044811
Source:MI_MICHRIC
Price summary
- Price:$640,000
- Price per sq. ft.:$238.1
- Monthly HOA dues:$24.17
About this home
Welcome to 3152 Honeysuckle Dr, an exceptional residence in the highly desirable Hawthorne Ridge community, where timeless elegance, generous living spaces, and a serene natural setting come together beautifully. From the moment you enter, you'll appreciate the home's refined finishes, abundant natural light, and thoughtfully designed floor plan. Rich hardwood flooring flows through the main living areas, while gracious formal living and dining spaces provide an elegant backdrop for entertaining. The impressive vaulted family room is anchored by a warm fireplace, creating an inviting gathering space with views of the peaceful surroundings. At the heart of the home, the beautifully appointed kitchen features granite countertops, stainless-steel appliances, abundant cabinetry, and generous workspace, perfectly suited for both everyday living and effortless entertaining. The upper level offers four spacious bedrooms, including an impressive primary retreat designed for relaxation. The private en-suite bath features dual vanities, a jetted soaking tub, and separate shower, creating a tranquil escape at the end of the day. One of the home's most desirable features is its private backyard setting overlooking picturesque green space, offering a sense of privacy and tranquility rarely found so close to everything Ann Arbor has to offer. The full basement provides tremendous potential for additional finished living space, recreation, a home gym, or storage. Step outside to a private backyard that backs onto a serene natural setting, creating a peaceful connection to nature and a beautiful backdrop for outdoor living and enjoyment. Ideally located near downtown Ann Arbor, the University of Michigan, acclaimed dining and shopping, parks, and major expressways, this distinguished Hawthorne Ridge residence offers an exceptional combination of space, sophistication, privacy, and location. A remarkable opportunity to experience elevated Ann Arbor living....
Contact an agent
Home facts
- Year built:1998
- Listing ID #:26044811
- Added:44 day(s) ago
- Updated:October 08, 2026 at 06:53 PM
Rooms and interior
- Bedrooms:4
- Total bathrooms:3
- Full bathrooms:2
- Half bathrooms:1
- Rooms Total:10
- Kitchen Description:Dishwasher, Disposal, Microwave, Range, Refrigerator
- Basement:Yes
- Living area:2,688 sq. ft.
Heating and cooling
- Heating:Forced Air
- Central air:Yes
Structure and exterior
- Year built:1998
- Building area:2,688 sq. ft.
- Lot area:0.23 Acres
- Construction Materials:Brick, Vinyl Siding
Utilities
- Water:Public
Finances and disclosures
- Price:$640,000
- Price per sq. ft.:$238.1
- Tax amount:$12,086 (2025)
Features and amenities
- Laundry features:Washer
Parking
- Garage:Yes
- Garage spaces:2
New listings near 3152 Honeysuckle Drive
- Coming Soon
 $235,000Coming Soon1 beds 1 baths430 sq. ft.
555 E William Street #17G, Ann Arbor, MI 48104
MLS# 26053643Listed by: THE CHARLES REINHART COMPANY - Coming SoonOpen Sat, 11am to 1pm
 $211,820Coming Soon3 beds 2 baths1,400 sq. ft.
2120 Stone School Circle, Ann Arbor, MI 48108
MLS# 26053564Listed by: THE CHARLES REINHART COMPANY - Coming Soon
 $365,000Coming Soon4 beds 2 baths1,287 sq. ft.
720 N Maple Road, Ann Arbor, MI 48103
MLS# 26053321Listed by: THE CHARLES REINHART COMPANY - Coming SoonOpen Sun, 12 to 1pm
 $625,000Coming Soon3 beds 3 baths1,684 sq. ft.
2805 Lakehurst Lane, Ann Arbor, MI 48105
MLS# 26053223Listed by: NESTEGG PROPERTIES - Coming SoonOpen Sun, 12 to 2pm
 $250,000Coming Soon2 beds 2 baths1,101 sq. ft.
1353 Millbrook Trail, Ann Arbor, MI 48108
MLS# 26053217Listed by: KELLER WILLIAMS ANN ARBOR MRKT - Coming SoonOpen Sun, 1 to 3pm
 $259,500Coming Soon2 beds 2 baths1,080 sq. ft.
2828 Bombridge Court, Ann Arbor, MI 48104
MLS# 26052904Listed by: COLDWELL BANKER PROFESSIONALS - New
 $345,000Active4 beds 3 baths1,602 sq. ft.
230 Lyn Anne Court, Ann Arbor, MI 48103
MLS# 26053748Listed by: THE CHARLES REINHART COMPANY - New
 $249,000Active3 beds 2 baths1,338 sq. ft.
3200 Baylis Drive, Ann Arbor, MI 48108
MLS# 26053750Listed by: THE CHARLES REINHART COMPANY - New
 $739,900Active4 beds 3 baths2,734 sq. ft.
4242 Glen Eden Court, Ann Arbor, MI 48103
MLS# 26053718Listed by: HOWARD HANNA REAL ESTATE - New
 $459,900Active4 beds 4 baths2,614 sq. ft.
1205 Wynnstone Drive, Ann Arbor, MI 48105
MLS# 26053675Listed by: REAL ESTATE ONE INC


Protect your home and budget from life's surprises with an Assurant Home Warranty, backed by a partner that supports you through every step of homeownership. Explore Plans.
© 2026 Better Homes and Gardens Real Estate LLC. An Anywhere Real Estate company. All rights reserved. Better Homes and Gardens® Real Estate is a registered trademark owned by Meredith Operations Corporation, licensed to Better Homes and Gardens Real Estate LLC and used with permission. Better Homes and Gardens Real Estate LLC fully supports the principles of the Fair Housing Act and the Equal Opportunity Act. Listing information is deemed reliable but is not guaranteed accurate.
Each office is independently owned and operated.
Any services or products provided by third parties are not provided by, affiliated with or related to Better Homes and Gardens Real Estate LLC, or its affiliated companies.