
3269 Hayster Drive, Ann Arbor, MI 48105
Local realty services provided by:Better Homes and Gardens Real Estate Connections
3269 Hayster Drive,Ann Arbor, MI 48105
$865,000
- 4 Beds
- 5 Baths
- 4,015 sq. ft.
- Condominium
- Active
Listed by: john tenza, linda tenza
Office: the charles reinhart company
MLS#:26033634
Source:MI_MICHRIC
Price summary
- Price:$865,000
- Price per sq. ft.:$322.16
- Monthly HOA dues:$535
About this home
Experience tranquility and effortless living in this Toll Brothers luxury development, one of Ann Arbor's most desirable communities. This turnkey, nearly new Brandeis end-unit offers over 4,000 sq ft of beautifully designed living space with abundant light and peaceful views of mature greenery. The dramatic two-story foyer opens to bright, naturally lit interiors. The open-concept main level features an elegant dining room, a versatile office/den, and an exceptional gourmet kitchen with an oversized island, designer lighting, premium appliances, two-tone cabinetry, granite countertops, and high-end upgrades. The expanded great room, anchored by a stylish gas fireplace, is ideal for everyday living and entertaining. The luxurious first-floor primary suite features a tray ceiling, a large walk-in closet, and a spa-like bathroom with dual vanities and a frameless glass shower. A spacious laundry room with cabinetry, a mudroom, and a powder room add convenience. Upstairs, two generous bedroom suites each offer a private bath and a walk-in closet. An expansive loft overlooking the greenery provides a peaceful retreat or flexible living space. The professionally finished basement adds a large recreation/flex area, a fourth bedroom with an egress window, a full bath, and abundant storage space. Upgrades include hardwood flooring, Cat6 wiring throughout, a polyaspartic-coated garage floor, and a low-maintenance Trex deck. Designer finishes create a warm, sophisticated atmosphere that complements the natural setting. Enjoy resort-style amenities, including two pools, a clubhouse, a fitness center, and a yoga studio, along with maintenance-free living through HOA-managed exterior maintenance, landscaping, water/sewer, and snow removal to the front door. Minutes from parks, top-rated schools, the University of Michigan, hospitals, shopping, and dining, with easy access to major highways. A must-see for those seeking peaceful, luxurious living in a lovely, northeast Ann Arbor location. Home Energy Score of 7. Download report at a2gov.org/herdmap. Current taxes are non-Homestead....
Contact an agent
Home facts
- Year built:2024
- Subdivision & Development:North Oaks
- Listing ID #:26033634
- Added:94 day(s) ago
- Updated:October 09, 2026 at 03:52 PM
Rooms and interior
- Bedrooms:4
- Total bathrooms:5
- Full bathrooms:4
- Half bathrooms:1
- Rooms Total:13
- Kitchen Description:Dishwasher, Disposal, Microwave, Oven, Refrigerator
- Basement:Yes
- Living area:4,015 sq. ft.
Heating and cooling
- Heating:Forced Air
- Central air:Yes
Structure and exterior
- Year built:2024
- Building area:4,015 sq. ft.
- Construction Materials:Stone
Schools
- High school:Skyline High School
- Middle school:Clague Middle School
- Elementary school:Logan Elementary School
Utilities
- Water:Public
Finances and disclosures
- Price:$865,000
- Price per sq. ft.:$322.16
- Tax amount:$27,000 (2025)
Features and amenities
- Laundry features:Washer
- Amenities:Fitness Center, Playground
Parking
- Garage:Yes
- Garage spaces:2
New listings near 3269 Hayster Drive
- Coming Soon
 $2,400,000Coming Soon4 beds 6 baths9,225 sq. ft.
161 Laurin Court, Ann Arbor, MI 48105
MLS# 26053832Listed by: @PROPERTIES CHRISTIE'S INT'LAA - Coming Soon
 $235,000Coming Soon1 beds 1 baths430 sq. ft.
555 E William Street #17G, Ann Arbor, MI 48104
MLS# 26053643Listed by: THE CHARLES REINHART COMPANY - Coming SoonOpen Sat, 11am to 1pm
 $211,820Coming Soon3 beds 2 baths1,400 sq. ft.
2120 Stone School Circle, Ann Arbor, MI 48108
MLS# 26053564Listed by: THE CHARLES REINHART COMPANY - Coming SoonOpen Sun, 12 to 1pm
 $625,000Coming Soon3 beds 3 baths1,684 sq. ft.
2805 Lakehurst Lane, Ann Arbor, MI 48105
MLS# 26053223Listed by: NESTEGG PROPERTIES - New
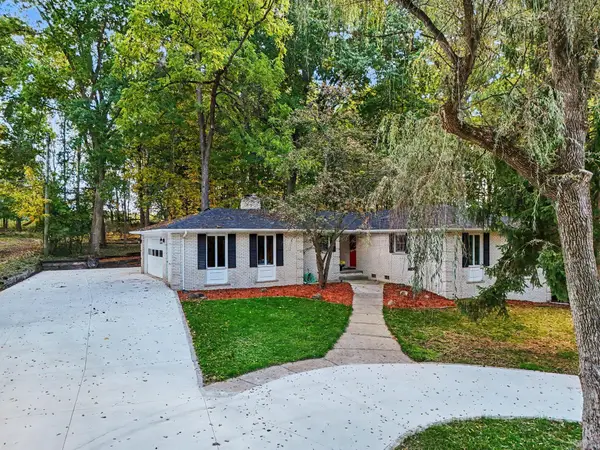 $550,000Active4 beds 3 baths3,453 sq. ft.
4120 Loch Alpine Drive E, Ann Arbor, MI 48103
MLS# 26053964Listed by: REAL ESTATE ONE INC - New
 $355,000Active3 beds 1 baths986 sq. ft.
2523 Hampshire Road, Ann Arbor, MI 48104
MLS# 26053935Listed by: THE CHARLES REINHART COMPANY - New
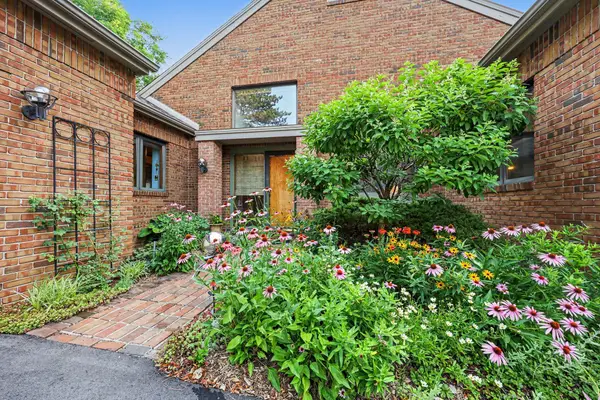 $995,000Active4 beds 4 baths3,664 sq. ft.
3575 Stanton Court, Ann Arbor, MI 48105
MLS# 26053953Listed by: REAL ESTATE ONE INC - New
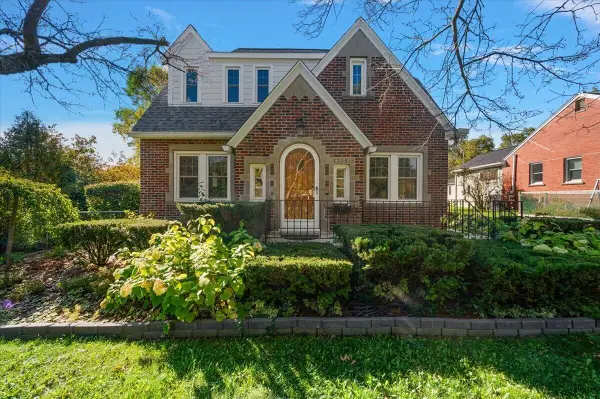 $550,000Active3 beds 3 baths2,575 sq. ft.
1315 W Stadium Boulevard, Ann Arbor, MI 48103
MLS# 26053920Listed by: CORNERSTONE REAL ESTATE - Open Sun, 11:30am to 1pmNew
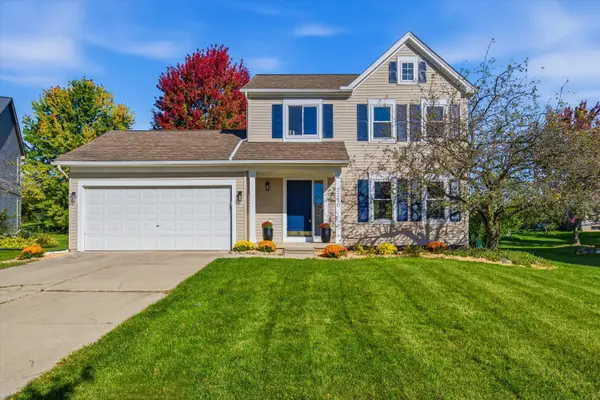 $579,900Active3 beds 3 baths1,534 sq. ft.
2210 Green Valley Court, Ann Arbor, MI 48103
MLS# 26053875Listed by: THE CHARLES REINHART COMPANY - New
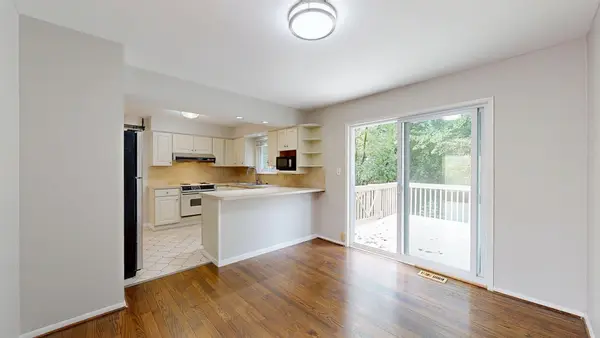 $425,000Active3 beds 2 baths1,594 sq. ft.
2065 Yorktown Drive, Ann Arbor, MI 48105
MLS# 26053836Listed by: THE CHARLES REINHART COMPANY


Protect your home and budget from life's surprises with an Assurant Home Warranty, backed by a partner that supports you through every step of homeownership. Explore Plans.
© 2026 Better Homes and Gardens Real Estate LLC. An Anywhere Real Estate company. All rights reserved. Better Homes and Gardens® Real Estate is a registered trademark owned by Meredith Operations Corporation, licensed to Better Homes and Gardens Real Estate LLC and used with permission. Better Homes and Gardens Real Estate LLC fully supports the principles of the Fair Housing Act and the Equal Opportunity Act. Listing information is deemed reliable but is not guaranteed accurate.
Each office is independently owned and operated.
Any services or products provided by third parties are not provided by, affiliated with or related to Better Homes and Gardens Real Estate LLC, or its affiliated companies.