
3286 Alpine Drive, Ann Arbor, MI 48108
Local realty services provided by:Better Homes and Gardens Real Estate Connections
3286 Alpine Drive,Ann Arbor, MI 48108
$259,000
- 3 Beds
- 3 Baths
- 1,280 sq. ft.
- Condominium
- Active
Listed by: vance shutes
Office: real estate one inc
MLS#:26035742
Source:MI_MICHRIC
Price summary
- Price:$259,000
- Price per sq. ft.:$202.34
- Monthly HOA dues:$383
About this home
Attention handy-people! With some paint and carpet, this spacious and affordable 3BR Alpine condo will shine once again! The kitchen greets you at the front door, with a huge living room greeting you inside the (day-to-day) carport entry door. Upstairs you'll find the 3 BRs, a main bath, and a hall bath. The basement is partially finished with storage and laundry. Georgetown golf course is outside your front door! Check it out! HERD Energy rating of 5 - www.homeenergyscore.gov view report at A2 Herdmap https://experience.arcgis.com/experience/05556b0ff9ea4e9f9a9f2d9d8be9a101
Contact an agent
Home facts
- Year built:1979
- Subdivision & Development:Alpine Condo
- Listing ID #:26035742
- Added:100 day(s) ago
- Updated:October 22, 2026 at 04:01 PM
Rooms and interior
- Bedrooms:3
- Total bathrooms:3
- Full bathrooms:2
- Half bathrooms:1
- Rooms Total:7
- Kitchen Description:Dishwasher, Disposal, Range, Refrigerator
- Basement:Yes
- Basement Description:Daylight
- Living area:1,280 sq. ft.
Heating and cooling
- Heating:Forced Air
- Central air:Yes
Structure and exterior
- Year built:1979
- Building area:1,280 sq. ft.
- Construction Materials:Aluminum Siding, Brick
Schools
- High school:Pioneer High School
- Middle school:Tappan Middle School
- Elementary school:Pattengill Elementary School
Utilities
- Water:Public
Finances and disclosures
- Price:$259,000
- Price per sq. ft.:$202.34
- Tax amount:$4,424 (2026)
Features and amenities
- Laundry features:Washer
New listings near 3286 Alpine Drive
- Coming Soon
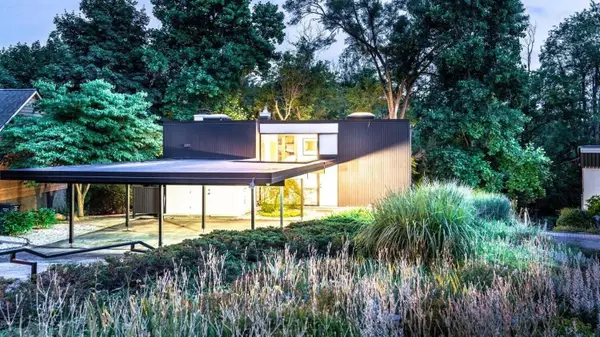 $699,900Coming Soon3 beds 2 baths1,654 sq. ft.
356 Hilldale Drive, Ann Arbor, MI 48105
MLS# 26056140Listed by: THE CHARLES REINHART COMPANY - Coming SoonOpen Sun, 12 to 2pm
 $1,175,000Coming Soon4 beds 3 baths2,344 sq. ft.
1509 Brooklyn Avenue, Ann Arbor, MI 48104
MLS# 26055551Listed by: NESTEGG PROPERTIES - Coming SoonOpen Sun, 4 to 5:30pm
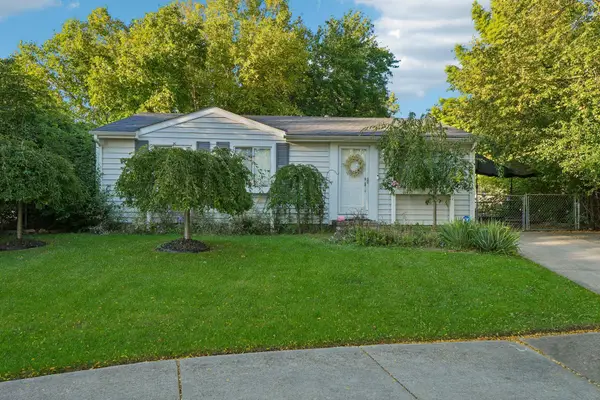 $260,000Coming Soon3 beds 1 baths1,053 sq. ft.
7 Burlingame Court, Ann Arbor, MI 48108
MLS# 26055503Listed by: HOWARD HANNA REAL ESTATE SERVICES - New
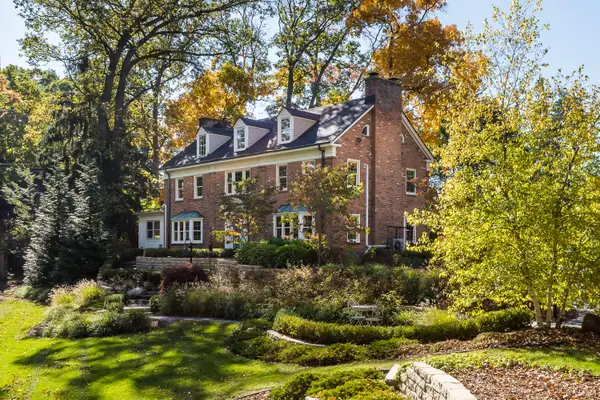 $1,750,000Active5 beds 4 baths3,673 sq. ft.
1914 Scottwood Avenue, Ann Arbor, MI 48104
MLS# 26056298Listed by: THE CHARLES REINHART COMPANY - New
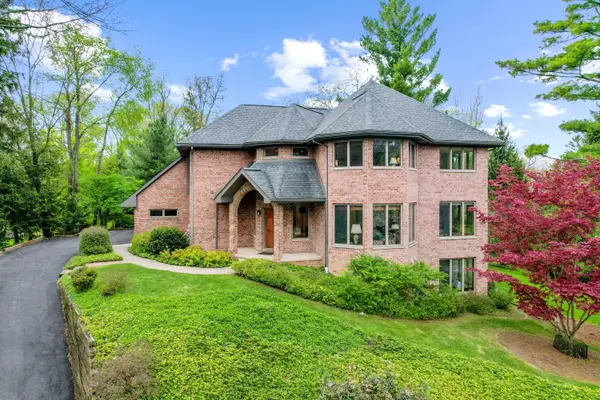 $1,775,000Active4 beds 4 baths4,787 sq. ft.
445 Huntington Drive, Ann Arbor, MI 48104
MLS# 26056317Listed by: THE CHARLES REINHART COMPANY - New
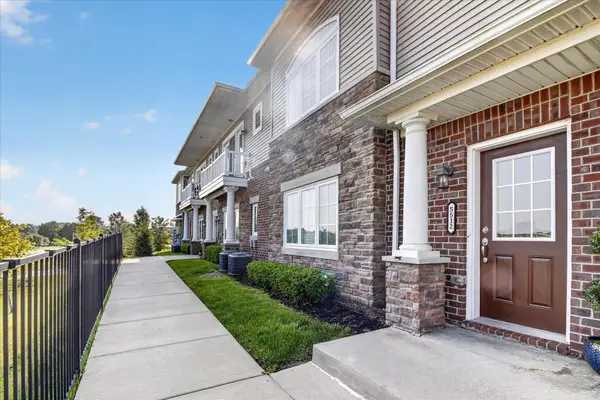 $340,000Active2 beds 2 baths1,420 sq. ft.
5512 Arbor Chase Drive, Ann Arbor, MI 48103
MLS# 26056276Listed by: CASABLANCA REAL ESTATE LLC - New
 $1,200,000Active4 beds 4 baths3,589 sq. ft.
2685 Geddes Avenue, Ann Arbor, MI 48104
MLS# 26056228Listed by: THE CHARLES REINHART COMPANY - Open Sun, 10am to 1pmNew
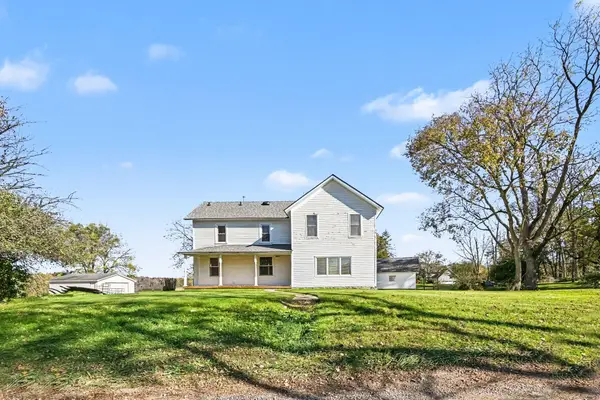 $415,000Active3 beds 2 baths2,130 sq. ft.
6350 Hellner Road, Ann Arbor, MI 48105
MLS# 26056212Listed by: THE CHARLES REINHART COMPANY - Open Sun, 2 to 4pmNew
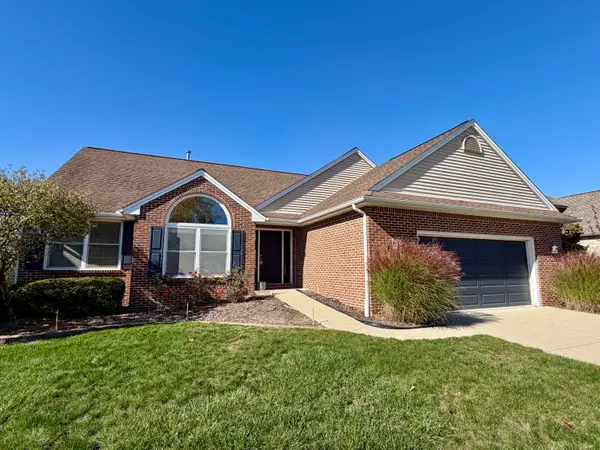 $609,000Active4 beds 3 baths2,784 sq. ft.
3884 Landin Trail, Ann Arbor, MI 48108
MLS# 26056221Listed by: HOWARD HANNA REAL ESTATE - New
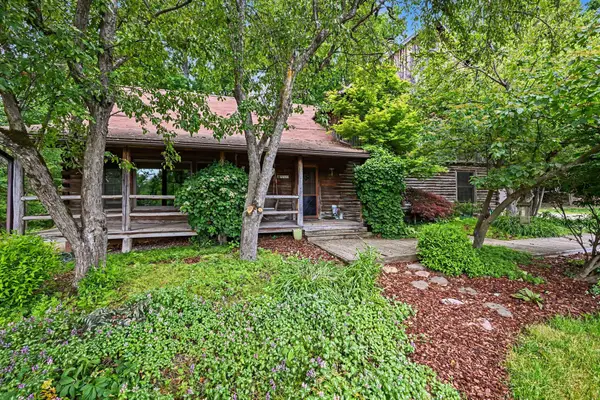 $599,000Active5 beds 3 baths2,324 sq. ft.
4410 Earhart Road, Ann Arbor, MI 48105
MLS# 26056069Listed by: THE CHARLES REINHART COMPANY


Protect your home and budget from life's surprises with an Assurant Home Warranty, backed by a partner that supports you through every step of homeownership. Explore Plans.
© 2026 Better Homes and Gardens Real Estate LLC. An Anywhere Real Estate company. All rights reserved. Better Homes and Gardens® Real Estate is a registered trademark owned by Meredith Operations Corporation, licensed to Better Homes and Gardens Real Estate LLC and used with permission. Better Homes and Gardens Real Estate LLC fully supports the principles of the Fair Housing Act and the Equal Opportunity Act. Listing information is deemed reliable but is not guaranteed accurate.
Each office is independently owned and operated.
Any services or products provided by third parties are not provided by, affiliated with or related to Better Homes and Gardens Real Estate LLC, or its affiliated companies.