
3428 Honeysuckle Court, Ann Arbor, MI 48103
Local realty services provided by:Better Homes and Gardens Real Estate Connections
3428 Honeysuckle Court,Ann Arbor, MI 48103
$629,900
- 4 Beds
- 3 Baths
- 3,254 sq. ft.
- Single family
- Active
Listed by: linda tenza
Office: the charles reinhart company
MLS#:26045039
Source:MI_MICHRIC
Price summary
- Price:$629,900
- Price per sq. ft.:$248.58
- Monthly HOA dues:$24.17
About this home
Welcome to this beautifully updated home nestled on an ideal private lot with over 3,200 sq ft of inviting living space. A spacious foyer welcomes you into a warm and thoughtfully designed interior. The formal living room features oak hardwood floors, a bay window and dramatic accent wall, while the adjacent dining room offers another bay window with peaceful views of the wooded rear yard—an exceptional setting for entertaining. The updated kitchen features quartz countertops, center island and pantry, with a breakfast nook opening to the backyard through a newer doorwall with integrated blinds. The inviting family room boasts newer solid hickory flooring, a vaulted ceiling and handsome gas fireplace. A powder room and dedicated first-floor laundry complete the main level. Upstairs, the spacious primary suite features a vaulted ceiling, large walk-in closet and beautifully remodeled bath with tile shower and double vanity with quartz counters. Generously sized secondary bedrooms offer ample closet space, while the remodeled hall bath includes new tile, tub/shower combination and quartz-topped vanity. The lower level provides wonderful flexibility with a large recreation room, study and oversized utility room. The dedicated laundry room on the first floor could easily accommodate the washer and dryer if desired. Newer windows, mechanicals and roof provide peace of mind for years to come. Step outside to enjoy the serenity of the private backyard, which backs to acres of green space and features a large paver patio. A spectacular two-story tree fort with matching siding and roof, plus a huge sandbox, will delight children and create lasting memories. Students attend Lawton Elementary, Slauson Middle School and Pioneer High School. Pittsfield Township taxes. Enjoy the best of both worlds—peaceful natural surroundings just minutes from downtown Ann Arbor, shopping, dining, parks and the University of Michigan. Nearby Grewal Park features a brand-new playground and three pickleball courts. A wonderful opportunity to enjoy space, privacy, updates and an exceptional Ann Arbor-area location!...
Contact an agent
Home facts
- Year built:1997
- Subdivision & Development:Hawthorne Ridge
- Listing ID #:26045039
- Added:43 day(s) ago
- Updated:October 09, 2026 at 08:58 AM
Rooms and interior
- Bedrooms:4
- Total bathrooms:3
- Full bathrooms:2
- Half bathrooms:1
- Rooms Total:11
- Kitchen Description:Dishwasher, Disposal, Microwave, Range, Refrigerator
- Basement:Yes
- Living area:3,254 sq. ft.
Heating and cooling
- Heating:Forced Air
- Central air:Yes
Structure and exterior
- Year built:1997
- Building area:3,254 sq. ft.
- Lot area:0.23 Acres
- Construction Materials:Brick, Vinyl Siding
Schools
- High school:Pioneer High School
- Middle school:Slauson Middle School
- Elementary school:Lawton Elementary School
Utilities
- Water:Public
Finances and disclosures
- Price:$629,900
- Price per sq. ft.:$248.58
- Tax amount:$8,076 (2026)
Features and amenities
- Laundry features:Washer
Parking
- Garage:Yes
- Garage spaces:2
New listings near 3428 Honeysuckle Court
- Coming Soon
 $2,400,000Coming Soon4 beds 6 baths9,225 sq. ft.
161 Laurin Court, Ann Arbor, MI 48105
MLS# 26053832Listed by: @PROPERTIES CHRISTIE'S INT'LAA - Coming Soon
 $235,000Coming Soon1 beds 1 baths430 sq. ft.
555 E William Street #17G, Ann Arbor, MI 48104
MLS# 26053643Listed by: THE CHARLES REINHART COMPANY - Coming SoonOpen Sat, 11am to 1pm
 $211,820Coming Soon3 beds 2 baths1,400 sq. ft.
2120 Stone School Circle, Ann Arbor, MI 48108
MLS# 26053564Listed by: THE CHARLES REINHART COMPANY - Coming SoonOpen Sun, 12 to 1pm
 $625,000Coming Soon3 beds 3 baths1,684 sq. ft.
2805 Lakehurst Lane, Ann Arbor, MI 48105
MLS# 26053223Listed by: NESTEGG PROPERTIES - New
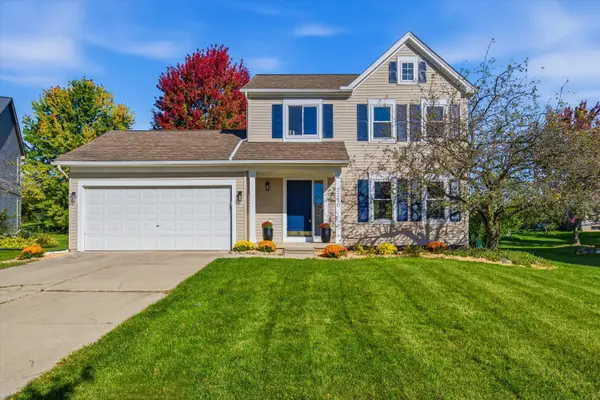 $579,900Active3 beds 3 baths1,534 sq. ft.
2210 Green Valley Court, Ann Arbor, MI 48103
MLS# 26053875Listed by: THE CHARLES REINHART COMPANY - New
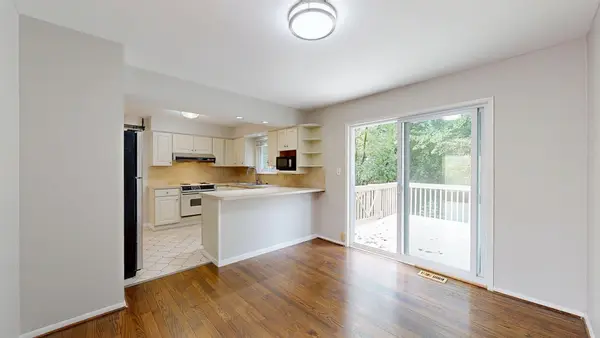 $425,000Active3 beds 2 baths1,594 sq. ft.
2065 Yorktown Drive, Ann Arbor, MI 48105
MLS# 26053836Listed by: THE CHARLES REINHART COMPANY - New
 $649,900Active4 beds 1 baths1,260 sq. ft.
945 Dewey Avenue, Ann Arbor, MI 48104
MLS# 26053811Listed by: SAVARINO PROPERTIES INC - New
 $345,000Active4 beds 3 baths1,602 sq. ft.
230 Lyn Anne Court, Ann Arbor, MI 48103
MLS# 26053748Listed by: THE CHARLES REINHART COMPANY - Open Sun, 1 to 3pmNew
 $249,000Active3 beds 2 baths1,338 sq. ft.
3200 Baylis Drive, Ann Arbor, MI 48108
MLS# 26053750Listed by: THE CHARLES REINHART COMPANY - New
 $739,900Active4 beds 3 baths2,734 sq. ft.
4242 Glen Eden Court, Ann Arbor, MI 48103
MLS# 26053718Listed by: HOWARD HANNA REAL ESTATE


Protect your home and budget from life's surprises with an Assurant Home Warranty, backed by a partner that supports you through every step of homeownership. Explore Plans.
© 2026 Better Homes and Gardens Real Estate LLC. An Anywhere Real Estate company. All rights reserved. Better Homes and Gardens® Real Estate is a registered trademark owned by Meredith Operations Corporation, licensed to Better Homes and Gardens Real Estate LLC and used with permission. Better Homes and Gardens Real Estate LLC fully supports the principles of the Fair Housing Act and the Equal Opportunity Act. Listing information is deemed reliable but is not guaranteed accurate.
Each office is independently owned and operated.
Any services or products provided by third parties are not provided by, affiliated with or related to Better Homes and Gardens Real Estate LLC, or its affiliated companies.