
3986 Arcadia Drive, Ann Arbor, MI 48108
Local realty services provided by:Better Homes and Gardens Real Estate Connections
Listed by: lisa ridha
Office: the charles reinhart company
MLS#:26033367
Source:MI_MICHRIC
Price summary
- Price:$500,000
- Price per sq. ft.:$279.64
- Monthly HOA dues:$25
About this home
Rare ranch floorplan in Kirtland Hills! This 3 bedroom, 2 full bath ranch offers upgraded hardwood floors in foyer, family and kitchen. Kitchen has updated cabinets, hardware, new quartz countertops and tiled backsplash with newer dishwasher. Great room with cathedral ceilings, gas fireplace, ceiling fan and beautiful light-filled southwest exposure. Three bedrooms including first floor primary suite with huge walk in closet and main floor laundry. Two car, attached garage, composite deck and fully fenced back yard (2022). Unfinished basement with roughed-in plumbing for basement bath and separate meter for sprinkler system. Radon mitigation system in place. New central air 2025.
Contact an agent
Home facts
- Year built:2005
- Subdivision & Development:Kirtland Hills Condominium
- Listing ID #:26033367
- Added:97 day(s) ago
- Updated:October 14, 2026 at 08:26 AM
Rooms and interior
- Bedrooms:3
- Total bathrooms:2
- Full bathrooms:2
- Rooms Total:8
- Kitchen Description:Dishwasher, Disposal, Microwave, Oven, Range, Refrigerator
- Basement:Yes
- Living area:1,788 sq. ft.
Heating and cooling
- Heating:Forced Air
- Central air:Yes
Structure and exterior
- Year built:2005
- Building area:1,788 sq. ft.
- Lot area:0.23 Acres
- Lot Features:Site Condo, Wooded
- Construction Materials:Brick, Vinyl Siding
Schools
- High school:Pioneer High School
- Middle school:Tappan Middle School
- Elementary school:Pattengill Elementary School
Utilities
- Water:Public
Finances and disclosures
- Price:$500,000
- Price per sq. ft.:$279.64
- Tax amount:$9,674 (2026)
Features and amenities
- Laundry features:Washer
- Amenities:Playground
Parking
- Garage:Yes
- Garage spaces:2
New listings near 3986 Arcadia Drive
- Coming SoonOpen Sun, 11am to 1pm
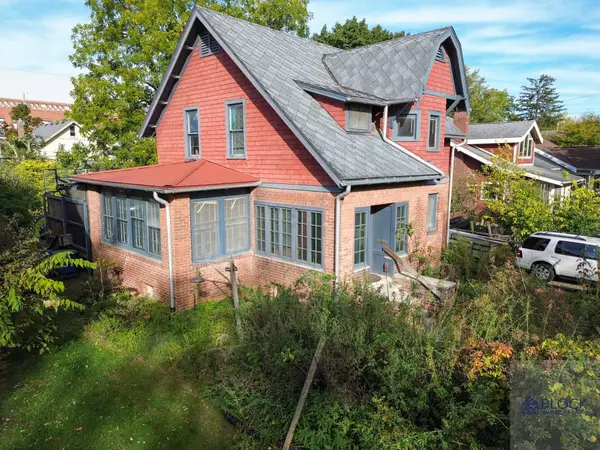 $449,900Coming Soon3 beds 2 baths1,520 sq. ft.
1334 White Street, Ann Arbor, MI 48104
MLS# 26054515Listed by: BLOCK REAL ESTATE - Coming SoonOpen Sun, 12 to 2pm
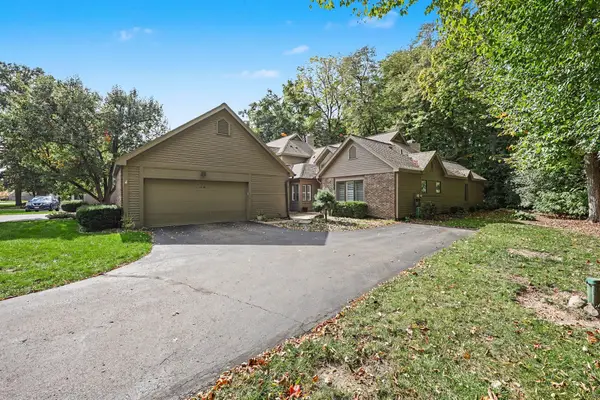 $529,900Coming Soon2 beds 3 baths1,859 sq. ft.
4635 Cottonwood Drive, Ann Arbor, MI 48108
MLS# 26054368Listed by: THE CHARLES REINHART COMPANY - Coming SoonOpen Sun, 12 to 2pm
 $765,000Coming Soon2 beds 2 baths2,001 sq. ft.
4 Heatheridge Street, Ann Arbor, MI 48104
MLS# 26054150Listed by: THE PROMANAS GROUP 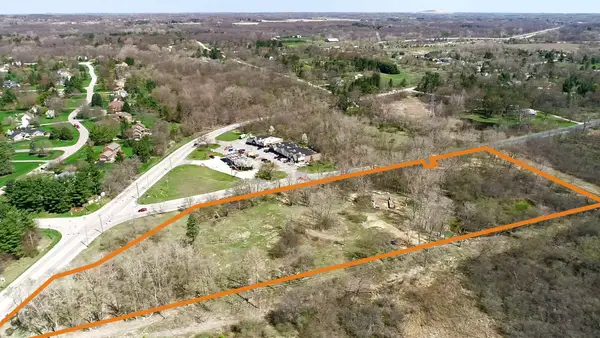 $999,500Active7.79 Acres
0000 Ford Road, Ann Arbor, MI 48105
MLS# 25003171Listed by: BRANDT REAL ESTATE- New
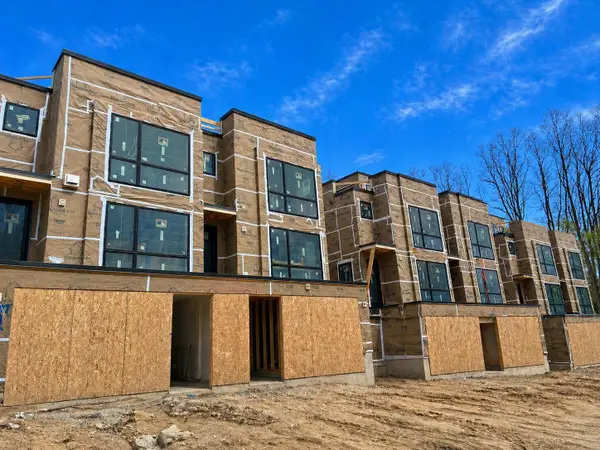 $1,495,000Active2 beds 4 baths2,498 sq. ft.
1120 Longshore Drive #2, Ann Arbor, MI 48105
MLS# 26054485Listed by: SAVARINO PROPERTIES INC - Open Sat, 12 to 2pmNew
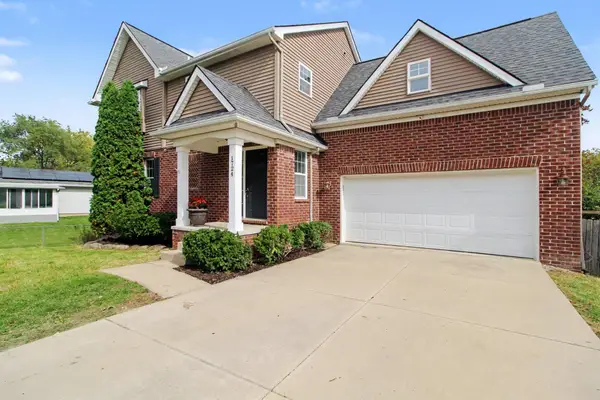 $589,900Active5 beds 4 baths3,015 sq. ft.
1724 Enclave Lane, Ann Arbor, MI 48103
MLS# 26054426Listed by: ERA REARDON REALTY, L.L.C. - New
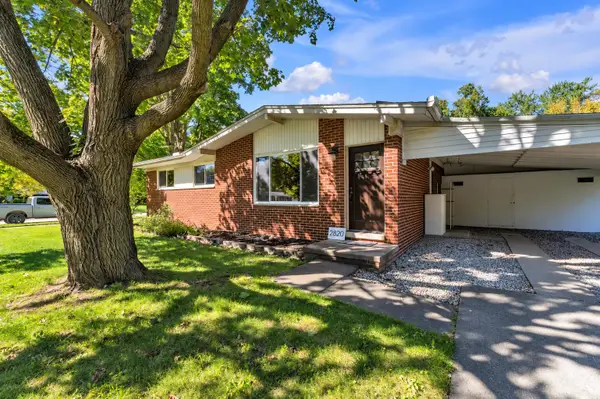 $410,000Active4 beds 2 baths1,788 sq. ft.
2820 Hollywood Drive, Ann Arbor, MI 48103
MLS# 26054353Listed by: THE CHARLES REINHART COMPANY - New
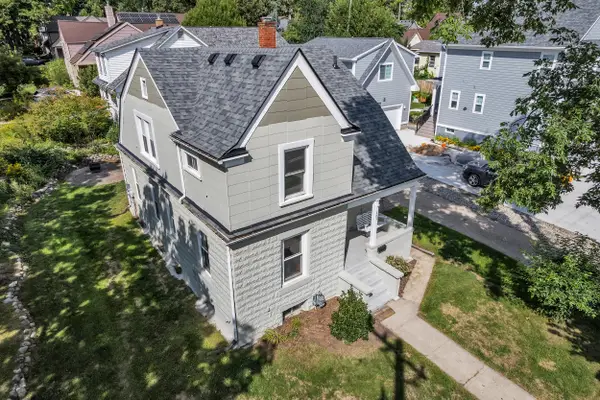 $575,000Active3 beds 2 baths1,302 sq. ft.
203 N 7th Street, Ann Arbor, MI 48103
MLS# 26054358Listed by: THE CHARLES REINHART COMPANY - Open Sun, 1 to 3pmNew
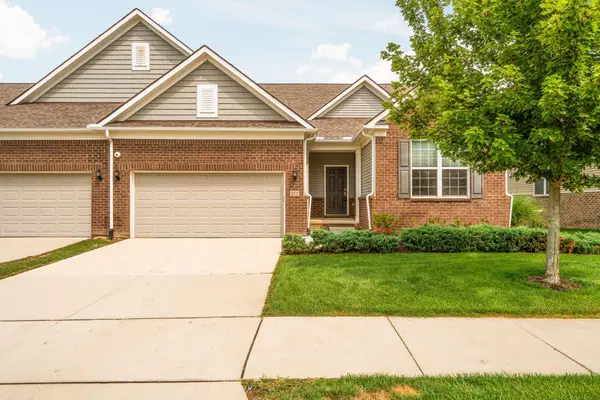 $485,000Active2 beds 2 baths1,765 sq. ft.
568 Ivyland Street, Ann Arbor, MI 48108
MLS# 26054319Listed by: HOWARD HANNA REAL ESTATE - New
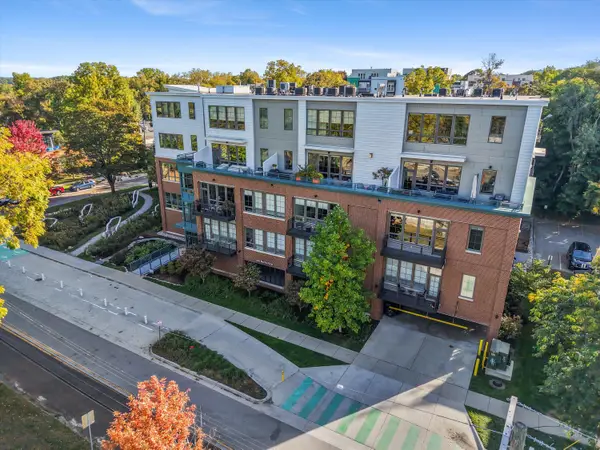 $950,000Active2 beds 2 baths1,422 sq. ft.
410 N 1st Street #206, Ann Arbor, MI 48103
MLS# 26054259Listed by: THE CHARLES REINHART COMPANY


Protect your home and budget from life's surprises with an Assurant Home Warranty, backed by a partner that supports you through every step of homeownership. Explore Plans.
© 2026 Better Homes and Gardens Real Estate LLC. An Anywhere Real Estate company. All rights reserved. Better Homes and Gardens® Real Estate is a registered trademark owned by Meredith Operations Corporation, licensed to Better Homes and Gardens Real Estate LLC and used with permission. Better Homes and Gardens Real Estate LLC fully supports the principles of the Fair Housing Act and the Equal Opportunity Act. Listing information is deemed reliable but is not guaranteed accurate.
Each office is independently owned and operated.
Any services or products provided by third parties are not provided by, affiliated with or related to Better Homes and Gardens Real Estate LLC, or its affiliated companies.