
4120 Loch Alpine Drive E, Ann Arbor, MI 48103
Local realty services provided by:Better Homes and Gardens Real Estate Connections
Listed by: mike mccarthy
Office: real estate one inc
MLS#:26053964
Source:MI_MICHRIC
Price summary
- Price:$550,000
- Price per sq. ft.:$239.34
- Monthly HOA dues:$68.75
About this home
This gorgeously renovated ranch is the trifecta! Scio Twnship taxes, Dexter schools, and an Ann Arbor address! This expansive 2,300 sq ft ranch with a fully finished basement is tucked away in the cozy Loch Alpine neighborhood, nestled among mature trees with wooded views and abundant wildlife. This 4-bed, 3-bath home offers the perfect blend of nature and convenience. The open kitchen flows seamlessly into the dining and living areas, ideal for everyday living and easy entertaining. An expansive patio invites you to soak in the serene, tree-lined surroundings and makes the best spot for summer gatherings. Major updates give peace of mind: new driveway (2026), new roof (2025), new skylights (2025), new drain field (2025) and fresh exterior paint (2026). Steps from Greenoak + Bridgeway Lakes, with quick access to the B2B Trail and Huron River, outdoor adventure is right at your door. All this, just a short drive to the shops, dining, and charm of downtown Dexter and downtown Ann Arbor.
Contact an agent
Home facts
- Year built:1971
- Listing ID #:26053964
- Added:1 day(s) ago
- Updated:October 09, 2026 at 07:53 PM
Rooms and interior
- Bedrooms:4
- Total bathrooms:3
- Full bathrooms:2
- Half bathrooms:1
- Rooms Total:12
- Basement:Yes
- Living area:3,453 sq. ft.
Heating and cooling
- Heating:Baseboard, Forced Air
Structure and exterior
- Year built:1971
- Building area:3,453 sq. ft.
- Lot area:0.34 Acres
- Construction Materials:Aluminum Siding
Schools
- High school:Dexter High School
- Middle school:Mill Creek Middle School
- Elementary school:Bates Elementary School
Utilities
- Water:Public
Finances and disclosures
- Price:$550,000
- Price per sq. ft.:$239.34
- Tax amount:$8,671 (2025)
Parking
- Garage:Yes
- Garage spaces:2
New listings near 4120 Loch Alpine Drive E
- Coming Soon
 $2,400,000Coming Soon4 beds 6 baths9,225 sq. ft.
161 Laurin Court, Ann Arbor, MI 48105
MLS# 26053832Listed by: @PROPERTIES CHRISTIE'S INT'LAA - Coming Soon
 $235,000Coming Soon1 beds 1 baths430 sq. ft.
555 E William Street #17G, Ann Arbor, MI 48104
MLS# 26053643Listed by: THE CHARLES REINHART COMPANY - Coming SoonOpen Sat, 11am to 1pm
 $211,820Coming Soon3 beds 2 baths1,400 sq. ft.
2120 Stone School Circle, Ann Arbor, MI 48108
MLS# 26053564Listed by: THE CHARLES REINHART COMPANY - Coming SoonOpen Sun, 12 to 1pm
 $625,000Coming Soon3 beds 3 baths1,684 sq. ft.
2805 Lakehurst Lane, Ann Arbor, MI 48105
MLS# 26053223Listed by: NESTEGG PROPERTIES - New
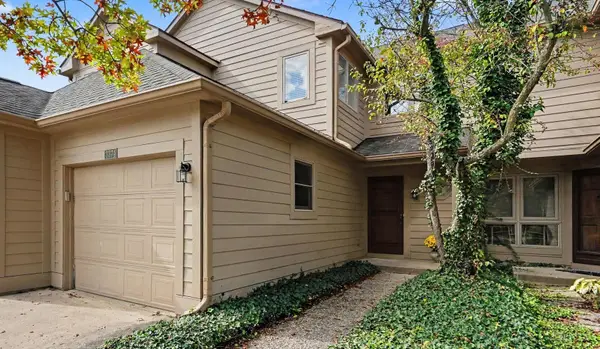 $335,000Active2 beds 3 baths1,596 sq. ft.
3374 Bent Trail Drive #35, Ann Arbor, MI 48108
MLS# 26053987Listed by: KELLER WILLIAMS ANN ARBOR MRKT - New
 $340,000Active3 beds 2 baths1,616 sq. ft.
144 Westover Avenue, Ann Arbor, MI 48103
MLS# 26054000Listed by: HOWARD HANNA REAL ESTATE - New
 $355,000Active3 beds 1 baths986 sq. ft.
2523 Hampshire Road, Ann Arbor, MI 48104
MLS# 26053935Listed by: THE CHARLES REINHART COMPANY - Open Sat, 1 to 3pmNew
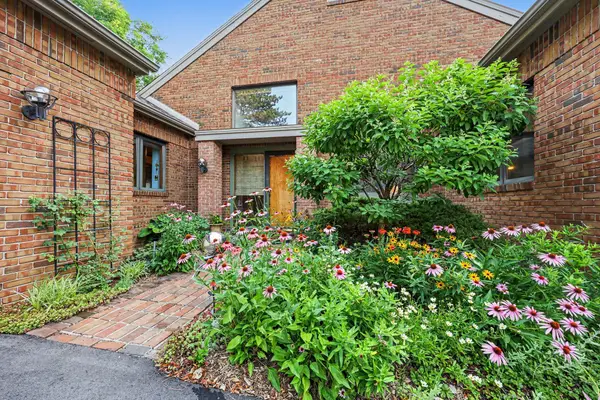 $995,000Active4 beds 4 baths3,664 sq. ft.
3575 Stanton Court, Ann Arbor, MI 48105
MLS# 26053953Listed by: REAL ESTATE ONE INC - New
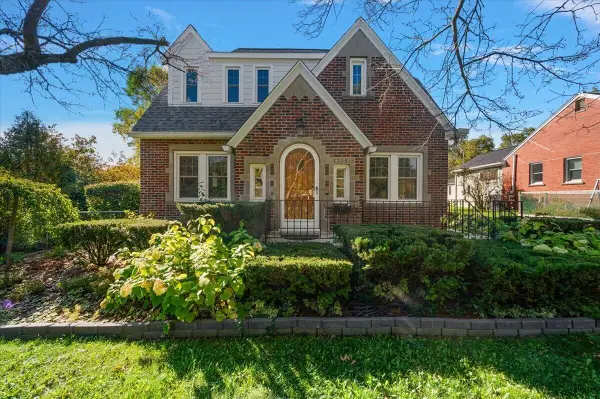 $550,000Active3 beds 3 baths2,575 sq. ft.
1315 W Stadium Boulevard, Ann Arbor, MI 48103
MLS# 26053920Listed by: CORNERSTONE REAL ESTATE


Protect your home and budget from life's surprises with an Assurant Home Warranty, backed by a partner that supports you through every step of homeownership. Explore Plans.
© 2026 Better Homes and Gardens Real Estate LLC. An Anywhere Real Estate company. All rights reserved. Better Homes and Gardens® Real Estate is a registered trademark owned by Meredith Operations Corporation, licensed to Better Homes and Gardens Real Estate LLC and used with permission. Better Homes and Gardens Real Estate LLC fully supports the principles of the Fair Housing Act and the Equal Opportunity Act. Listing information is deemed reliable but is not guaranteed accurate.
Each office is independently owned and operated.
Any services or products provided by third parties are not provided by, affiliated with or related to Better Homes and Gardens Real Estate LLC, or its affiliated companies.