
414 N Main Street #16, Ann Arbor, MI 48104
Local realty services provided by:Better Homes and Gardens Real Estate Connections
414 N Main Street #16,Ann Arbor, MI 48104
$1,100,000
- 2 Beds
- 3 Baths
- 1,739 sq. ft.
- Condominium
- Active
Listed by: brynn stelter, lisa stelter
Office: the charles reinhart company
MLS#:26024721
Source:MI_MICHRIC
Price summary
- Price:$1,100,000
- Price per sq. ft.:$632.55
- Monthly HOA dues:$515
About this home
Experience the pinnacle of downtown Ann Arbor luxury at 414 N Main, an exclusive boutique condominium community built in 2015 with just 16 residences. Perfectly positioned steps from Kerrytown and the Farmers Market, and within walking distance of Michigan Medicine, this exceptional home offers effortless access to the city's finest shops, dining, and cultural destinations. From the moment you enter, it's clear that no detail has been overlooked. You can access this sleek, contemporary corner unit townhome through the front door or by private elevator from the attached one-car garage, seamlessly blending elegance and convenience. The entry level features a private bedroom suite with a walk-in closet and a full bath, complete with a deep soaking tub and tiled surround. Across the hall is a large utility room with the washer and dryer that also doubles as a fitness room. Upstairs, the breathtaking main living level is filled with natural light and finished with rich hardwood floors and oversized windows. The living and dining spaces flow beautifully into the showpiece kitchen, appointed with Scavolini cabinetry, quartz countertops, a tiled backsplash, a gas Wolf range with a vented hood, a built-in Sub-Zero refrigerator, and a generous island with seating. From here, step out to the private balcony, an ideal retreat for morning coffee or evening relaxation. The elegant primary suite offers a serene escape, with abundant natural light, a reading nook or desk space, and a luxurious spa-inspired bath featuring heated floors, dual sinks, a large tiled shower, a water closet, and a walk-in closet customized by California Closets. Residents also enjoy a beautifully landscaped courtyard reserved exclusively for 414 Main, while all the sophistication and energy of Ann Arbor lie just beyond the front door....
Contact an agent
Home facts
- Year built:2014
- Listing ID #:26024721
- Added:135 day(s) ago
- Updated:October 09, 2026 at 08:57 AM
Rooms and interior
- Bedrooms:2
- Total bathrooms:3
- Full bathrooms:2
- Half bathrooms:1
- Rooms Total:8
- Kitchen Description:Dishwasher, Microwave, Oven, Range, Refrigerator
- Basement:Yes
- Basement Description:Slab
- Living area:1,739 sq. ft.
Heating and cooling
- Heating:Forced Air
- Central air:Yes
Structure and exterior
- Year built:2014
- Building area:1,739 sq. ft.
- Lot area:0.01 Acres
- Construction Materials:Brick
Schools
- High school:Skyline High School
- Middle school:Forsythe Middle School
- Elementary school:Bach Elementary School
Utilities
- Water:Public
Finances and disclosures
- Price:$1,100,000
- Price per sq. ft.:$632.55
- Tax amount:$25,043 (2025)
Features and amenities
- Laundry features:Washer
Parking
- Garage:Yes
- Garage spaces:1
New listings near 414 N Main Street #16
- Coming Soon
 $2,400,000Coming Soon4 beds 6 baths9,225 sq. ft.
161 Laurin Court, Ann Arbor, MI 48105
MLS# 26053832Listed by: @PROPERTIES CHRISTIE'S INT'LAA - Coming Soon
 $235,000Coming Soon1 beds 1 baths430 sq. ft.
555 E William Street #17G, Ann Arbor, MI 48104
MLS# 26053643Listed by: THE CHARLES REINHART COMPANY - Coming SoonOpen Sat, 11am to 1pm
 $211,820Coming Soon3 beds 2 baths1,400 sq. ft.
2120 Stone School Circle, Ann Arbor, MI 48108
MLS# 26053564Listed by: THE CHARLES REINHART COMPANY - Coming SoonOpen Sun, 12 to 1pm
 $625,000Coming Soon3 beds 3 baths1,684 sq. ft.
2805 Lakehurst Lane, Ann Arbor, MI 48105
MLS# 26053223Listed by: NESTEGG PROPERTIES - New
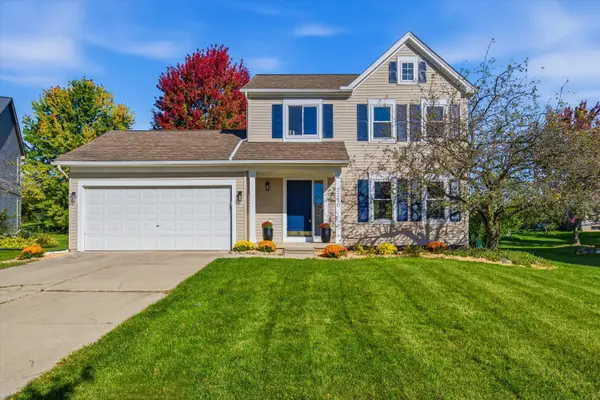 $579,900Active3 beds 3 baths1,534 sq. ft.
2210 Green Valley Court, Ann Arbor, MI 48103
MLS# 26053875Listed by: THE CHARLES REINHART COMPANY - New
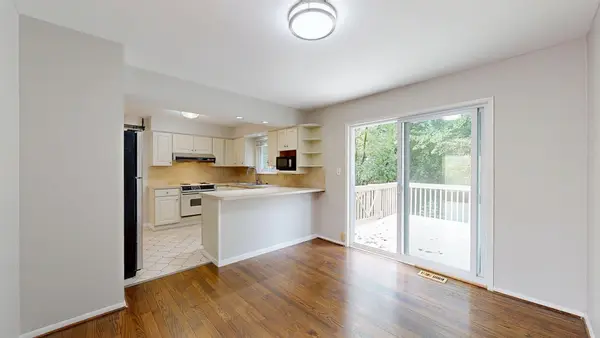 $425,000Active3 beds 2 baths1,594 sq. ft.
2065 Yorktown Drive, Ann Arbor, MI 48105
MLS# 26053836Listed by: THE CHARLES REINHART COMPANY - New
 $649,900Active4 beds 1 baths1,260 sq. ft.
945 Dewey Avenue, Ann Arbor, MI 48104
MLS# 26053811Listed by: SAVARINO PROPERTIES INC - New
 $345,000Active4 beds 3 baths1,602 sq. ft.
230 Lyn Anne Court, Ann Arbor, MI 48103
MLS# 26053748Listed by: THE CHARLES REINHART COMPANY - Open Sun, 1 to 3pmNew
 $249,000Active3 beds 2 baths1,338 sq. ft.
3200 Baylis Drive, Ann Arbor, MI 48108
MLS# 26053750Listed by: THE CHARLES REINHART COMPANY - New
 $739,900Active4 beds 3 baths2,734 sq. ft.
4242 Glen Eden Court, Ann Arbor, MI 48103
MLS# 26053718Listed by: HOWARD HANNA REAL ESTATE


Protect your home and budget from life's surprises with an Assurant Home Warranty, backed by a partner that supports you through every step of homeownership. Explore Plans.
© 2026 Better Homes and Gardens Real Estate LLC. An Anywhere Real Estate company. All rights reserved. Better Homes and Gardens® Real Estate is a registered trademark owned by Meredith Operations Corporation, licensed to Better Homes and Gardens Real Estate LLC and used with permission. Better Homes and Gardens Real Estate LLC fully supports the principles of the Fair Housing Act and the Equal Opportunity Act. Listing information is deemed reliable but is not guaranteed accurate.
Each office is independently owned and operated.
Any services or products provided by third parties are not provided by, affiliated with or related to Better Homes and Gardens Real Estate LLC, or its affiliated companies.