
4197 Lake Forest Drive E, Ann Arbor, MI 48108
Local realty services provided by:Better Homes and Gardens Real Estate Connections
Listed by: martin bouma, mary jo hahn
Office: keller williams ann arbor mrkt
MLS#:26033930
Source:MI_MICHRIC
Price summary
- Price:$659,000
- Price per sq. ft.:$294.85
- Monthly HOA dues:$29.17
About this home
Located in the established Lake Forest Subdivision, this 5-bedroom, 3.5-bath contemporary home sits on a tree-lined lot with access to a private park, along with walking trails, biking paths and a lake that make the most of the natural setting. Inside, the 2-story living room makes a strong first impression; oversized windows and skylights facing east fill the space with morning light, and the gas fireplace gives it a warm, grounded feel. The formal dining room offers a dedicated space for gatherings, while the home office, accessed through French doors, provides a quiet retreat for work or reading. The kitchen is practical and well-equipped, featuring a center island, stainless steel appliances, and a pantry for everyday storage needs. The adjacent eating area includes a bay window with slider that opens onto a sizeable, freshly painted deck - a great spot for outdoor dining or unwinding in the backyard, which offers a solid sense of privacy thanks to the mature tree coverage surrounding the lot. The first-floor primary suite is a genuine highlight. The ensuite bath includes a spa tub, a walk-in shower with bench, a dual sink vanity, and a walk-in closet - a thoughtful layout that adds comfort and function to daily routines. First-floor laundry with a utility sink and cabinet storage nicely rounds out the main level. Upstairs, three bedrooms share a full bath - a functional arrangement for a variety of household needs. The finished basement with another bedroom and a full bath adds meaningful square footage including space that works well as a recreation room, home gym, or flexible living space, depending on your needs. The home is just minutes from downtown Ann Arbor's dining, shopping, and cultural offerings, with straightforward access to major commuter routes. Low township taxes and affordable HOA fees make this a compelling opportunity in a well-established neighborhood....
Contact an agent
Home facts
- Year built:1994
- Subdivision & Development:Lake Forest
- Listing ID #:26033930
- Added:46 day(s) ago
- Updated:August 25, 2026 at 07:51 AM
Rooms and interior
- Bedrooms:5
- Total bathrooms:4
- Full bathrooms:3
- Half bathrooms:1
- Rooms Total:13
- Kitchen Description:Dishwasher, Disposal, Microwave, Range, Refrigerator
- Basement:Yes
- Living area:3,320 sq. ft.
Heating and cooling
- Heating:Forced Air
- Central air:Yes
Structure and exterior
- Year built:1994
- Building area:3,320 sq. ft.
- Lot area:0.51 Acres
Schools
- High school:Pioneer High School
- Middle school:Tappan Middle School
- Elementary school:Pattengill Elementary School
Utilities
- Water:Public
Finances and disclosures
- Price:$659,000
- Price per sq. ft.:$294.85
- Tax amount:$8,574 (2025)
Features and amenities
- Laundry features:Washer
Parking
- Garage:Yes
- Garage spaces:2
New listings near 4197 Lake Forest Drive E
- New
 $350,000Active0.5 Acres
2108 Newport Road #Parcel 2108, Ann Arbor, MI 48103
MLS# 26044752Listed by: HOWARD HANNA REAL ESTATE - Open Sun, 12 to 4pmNew
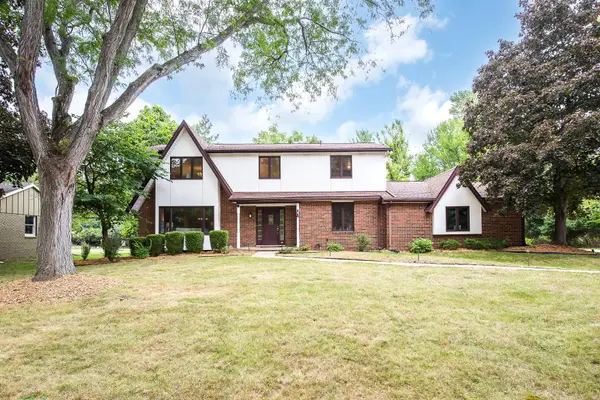 $850,000Active4 beds 3 baths2,725 sq. ft.
2764 Lowell Road, Ann Arbor, MI 48103
MLS# 26044722Listed by: KELLER WILLIAMS ANN ARBOR MRKT - New
 $574,900Active4 beds 3 baths2,768 sq. ft.
6501 Wisteria Trace, Ann Arbor, MI 48103
MLS# 26044676Listed by: REAL ESTATE ONE INC - New
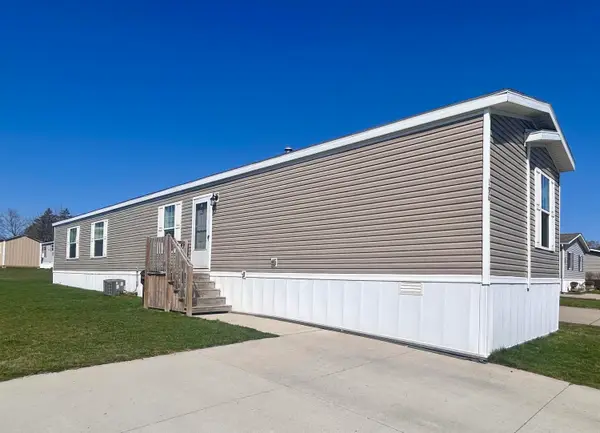 $72,000Active3 beds 2 baths1,680 sq. ft.
2835 S Wagner Road #196, Ann Arbor, MI 48103
MLS# 26044646Listed by: COLDWELL BANKER SCHMIDT REALTORS - Open Sun, 1 to 3pmNew
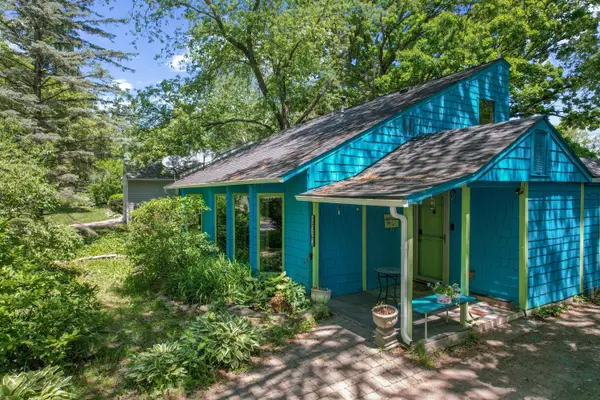 $329,000Active3 beds 2 baths2,290 sq. ft.
2371 Yost Boulevard, Ann Arbor, MI 48104
MLS# 26044598Listed by: BOB WHITE REALTY - Open Sat, 11am to 1pmNew
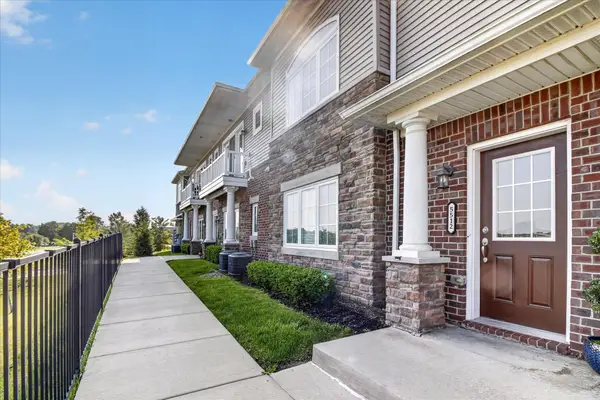 $350,000Active2 beds 2 baths1,420 sq. ft.
5512 Arbor Chase Drive, Ann Arbor, MI 48103
MLS# 26044588Listed by: CASABLANCA REAL ESTATE LLC - New
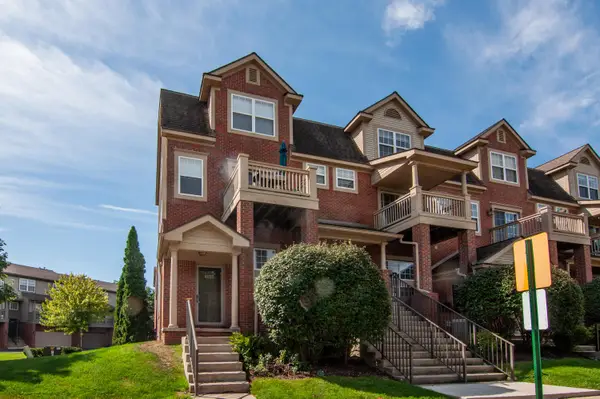 $319,900Active2 beds 2 baths906 sq. ft.
3016 Barclay Way, Ann Arbor, MI 48105
MLS# 26044553Listed by: THE CHARLES REINHART COMPANY - New
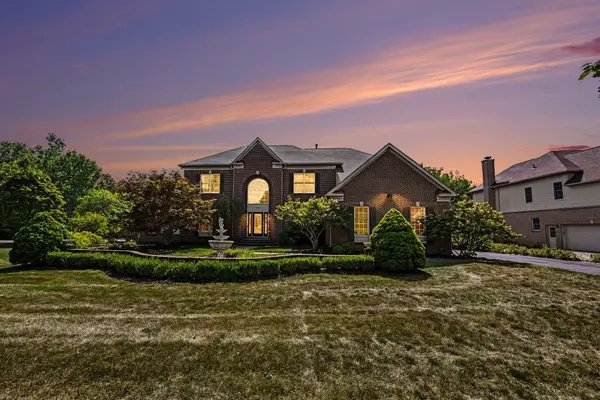 $1,350,000Active6 beds 6 baths6,816 sq. ft.
3037 Walnut Ridge Drive, Ann Arbor, MI 48103
MLS# 26044546Listed by: REAL ESTATE ONE INC - Open Sat, 12:30 to 2:30pmNew
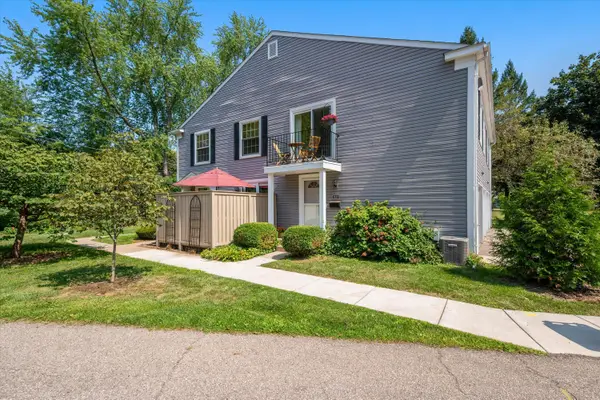 $249,000Active2 beds 1 baths882 sq. ft.
2624 Fenwick Court, Ann Arbor, MI 48104
MLS# 26044538Listed by: THE CHARLES REINHART COMPANY - New
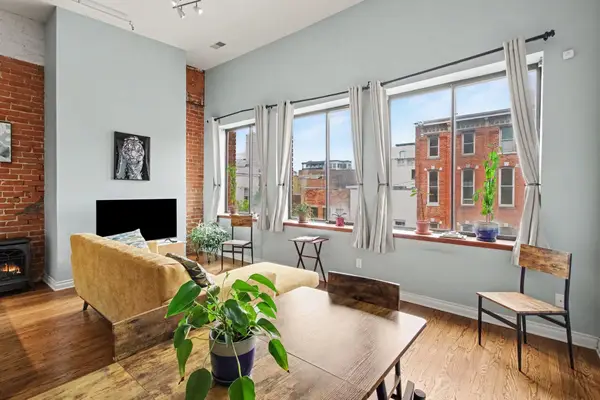 $599,000Active1 beds 1 baths1,178 sq. ft.
120 W Washington Street #I, Ann Arbor, MI 48104
MLS# 26044539Listed by: THE CHARLES REINHART COMPANY


Protect your home and budget from life's surprises with an Assurant Home Warranty, backed by a partner that supports you through every step of homeownership. Explore Plans.
© 2026 Better Homes and Gardens Real Estate LLC. An Anywhere Real Estate company. All rights reserved. Better Homes and Gardens® Real Estate is a registered trademark owned by Meredith Operations Corporation, licensed to Better Homes and Gardens Real Estate LLC and used with permission. Better Homes and Gardens Real Estate LLC fully supports the principles of the Fair Housing Act and the Equal Opportunity Act. Listing information is deemed reliable but is not guaranteed accurate.
Each office is independently owned and operated.
Any services or products provided by third parties are not provided by, affiliated with or related to Better Homes and Gardens Real Estate LLC, or its affiliated companies.