
596 S Parker Road, Ann Arbor, MI 48103
Local realty services provided by:Better Homes and Gardens Real Estate Connections
596 S Parker Road,Ann Arbor, MI 48103
$1,749,000
- 4 Beds
- 3 Baths
- 3,225 sq. ft.
- Single family
- Active
Listed by: laura fisher
Office: cornerstone real estate
MLS#:26034244
Source:MI_MICHRIC
Price summary
- Price:$1,749,000
- Price per sq. ft.:$542.33
About this home
Experience the perfect blend of luxury meets timeless craftsmanship in this exceptional solid brick and stone ranch nestled on 20 private acres with a picturesque pond. Offering over 3,200 square feet of refined living space, this custom home showcases soaring cathedral ceilings, an open-concept design, wide-plank hardwood floors, and elegant 8-foot doors throughout. Chef's kitchen is beautifully appointed with commercial-grade Miele appliances, custom cabinetry, and premium finishes perfect for both everyday living and entertaining. The spacious primary suite provides a private retreat, featuring a tray ceiling, 2 expansive closets and a luxurious bath. Step outside to an exceptional setting where the deck overlooks the pond, all surrounded by 20 breathtaking acres of natural beauty. Whether you're seeking tranquility, recreation, or space to expand, this property delivers. A 30' x 60' heated pole barn with an upstairs loft offers endless possibilities for a workshop, collector's garage, home business, or future finished living space. The full walkout basement is ready for your vision, plumbed for bath featuring 9-foot ceilings, radiant heated floors, and abundant natural light. Additional premium features include Andersen windows, a whole-house generator, 3.5 car insulated garage, a 450 year old beautiful Oak tree, and superior quality construction throughout. This extraordinary property offers the rare combination of luxury, functionality, and expansive acreage--creating an unmatched opportunity....
Contact an agent
Home facts
- Year built:2018
- Listing ID #:26034244
- Added:105 day(s) ago
- Updated:October 22, 2026 at 04:01 PM
Rooms and interior
- Bedrooms:4
- Total bathrooms:3
- Full bathrooms:2
- Half bathrooms:1
- Rooms Total:15
- Kitchen Description:Built-In Gas Oven, Dishwasher, Disposal, Microwave, Oven, Range, Refrigerator
- Basement:Yes
- Living area:3,225 sq. ft.
Heating and cooling
- Heating:Forced Air, Hot Water, Radiant
- Central air:Yes
Structure and exterior
- Year built:2018
- Building area:3,225 sq. ft.
- Lot area:20 Acres
- Lot Features:Recreational, Wooded
- Construction Materials:Brick, Shingle Siding, Stone
Utilities
- Water:Well
Finances and disclosures
- Price:$1,749,000
- Price per sq. ft.:$542.33
- Tax amount:$13,657 (2025)
Features and amenities
- Laundry features:Washer
- Amenities:Central Vacuum
Parking
- Garage:Yes
- Garage spaces:3.5
New listings near 596 S Parker Road
- Coming Soon
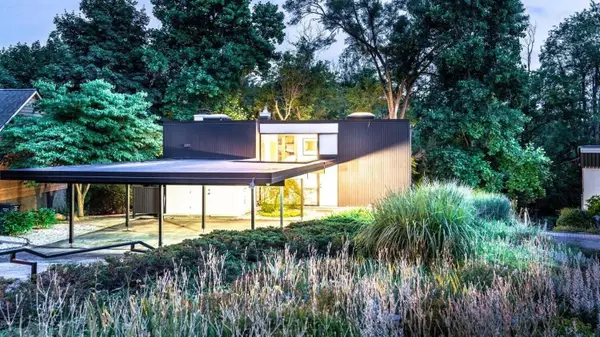 $699,900Coming Soon3 beds 2 baths1,654 sq. ft.
356 Hilldale Drive, Ann Arbor, MI 48105
MLS# 26056140Listed by: THE CHARLES REINHART COMPANY - Coming SoonOpen Sun, 12 to 2pm
 $1,175,000Coming Soon4 beds 3 baths2,344 sq. ft.
1509 Brooklyn Avenue, Ann Arbor, MI 48104
MLS# 26055551Listed by: NESTEGG PROPERTIES - Coming SoonOpen Sun, 4 to 5:30pm
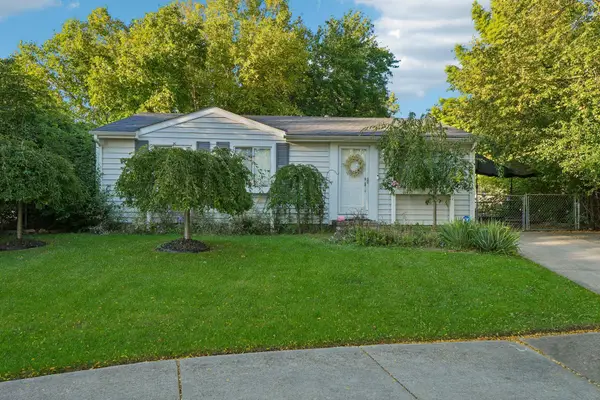 $260,000Coming Soon3 beds 1 baths1,053 sq. ft.
7 Burlingame Court, Ann Arbor, MI 48108
MLS# 26055503Listed by: HOWARD HANNA REAL ESTATE SERVICES - New
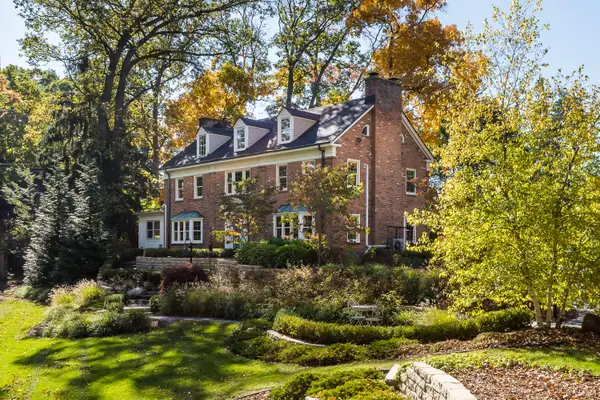 $1,750,000Active5 beds 4 baths3,673 sq. ft.
1914 Scottwood Avenue, Ann Arbor, MI 48104
MLS# 26056298Listed by: THE CHARLES REINHART COMPANY - New
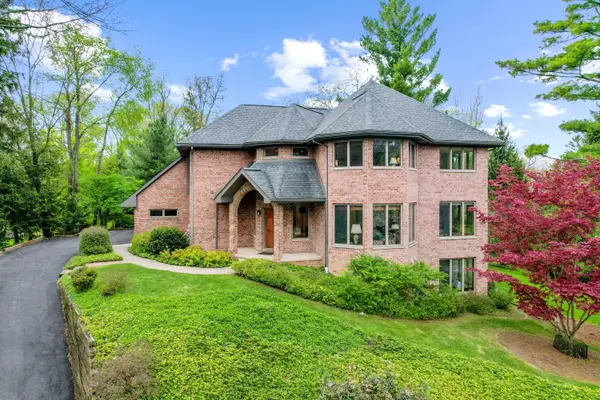 $1,775,000Active4 beds 4 baths4,787 sq. ft.
445 Huntington Drive, Ann Arbor, MI 48104
MLS# 26056317Listed by: THE CHARLES REINHART COMPANY - New
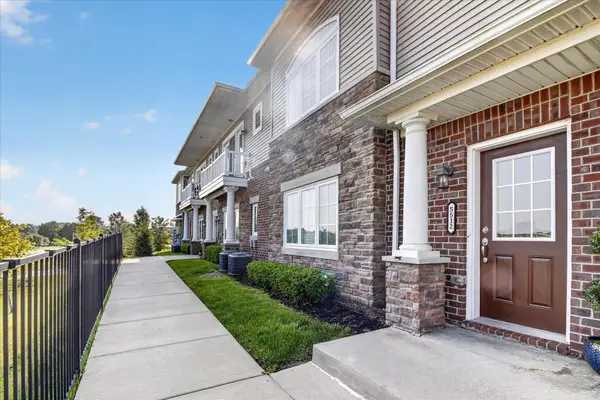 $340,000Active2 beds 2 baths1,420 sq. ft.
5512 Arbor Chase Drive, Ann Arbor, MI 48103
MLS# 26056276Listed by: CASABLANCA REAL ESTATE LLC - New
 $1,200,000Active4 beds 4 baths3,589 sq. ft.
2685 Geddes Avenue, Ann Arbor, MI 48104
MLS# 26056228Listed by: THE CHARLES REINHART COMPANY - Open Sun, 10am to 1pmNew
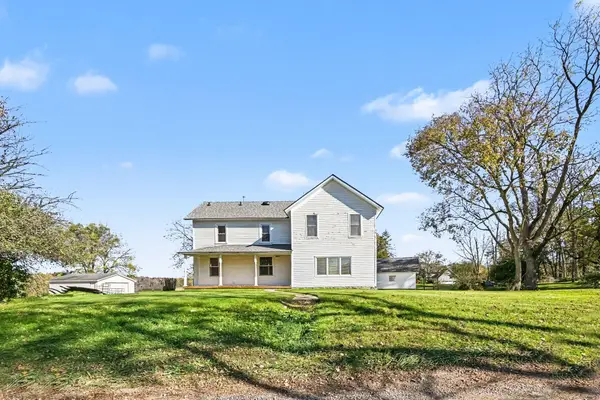 $415,000Active3 beds 2 baths2,130 sq. ft.
6350 Hellner Road, Ann Arbor, MI 48105
MLS# 26056212Listed by: THE CHARLES REINHART COMPANY - Open Sun, 2 to 4pmNew
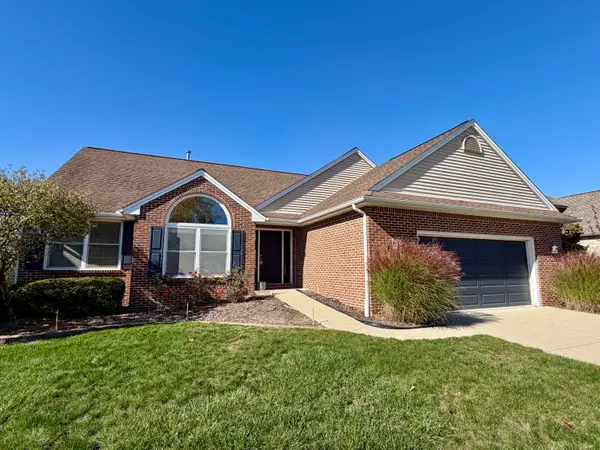 $609,000Active4 beds 3 baths2,784 sq. ft.
3884 Landin Trail, Ann Arbor, MI 48108
MLS# 26056221Listed by: HOWARD HANNA REAL ESTATE - New
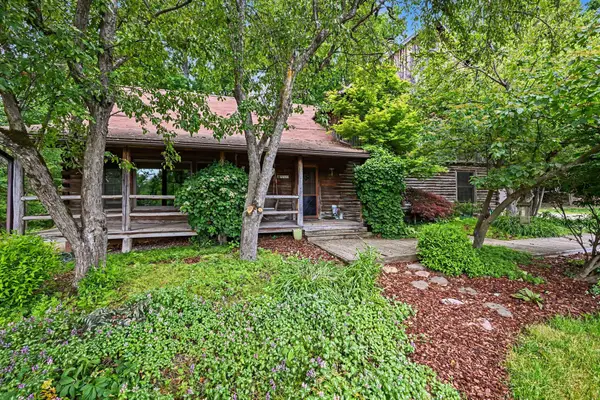 $599,000Active5 beds 3 baths2,324 sq. ft.
4410 Earhart Road, Ann Arbor, MI 48105
MLS# 26056069Listed by: THE CHARLES REINHART COMPANY


Protect your home and budget from life's surprises with an Assurant Home Warranty, backed by a partner that supports you through every step of homeownership. Explore Plans.
© 2026 Better Homes and Gardens Real Estate LLC. An Anywhere Real Estate company. All rights reserved. Better Homes and Gardens® Real Estate is a registered trademark owned by Meredith Operations Corporation, licensed to Better Homes and Gardens Real Estate LLC and used with permission. Better Homes and Gardens Real Estate LLC fully supports the principles of the Fair Housing Act and the Equal Opportunity Act. Listing information is deemed reliable but is not guaranteed accurate.
Each office is independently owned and operated.
Any services or products provided by third parties are not provided by, affiliated with or related to Better Homes and Gardens Real Estate LLC, or its affiliated companies.