
685 Ironwood Drive, Ann Arbor, MI 48103
Local realty services provided by:Better Homes and Gardens Real Estate Connections
Listed by: ashley mumby, christine faeth
Office: howard hanna real estate
MLS#:26055940
Source:MI_MICHRIC
Price summary
- Price:$375,000
- Price per sq. ft.:$190.45
About this home
Bring your ideas and personal touch to this spacious brick Colonial! Offering 4 bedrooms, 2.5 baths, a full basement, and a 2-car garage, this home sits on a beautiful 0.65-acre lot and presents a great opportunity to update, customize, and make it your own. Features include a slate entry, hardwood floors, a brick fireplace, and an eat-in kitchen. The dining room opens to one deck, while the family room provides access to a second deck, offering plenty of space to enjoy the outdoors. Expansive back yard offers room to garden, play, and entertain. An excellent opportunity to update and customize a solid home to your taste. New garage door and opener and new furnace. Conveniently located near Maple Village, Westgate, Veterans Park, downtown Ann Arbor, and Dexter.
Contact an agent
Home facts
- Year built:1977
- Subdivision & Development:Ravenswood
- Listing ID #:26055940
- Added:2 day(s) ago
- Updated:October 23, 2026 at 10:51 PM
Rooms and interior
- Bedrooms:4
- Total bathrooms:3
- Full bathrooms:2
- Half bathrooms:1
- Rooms Total:11
- Kitchen Description:Dishwasher, Oven, Range, Refrigerator
- Basement:Yes
- Basement Description:Crawl Space
- Living area:1,969 sq. ft.
Heating and cooling
- Heating:Forced Air
Structure and exterior
- Year built:1977
- Building area:1,969 sq. ft.
- Lot area:0.65 Acres
- Lot Features:Wooded
- Construction Materials:Brick
Schools
- High school:Skyline High School
- Middle school:Forsythe Middle School
- Elementary school:Abbot Elementary School
Utilities
- Water:Public
Finances and disclosures
- Price:$375,000
- Price per sq. ft.:$190.45
Features and amenities
- Laundry features:Washer
Parking
- Garage:Yes
- Garage spaces:2
New listings near 685 Ironwood Drive
- Coming Soon
 $1,350,000Coming Soon4 beds 3 baths2,845 sq. ft.
2760 Bedford Road, Ann Arbor, MI 48104
MLS# 26056476Listed by: KELLER WILLIAMS ANN ARBOR MRKT - Coming Soon
 $445,000Coming Soon2 beds 4 baths1,730 sq. ft.
112 Ponds View Drive, Ann Arbor, MI 48103
MLS# 26056408Listed by: NESTEGG PROPERTIES - Coming Soon
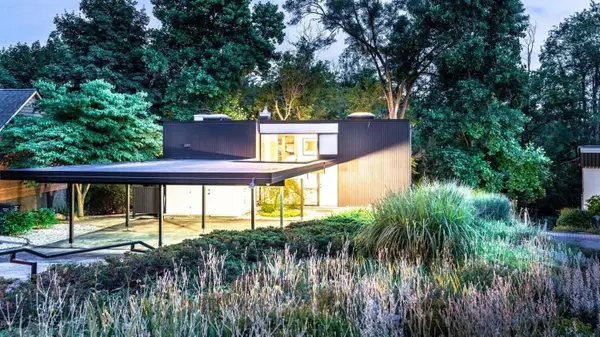 $699,900Coming Soon3 beds 2 baths1,654 sq. ft.
356 Hilldale Drive, Ann Arbor, MI 48105
MLS# 26056140Listed by: THE CHARLES REINHART COMPANY - Coming SoonOpen Sun, 12 to 2pm
 $1,175,000Coming Soon4 beds 3 baths2,344 sq. ft.
1509 Brooklyn Avenue, Ann Arbor, MI 48104
MLS# 26055551Listed by: NESTEGG PROPERTIES - Coming SoonOpen Sun, 4 to 5:30pm
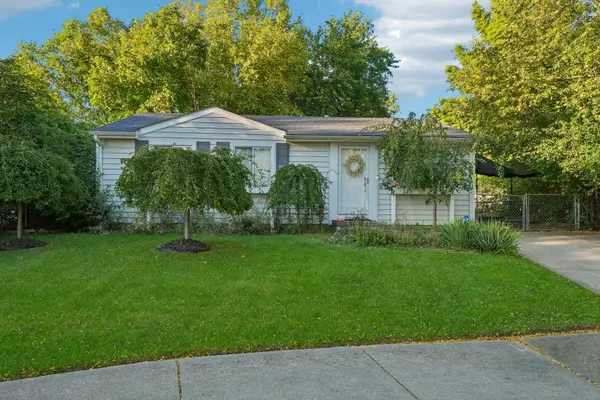 $260,000Coming Soon3 beds 1 baths1,053 sq. ft.
7 Burlingame Court, Ann Arbor, MI 48108
MLS# 26055503Listed by: HOWARD HANNA REAL ESTATE SERVICES - New
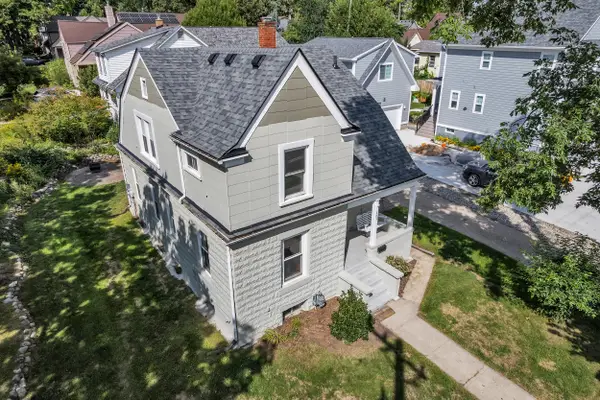 $550,000Active3 beds 2 baths1,302 sq. ft.
203 N 7th Street, Ann Arbor, MI 48103
MLS# 26056643Listed by: THE CHARLES REINHART COMPANY - New
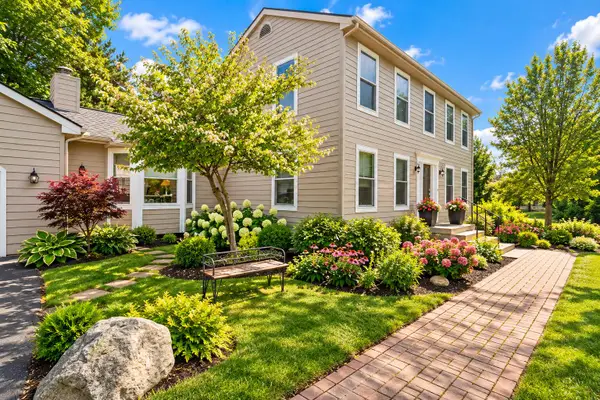 $716,000Active4 beds 3 baths2,734 sq. ft.
4242 Glen Eden Court, Ann Arbor, MI 48103
MLS# 26056595Listed by: HOWARD HANNA REAL ESTATE - Open Sun, 2:30 to 4:30pmNew
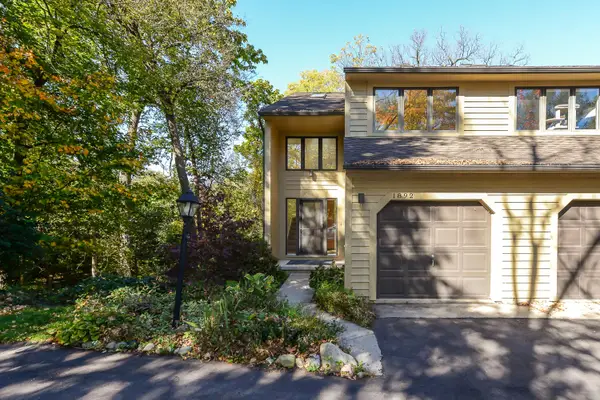 $380,000Active3 beds 2 baths1,444 sq. ft.
1892 W Liberty Street, Ann Arbor, MI 48103
MLS# 26056563Listed by: THE CHARLES REINHART COMPANY - New
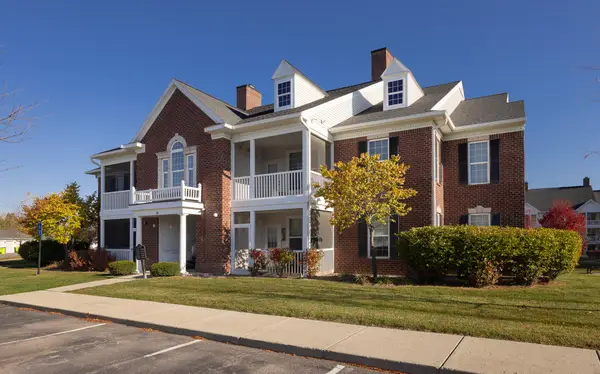 $320,000Active2 beds 2 baths1,196 sq. ft.
1036 W Summerfield Gln Circle, Ann Arbor, MI 48103
MLS# 26056585Listed by: HOWARD HANNA REAL ESTATE - New
 $315,000Active3 beds 2 baths1,402 sq. ft.
1870 Lindsay Lane, Ann Arbor, MI 48104
MLS# 26056516Listed by: J KELLER PROPERTIES, LLC


Protect your home and budget from life's surprises with an Assurant Home Warranty, backed by a partner that supports you through every step of homeownership. Explore Plans.
© 2026 Better Homes and Gardens Real Estate LLC. An Anywhere Real Estate company. All rights reserved. Better Homes and Gardens® Real Estate is a registered trademark owned by Meredith Operations Corporation, licensed to Better Homes and Gardens Real Estate LLC and used with permission. Better Homes and Gardens Real Estate LLC fully supports the principles of the Fair Housing Act and the Equal Opportunity Act. Listing information is deemed reliable but is not guaranteed accurate.
Each office is independently owned and operated.
Any services or products provided by third parties are not provided by, affiliated with or related to Better Homes and Gardens Real Estate LLC, or its affiliated companies.