
705 Mt Vernon Avenue, Ann Arbor, MI 48103
Local realty services provided by:Better Homes and Gardens Real Estate Connections
705 Mt Vernon Avenue,Ann Arbor, MI 48103
$1,399,900
- 4 Beds
- 5 Baths
- 4,254 sq. ft.
- Single family
- Active
Listed by: aleksandr milshteyn, guillermo fleurquin
Office: real estate one inc
MLS#:26052405
Source:MI_MICHRIC
Price summary
- Price:$1,399,900
- Price per sq. ft.:$430.21
About this home
A rare opportunity in one of Ann Arbor's most desirable west-side locations! Just steps from Eberwhite Elementary School and the surrounding woods and trails, and within walking distance of downtown Ann Arbor, the University of Michigan campus, and Michigan Stadium, this very special home offers more than 4,200 finished square feet, including the finished lower level, with incredible space and flexibility for everyday living and hosting family and friends. A covered front porch welcomes you into a gracious foyer flanked by spacious formal living and dining rooms. French doors open to the inviting living room, where a wood-burning fireplace and built-in cabinetry create a warm gathering space adjoining a charming front sun/sitting room. Nearly the entire main level features beautiful wood floors and elegant crown molding. At the heart of the home, a cozy family room with built-in shelving and surround sound opens to the updated kitchen. Warm white cabinetry, an island with breakfast bar seating, and high-end stainless-steel appliances, including a Sub-Zero refrigerator and Thermador oven, make this space equally suited to everyday meals and entertaining. A wall of windows overlooks the private backyard, deck, and paver patio while filling the space with natural light. A powder room, spacious laundry room with additional storage, and mudroom with built-ins leading to the attached two-car garage complete the main level. Upstairs, a remarkably flexible floorplan provides room for everyone. The primary suite features a spacious vaulted bedroom with skylights, dual closets, and a private bath with two vanities and luxurious marble tile. Three additional bedrooms and two more full bathrooms offer plenty of space for family and guests, including a bath with dual vanity, spa tub, and separate shower. At the back of the upper level, a secluded connected studio and bedroom arrangement offers even more possibilities. Create an in-law or guest suite with separate sitting room and bedroom, a creative studio, hobby space, teen retreat, or private work-from-home area. The room currently used as a bedroom is especially bright and inviting, with a wall of windows and generous skylight bringing in abundant natural light. The finished lower level adds even more living and entertaining space, with an egress window, half bath, and expansive recreation/game room that can easily accommodate multiple uses. A built-in bar with refrigerator anchors the space and is ready for game days, movie nights, and gatherings. Outside, the fenced backyard feels elegant and private, with a sizable deck, paver patio, and established perennial plantings and shrubs providing low-maintenance beauty and seasonal interest. With exceptional space, a versatile floorplan, and an unbeatable location close to schools, nature, downtown, campus, and the stadium, this distinctive west-side home offers an opportunity that is hard to replicate. Come experience all this remarkable home and its unbeatable Ann Arbor location have to offer!...
Contact an agent
Home facts
- Year built:1927
- Listing ID #:26052405
- Added:7 day(s) ago
- Updated:October 09, 2026 at 08:57 AM
Rooms and interior
- Bedrooms:4
- Total bathrooms:5
- Full bathrooms:3
- Half bathrooms:2
- Rooms Total:15
- Kitchen Description:Dishwasher, Disposal, Microwave, Oven, Refrigerator
- Basement:Yes
- Basement Description:Crawl Space
- Living area:4,254 sq. ft.
Heating and cooling
- Heating:Forced Air
- Central air:Yes
Structure and exterior
- Year built:1927
- Building area:4,254 sq. ft.
- Lot area:0.19 Acres
- Construction Materials:Shingle Siding, Wood Siding
Schools
- High school:Pioneer High School
- Middle school:Slauson Middle School
- Elementary school:Eberwhite Elementary School
Utilities
- Water:Public
Finances and disclosures
- Price:$1,399,900
- Price per sq. ft.:$430.21
- Tax amount:$12,262 (2026)
Features and amenities
- Laundry features:Washer
Parking
- Garage:Yes
- Garage spaces:2
New listings near 705 Mt Vernon Avenue
- Coming Soon
 $2,400,000Coming Soon4 beds 6 baths9,225 sq. ft.
161 Laurin Court, Ann Arbor, MI 48105
MLS# 26053832Listed by: @PROPERTIES CHRISTIE'S INT'LAA - Coming Soon
 $235,000Coming Soon1 beds 1 baths430 sq. ft.
555 E William Street #17G, Ann Arbor, MI 48104
MLS# 26053643Listed by: THE CHARLES REINHART COMPANY - Coming SoonOpen Sat, 11am to 1pm
 $211,820Coming Soon3 beds 2 baths1,400 sq. ft.
2120 Stone School Circle, Ann Arbor, MI 48108
MLS# 26053564Listed by: THE CHARLES REINHART COMPANY - Coming SoonOpen Sun, 12 to 1pm
 $625,000Coming Soon3 beds 3 baths1,684 sq. ft.
2805 Lakehurst Lane, Ann Arbor, MI 48105
MLS# 26053223Listed by: NESTEGG PROPERTIES - New
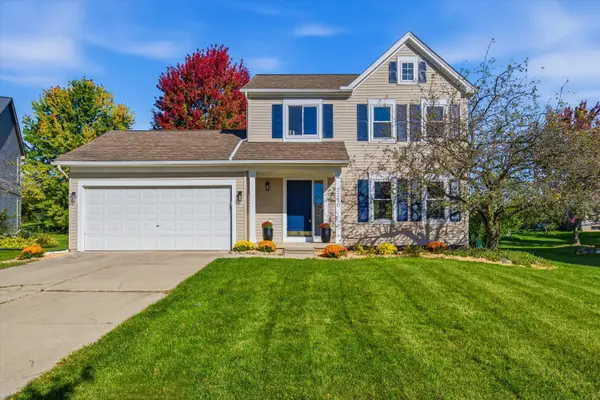 $579,900Active3 beds 3 baths1,534 sq. ft.
2210 Green Valley Court, Ann Arbor, MI 48103
MLS# 26053875Listed by: THE CHARLES REINHART COMPANY - New
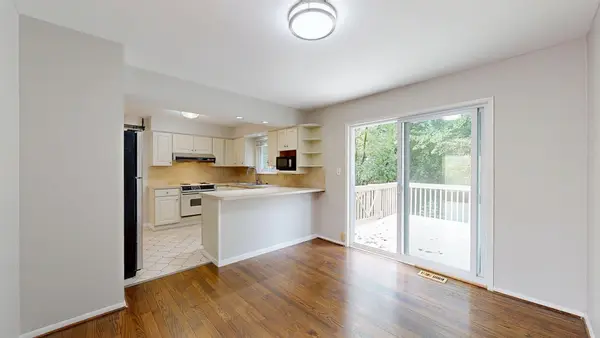 $425,000Active3 beds 2 baths1,594 sq. ft.
2065 Yorktown Drive, Ann Arbor, MI 48105
MLS# 26053836Listed by: THE CHARLES REINHART COMPANY - New
 $649,900Active4 beds 1 baths1,260 sq. ft.
945 Dewey Avenue, Ann Arbor, MI 48104
MLS# 26053811Listed by: SAVARINO PROPERTIES INC - New
 $345,000Active4 beds 3 baths1,602 sq. ft.
230 Lyn Anne Court, Ann Arbor, MI 48103
MLS# 26053748Listed by: THE CHARLES REINHART COMPANY - Open Sun, 1 to 3pmNew
 $249,000Active3 beds 2 baths1,338 sq. ft.
3200 Baylis Drive, Ann Arbor, MI 48108
MLS# 26053750Listed by: THE CHARLES REINHART COMPANY - New
 $739,900Active4 beds 3 baths2,734 sq. ft.
4242 Glen Eden Court, Ann Arbor, MI 48103
MLS# 26053718Listed by: HOWARD HANNA REAL ESTATE


Protect your home and budget from life's surprises with an Assurant Home Warranty, backed by a partner that supports you through every step of homeownership. Explore Plans.
© 2026 Better Homes and Gardens Real Estate LLC. An Anywhere Real Estate company. All rights reserved. Better Homes and Gardens® Real Estate is a registered trademark owned by Meredith Operations Corporation, licensed to Better Homes and Gardens Real Estate LLC and used with permission. Better Homes and Gardens Real Estate LLC fully supports the principles of the Fair Housing Act and the Equal Opportunity Act. Listing information is deemed reliable but is not guaranteed accurate.
Each office is independently owned and operated.
Any services or products provided by third parties are not provided by, affiliated with or related to Better Homes and Gardens Real Estate LLC, or its affiliated companies.