
12206 N Sherman Lake Drive, Augusta, MI 49012
Local realty services provided by:Better Homes and Gardens Real Estate Connections
12206 N Sherman Lake Drive,Augusta, MI 49012
$445,000
- 2 Beds
- 3 Baths
- 1,154 sq. ft.
- Single family
- Active
Listed by: tracy hageman
Office: re/max advantage
MLS#:26058401
Source:MI_MICHRIC
Price summary
- Price:$445,000
- Price per sq. ft.:$385.62
About this home
Enjoy beautiful southern views of Sherman Lake from this exceptionally well-maintained home featuring 50' of sandy lake frontage! A spacious 3-season room welcomes you inside, while the sunroom, dining area and living room with its impressive stone fireplace offer stunning lake views. Relax on the large lakeside deck or enjoy the spacious, functional kitchen with stainless steel appliances and dining area. The primary suite features a full bath and large walk-in closet, while the second bedroom offers a half bath and his-and-hers closets. An additional full bath and main-floor laundry add convenience. Other highlights include hardwood floors, newer windows. The furnace and A/C were new in 2025. The basement provides storage and mechanical area. A unique bonus is the workshop and three spacious storage rooms beneath the 2-car garage! Enjoy the sandy shoreline, picturesque views and wonderful lifestyle of Sherman Lake living! The tall cabinet in the living room is actually a Murphy bed which is perfect for accommodating additional overnight guests....
Contact an agent
Home facts
- Year built:1960
- Listing ID #:26058401
- Added:4 day(s) ago
- Updated:November 08, 2026 at 04:20 PM
Rooms and interior
- Bedrooms:2
- Total bathrooms:3
- Full bathrooms:2
- Half bathrooms:1
- Rooms Total:8
- Kitchen Description:Dishwasher, Range, Refrigerator
- Basement:Yes
- Basement Description:Michigan Basement
- Living area:1,154 sq. ft.
Heating and cooling
- Heating:Forced Air
- Central air:Yes
Structure and exterior
- Year built:1960
- Building area:1,154 sq. ft.
- Lot area:0.19 Acres
- Construction Materials:Aluminum Siding
Utilities
- Water:Well
Finances and disclosures
- Price:$445,000
- Price per sq. ft.:$385.62
- Tax amount:$8,054 (2026)
Features and amenities
- Laundry features:Washer
Parking
- Garage:Yes
- Garage spaces:2
New listings near 12206 N Sherman Lake Drive
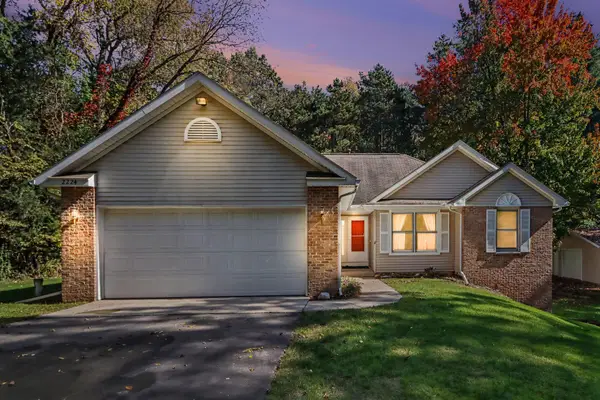 $314,500Pending3 beds 2 baths1,583 sq. ft.
2224 N 38th Street, Augusta, MI 49012
MLS# 26054876Listed by: ADRIAN REAL ESTATE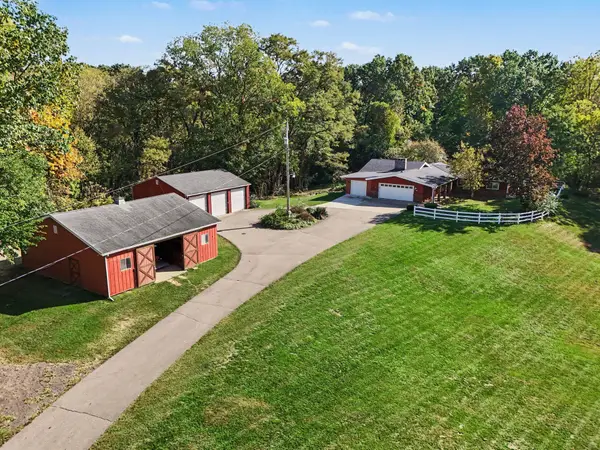 $472,500Pending3 beds 2 baths2,086 sq. ft.
7360 N 46th Street, Augusta, MI 49012
MLS# 26054473Listed by: BERKSHIRE HATHAWAY HOMESERVICES MICHIGAN REAL ESTATE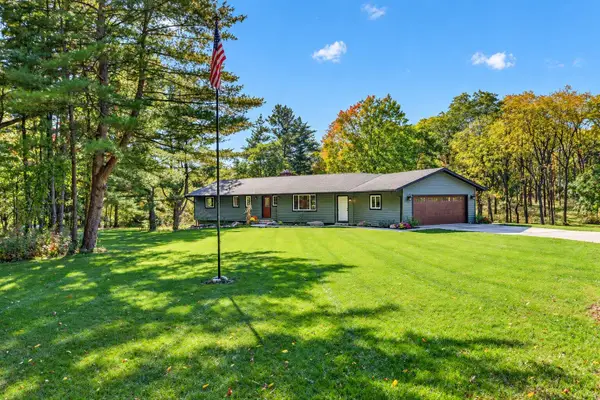 $559,900Pending4 beds 4 baths2,874 sq. ft.
3185 N 38th Street, Augusta, MI 49012
MLS# 26053590Listed by: DOORLAG REALTY COMPANY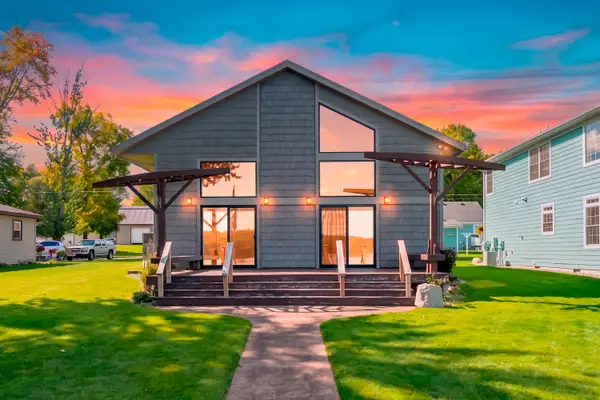 $685,000Pending2 beds 2 baths1,664 sq. ft.
6172 W Sherman Lake Drive, Augusta, MI 49012
MLS# 26052748Listed by: MICHIGAN LIFESTYLE PROPERTIES / GULL LAKE REALTY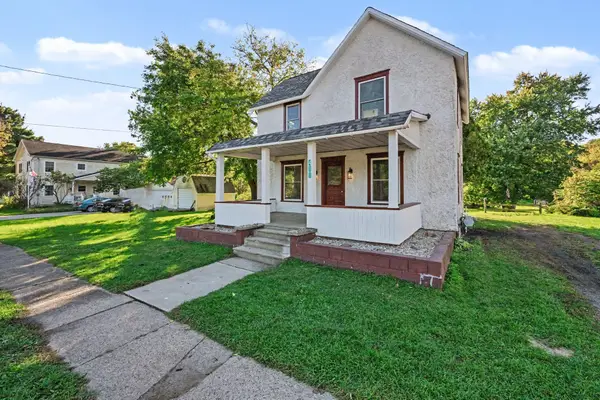 $189,900Pending3 beds 1 baths1,306 sq. ft.
411 N Augusta Drive, Augusta, MI 49012
MLS# 26052689Listed by: CENTURY 21 C. HOWARD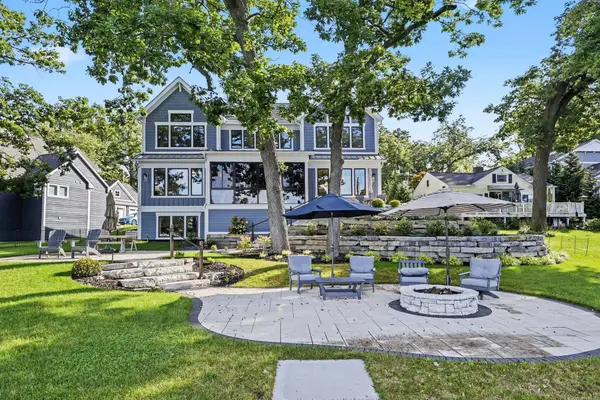 $3,400,000Active4 beds 5 baths4,906 sq. ft.
140 E Gull Lake Drive, Augusta, MI 49012
MLS# 26052073Listed by: BERKSHIRE HATHAWAY HOMESERVICES MI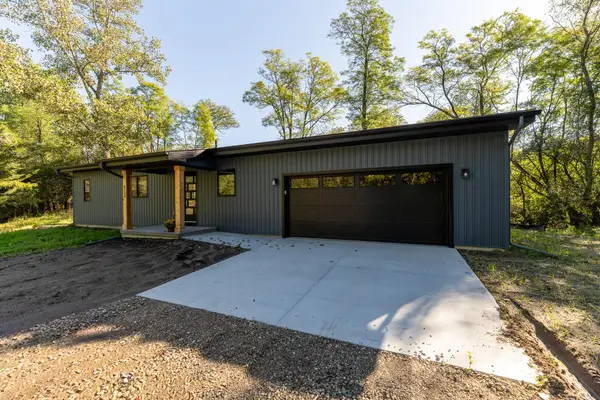 $440,000Active1 beds 2 baths10,140 sq. ft.
6200 N 42nd Street, Augusta, MI 49012
MLS# 26051165Listed by: CHUCK JAQUA, REALTOR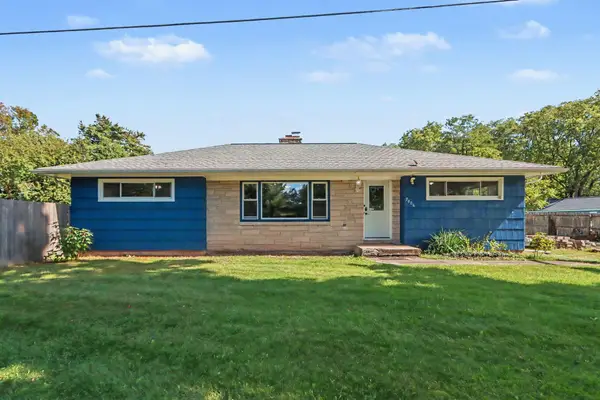 $330,000Active4 beds 2 baths2,250 sq. ft.
7806 N 40th Street, Augusta, MI 49012
MLS# 26051056Listed by: CENTURY 21 C. HOWARD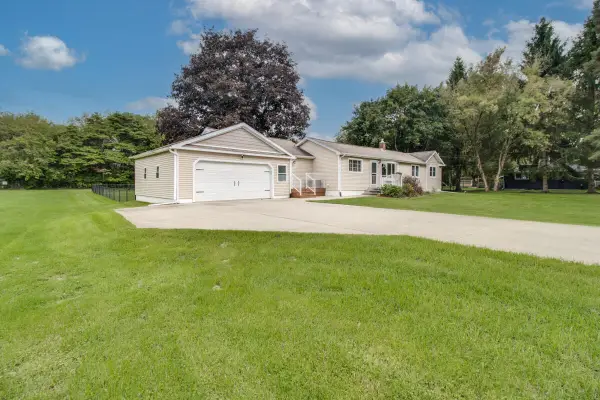 $375,000Pending3 beds 2 baths1,704 sq. ft.
5642 N 38th Street, Augusta, MI 49012
MLS# 26050817Listed by: PEARSE REALTY, INC.


Protect your home and budget from life's surprises with an Assurant Home Warranty, backed by a partner that supports you through every step of homeownership. Explore Plans.
© 2026 Better Homes and Gardens Real Estate LLC. An Anywhere Real Estate company. All rights reserved. Better Homes and Gardens® Real Estate is a registered trademark owned by Meredith Operations Corporation, licensed to Better Homes and Gardens Real Estate LLC and used with permission. Better Homes and Gardens Real Estate LLC fully supports the principles of the Fair Housing Act and the Equal Opportunity Act. Listing information is deemed reliable but is not guaranteed accurate.
Each office is independently owned and operated.
Any services or products provided by third parties are not provided by, affiliated with or related to Better Homes and Gardens Real Estate LLC, or its affiliated companies.