
7806 N 40th Street, Augusta, MI 49012
Local realty services provided by:Better Homes and Gardens Real Estate Connections
7806 N 40th Street,Augusta, MI 49012
$330,000
- 4 Beds
- 2 Baths
- 2,250 sq. ft.
- Single family
- Active
Listed by: reuben c mishler
Office: century 21 c. howard
MLS#:26051056
Source:MI_MICHRIC
Price summary
- Price:$330,000
- Price per sq. ft.:$227.59
About this home
This four-bedroom ranch has a layout that gives you more than you might expect at first glance. The main level brings together a spacious living room with a stone fireplace, four bedrooms, two full bathrooms, and a kitchen with plenty of cabinet and counter space. Downstairs, the partially finished basement gives you another fireplace, additional recreation space, and storage, creating even more room to use throughout the home. Outside, the fenced backyard has a garden area and plenty of space to enjoy the property, while the detached two-car garage adds valuable parking and storage. The roof shingles, windows, gutters, and downspouts were replaced in 2019, and in 2025, closed-cell insulation was added to the walls along with loose-fill insulation in the attic. Located in the Augusta area and within Gull Lake Community Schools, this home sits just off M-89 on N 40th Street. Richland is only a few minutes away, while Kalamazoo and Battle Creek are each approximately 20 minutes away.
Contact an agent
Home facts
- Year built:1960
- Listing ID #:26051056
- Added:3 day(s) ago
- Updated:September 27, 2026 at 03:24 PM
Rooms and interior
- Bedrooms:4
- Total bathrooms:2
- Full bathrooms:2
- Rooms Total:7
- Kitchen Description:Dishwasher, Microwave, Oven, Range, Refrigerator
- Basement:Yes
- Living area:2,250 sq. ft.
Heating and cooling
- Heating:Forced Air
- Central air:Yes
Structure and exterior
- Year built:1960
- Building area:2,250 sq. ft.
- Lot area:0.78 Acres
- Construction Materials:Stone, Wood Siding
Utilities
- Water:Well
Finances and disclosures
- Price:$330,000
- Price per sq. ft.:$227.59
- Tax amount:$2,438 (2026)
Features and amenities
- Laundry features:Washer
Parking
- Garage:Yes
- Garage spaces:2
New listings near 7806 N 40th Street
- New
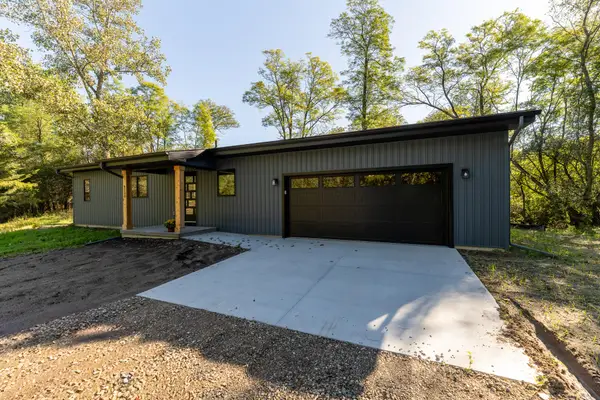 $440,000Active1 beds 2 baths10,140 sq. ft.
6200 N 42nd Street, Augusta, MI 49012
MLS# 26051165Listed by: CHUCK JAQUA, REALTOR 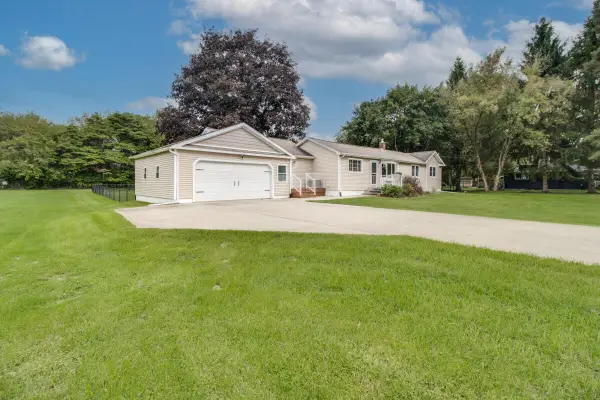 $375,000Pending3 beds 2 baths1,704 sq. ft.
5642 N 38th Street, Augusta, MI 49012
MLS# 26050817Listed by: PEARSE REALTY, INC.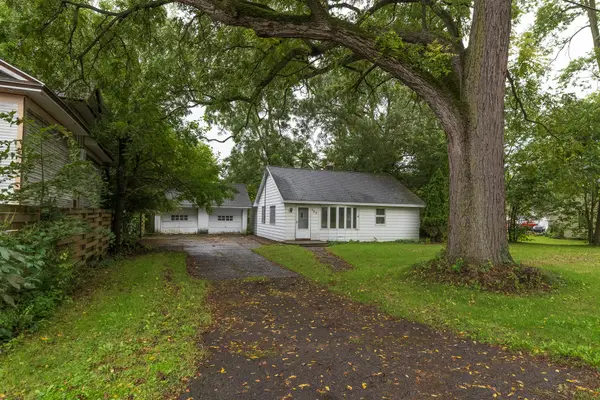 $155,000Pending2 beds 1 baths1,076 sq. ft.
209 W Van Buren Street, Augusta, MI 49012
MLS# 26048818Listed by: CHUCK JAQUA, REALTOR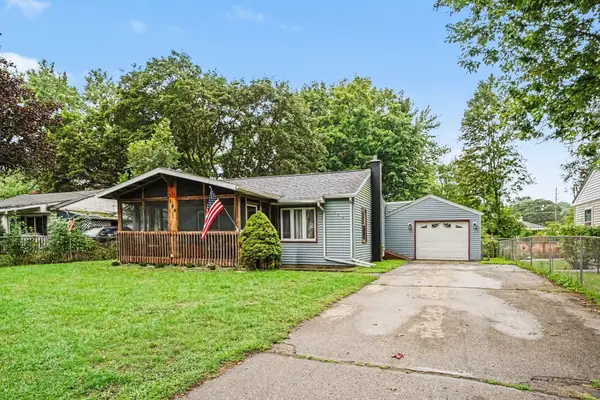 $210,000Active2 beds 2 baths930 sq. ft.
204 Southway Street, Augusta, MI 49012
MLS# 26048598Listed by: RE/MAX PERRETT ASSOCIATES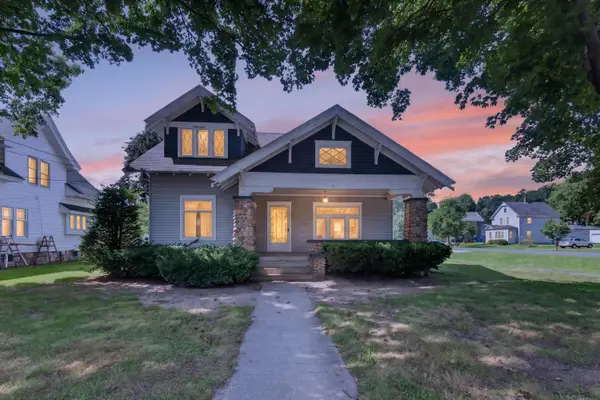 $204,900Pending4 beds 2 baths2,081 sq. ft.
113 N Webster Street, Augusta, MI 49012
MLS# 26048471Listed by: CHUCK JAQUA, REALTOR $210,000Active3 beds 2 baths1,394 sq. ft.
116 Northway Street, Augusta, MI 49012
MLS# 26047316Listed by: AMPLIFIED REAL ESTATE $650,000Active3 beds 4 baths1,404 sq. ft.
15132 E Augusta Drive, Augusta, MI 49012
MLS# 26047016Listed by: CENTURY 21 AFFILIATED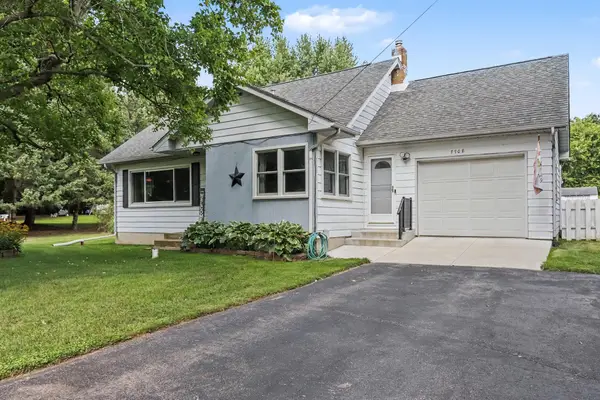 $314,900Pending3 beds 2 baths1,952 sq. ft.
7708 N 41st Street, Augusta, MI 49012
MLS# 26045672Listed by: BERKSHIRE HATHAWAY HOMESERVICES MI $235,000Active-- beds 2 baths
103 N Lincoln Street, Augusta, MI 49012
MLS# 26043921Listed by: BERKSHIRE HATHAWAY HOMESERVICES MI


Protect your home and budget from life's surprises with an Assurant Home Warranty, backed by a partner that supports you through every step of homeownership. Explore Plans.
© 2026 Better Homes and Gardens Real Estate LLC. An Anywhere Real Estate company. All rights reserved. Better Homes and Gardens® Real Estate is a registered trademark owned by Meredith Operations Corporation, licensed to Better Homes and Gardens Real Estate LLC and used with permission. Better Homes and Gardens Real Estate LLC fully supports the principles of the Fair Housing Act and the Equal Opportunity Act. Listing information is deemed reliable but is not guaranteed accurate.
Each office is independently owned and operated.
Any services or products provided by third parties are not provided by, affiliated with or related to Better Homes and Gardens Real Estate LLC, or its affiliated companies.