
18490 Oxbow Drive, Barryton, MI 49305
Local realty services provided by:Better Homes and Gardens Real Estate Connections
18490 Oxbow Drive,Barryton, MI 49305
$149,900
- 2 Beds
- 1 Baths
- 732 sq. ft.
- Single family
- Active
Listed by: jeffrey armor
Office: fathom realty mi llc.
MLS#:26051053
Source:MI_MICHRIC
Price summary
- Price:$149,900
- Price per sq. ft.:$204.78
- Monthly HOA dues:$10.42
About this home
Outstanding opportunity to own a waterfront property with charm and serenity at a price that must not be overlooked! This property is full of potential and is ready for its next owner to turn it into the peaceful retreat is has always been destined to be. A good sized galley style kitchen awaits your simple meals or your upgraded culinary expressions. The ample living areas allow you to gather with guests and family. The floor plan includes 2 bedrooms and 1 bath allowing plenty of space for rest and relaxation. The star of the show is the large patio area overlooking your direct views and access to the river right from the property. The relaxing experience of this property cannot be overstated. Be sure to not overlook the huge detached garage for all your storage needs including vehicles and all your recreation toys. Come and see this property... You Are Going To Love It! (BATVAD) Buyer to Verify All Data - Information in this listing should be verified by buyers/agents to investigate any data important to them...
Contact an agent
Home facts
- Year built:1963
- Subdivision & Development:Vista West
- Listing ID #:26051053
- Added:3 day(s) ago
- Updated:September 28, 2026 at 04:02 PM
Rooms and interior
- Bedrooms:2
- Total bathrooms:1
- Full bathrooms:1
- Rooms Total:6
- Kitchen Description:Range, Refrigerator
- Basement:Yes
- Basement Description:Slab
- Living area:732 sq. ft.
Heating and cooling
- Heating:Forced Air
Structure and exterior
- Year built:1963
- Building area:732 sq. ft.
- Lot area:0.32 Acres
- Construction Materials:Vinyl Siding
Utilities
- Water:Well
Finances and disclosures
- Price:$149,900
- Price per sq. ft.:$204.78
- Tax amount:$893 (2025)
Features and amenities
- Laundry features:Washer
Parking
- Garage:Yes
- Garage spaces:3
New listings near 18490 Oxbow Drive
- New
 $262,000Active2 beds 2 baths1,040 sq. ft.
10688 N Sherman Road, Barryton, MI 49305
MLS# 26051401Listed by: RE/MAX TOGETHER - New
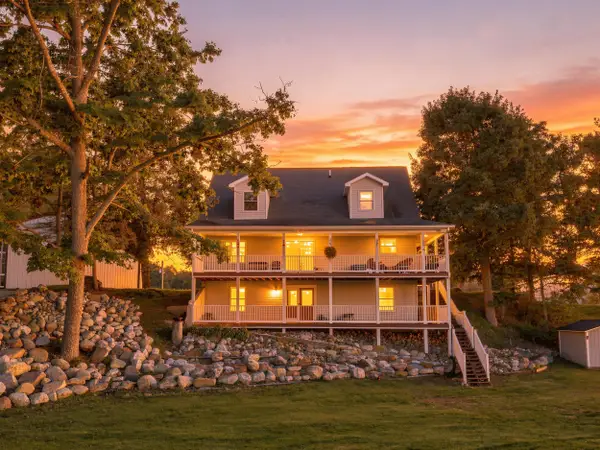 $405,000Active4 beds 3 baths2,300 sq. ft.
18512 Oxbow Drive, Barryton, MI 49305
MLS# 26050997Listed by: FATHOM REALTY MI LLC - New
 $94,900Active0.44 Acres
6405 Lost Lake Road, Barryton, MI 49305
MLS# 26050105Listed by: PEACOCK REAL ESTATE  $235,000Active2 beds 2 baths1,120 sq. ft.
18987 N Chippewa River Road, Barryton, MI 49305
MLS# 26049079Listed by: FIVE STAR REAL ESTATE (COURTLAND) $192,500Pending3 beds 1 baths841 sq. ft.
301 E Angel Avenue, Barryton, MI 49305
MLS# 26048635Listed by: RE/MAX TOGETHER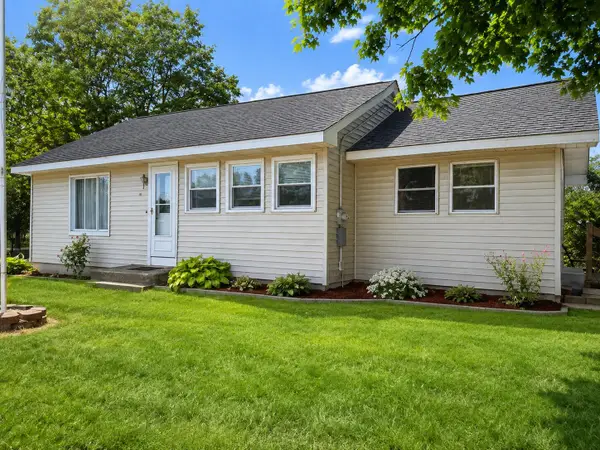 $144,900Active2 beds 1 baths1,032 sq. ft.
156 Stearns Street, Barryton, MI 49305
MLS# 26046267Listed by: FELDE REALTY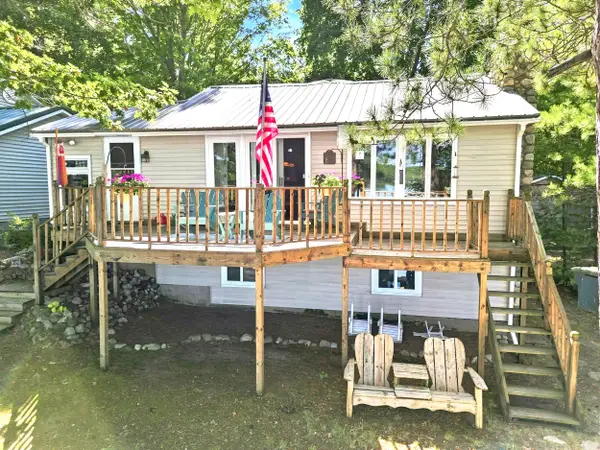 $439,900Active3 beds 2 baths1,603 sq. ft.
5805 Harding Road, Barryton, MI 49305
MLS# 26045542Listed by: COLDWELL BANKER LAKES REALTY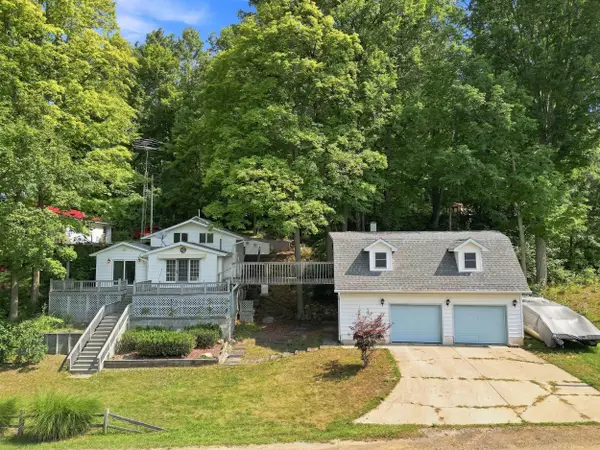 $239,900Active2 beds 2 baths1,236 sq. ft.
18934 Hillview Boulevard, Barryton, MI 49305
MLS# 26043017Listed by: CENTURY 21 WHITE HOUSE REALTY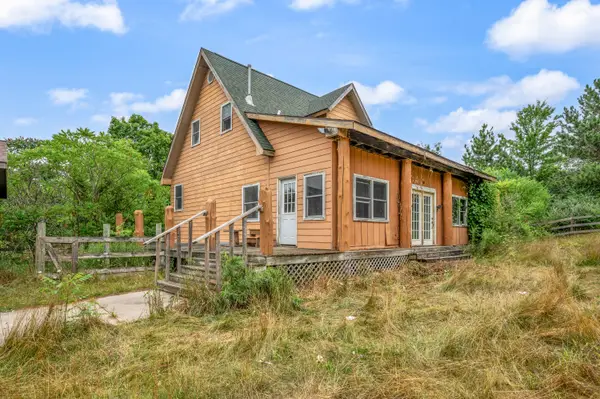 $176,900Active2 beds 1 baths1,387 sq. ft.
6373 19 Mile Road, Barryton, MI 49305
MLS# 26042961Listed by: RE/MAX TOGETHER


Protect your home and budget from life's surprises with an Assurant Home Warranty, backed by a partner that supports you through every step of homeownership. Explore Plans.
© 2026 Better Homes and Gardens Real Estate LLC. An Anywhere Real Estate company. All rights reserved. Better Homes and Gardens® Real Estate is a registered trademark owned by Meredith Operations Corporation, licensed to Better Homes and Gardens Real Estate LLC and used with permission. Better Homes and Gardens Real Estate LLC fully supports the principles of the Fair Housing Act and the Equal Opportunity Act. Listing information is deemed reliable but is not guaranteed accurate.
Each office is independently owned and operated.
Any services or products provided by third parties are not provided by, affiliated with or related to Better Homes and Gardens Real Estate LLC, or its affiliated companies.