
18512 Oxbow Drive, Barryton, MI 49305
Local realty services provided by:Better Homes and Gardens Real Estate Connections
18512 Oxbow Drive,Barryton, MI 49305
$405,000
- 4 Beds
- 3 Baths
- 2,300 sq. ft.
- Single family
- Active
Listed by: jeffrey armor
Office: fathom realty mi llc.
MLS#:26050997
Source:MI_MICHRIC
Price summary
- Price:$405,000
- Price per sq. ft.:$176.09
- Monthly HOA dues:$10
About this home
A fantastic riverfront property with amazing views that makes this a dream place to call home. The property features a bright and expansive great room concept with perfect sized living area as well as an open kitchen with both a breakfast bar AND a dining area. Exhilarating views begin from the windows and become breathtaking as you step out on to the covered wrap around deck. It's truly an entertainer's delight OR you can keep all this amazingness to yourself as you experience the serenity of this peaceful, well-manicured oasis. Back inside you will find 4 great-size bedrooms, 2 full bathrooms and a convenient half bath. The main floor primary bedroom suite is large and includes walk-in closets, inviting bathroom with double sinks, jetted tub AND a walk-in shower. Don't lose sight of the full-size basement that is ready for your finishing touches. It has a plethora of options for additional living spaces that could be potential income producing should you choose... as well as a walkout full-length riverfront patio. If that wasn't enough... a larger 2 car garage with additional driveway parking and the open landscape in front of the property makes the curb appeal a beautiful experience as you make your approach to this home. The bottom line - this is a truly pristine living experience that has endless opportunities in every corner of the property for your dreams to come to life. Come see this home today. It will not only excite you... it will inspire you!...
Contact an agent
Home facts
- Year built:2005
- Subdivision & Development:Vista West
- Listing ID #:26050997
- Added:3 day(s) ago
- Updated:September 27, 2026 at 03:24 PM
Rooms and interior
- Bedrooms:4
- Total bathrooms:3
- Full bathrooms:2
- Half bathrooms:1
- Rooms Total:9
- Kitchen Description:Dishwasher, Disposal, Microwave, Oven, Range, Refrigerator
- Basement:Yes
- Living area:2,300 sq. ft.
Heating and cooling
- Heating:Forced Air
- Central air:Yes
Structure and exterior
- Year built:2005
- Building area:2,300 sq. ft.
- Lot area:0.21 Acres
- Construction Materials:Vinyl Siding
Utilities
- Water:Well
Finances and disclosures
- Price:$405,000
- Price per sq. ft.:$176.09
- Tax amount:$2,956 (2025)
Features and amenities
- Laundry features:Washer
Parking
- Garage:Yes
- Garage spaces:2
New listings near 18512 Oxbow Drive
- New
 $262,000Active2 beds 2 baths1,040 sq. ft.
10688 N Sherman Road, Barryton, MI 49305
MLS# 26051401Listed by: RE/MAX TOGETHER - New
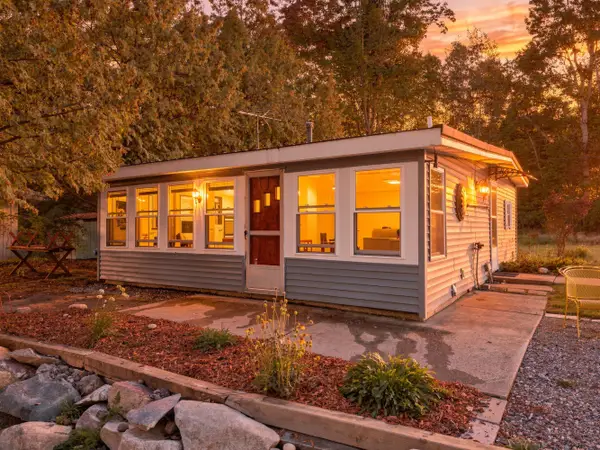 $149,900Active2 beds 1 baths732 sq. ft.
18490 Oxbow Drive, Barryton, MI 49305
MLS# 26051053Listed by: FATHOM REALTY MI LLC - New
 $94,900Active0.44 Acres
6405 Lost Lake Road, Barryton, MI 49305
MLS# 26050105Listed by: PEACOCK REAL ESTATE  $235,000Active2 beds 2 baths1,120 sq. ft.
18987 N Chippewa River Road, Barryton, MI 49305
MLS# 26049079Listed by: FIVE STAR REAL ESTATE (COURTLAND) $192,500Pending3 beds 1 baths841 sq. ft.
301 E Angel Avenue, Barryton, MI 49305
MLS# 26048635Listed by: RE/MAX TOGETHER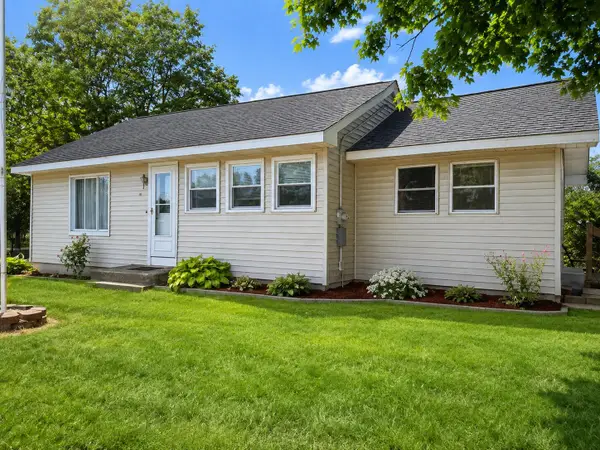 $144,900Active2 beds 1 baths1,032 sq. ft.
156 Stearns Street, Barryton, MI 49305
MLS# 26046267Listed by: FELDE REALTY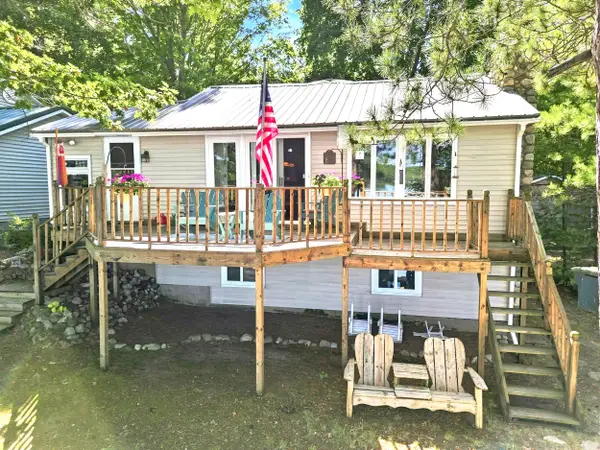 $439,900Active3 beds 2 baths1,603 sq. ft.
5805 Harding Road, Barryton, MI 49305
MLS# 26045542Listed by: COLDWELL BANKER LAKES REALTY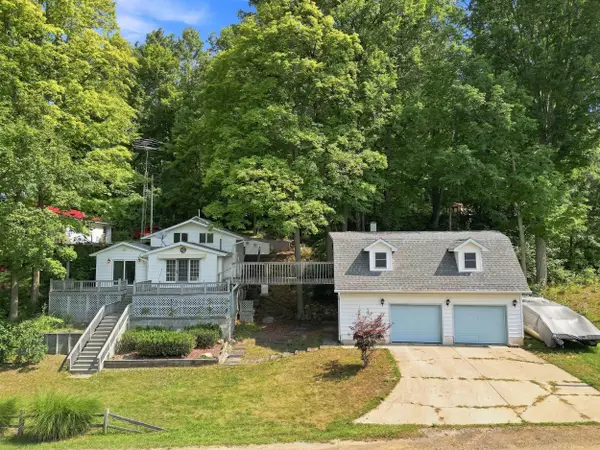 $239,900Active2 beds 2 baths1,236 sq. ft.
18934 Hillview Boulevard, Barryton, MI 49305
MLS# 26043017Listed by: CENTURY 21 WHITE HOUSE REALTY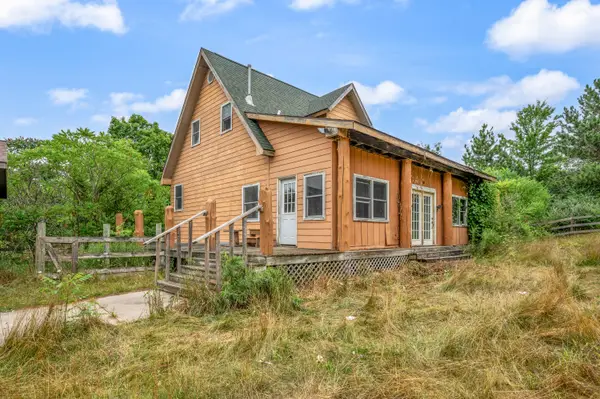 $176,900Active2 beds 1 baths1,387 sq. ft.
6373 19 Mile Road, Barryton, MI 49305
MLS# 26042961Listed by: RE/MAX TOGETHER


Protect your home and budget from life's surprises with an Assurant Home Warranty, backed by a partner that supports you through every step of homeownership. Explore Plans.
© 2026 Better Homes and Gardens Real Estate LLC. An Anywhere Real Estate company. All rights reserved. Better Homes and Gardens® Real Estate is a registered trademark owned by Meredith Operations Corporation, licensed to Better Homes and Gardens Real Estate LLC and used with permission. Better Homes and Gardens Real Estate LLC fully supports the principles of the Fair Housing Act and the Equal Opportunity Act. Listing information is deemed reliable but is not guaranteed accurate.
Each office is independently owned and operated.
Any services or products provided by third parties are not provided by, affiliated with or related to Better Homes and Gardens Real Estate LLC, or its affiliated companies.