
10204 Bellevue Road, Battle Creek, MI 49014
Local realty services provided by:Better Homes and Gardens Real Estate Connections
10204 Bellevue Road,Battle Creek, MI 49014
$245,000
- 3 Beds
- 2 Baths
- 2,395 sq. ft.
- Single family
- Pending
Listed by: cooper j grosteffon
Office: exp realty llc.
MLS#:26025256
Source:MI_MICHRIC
Price summary
- Price:$245,000
- Price per sq. ft.:$151.52
About this home
Welcome home! This charming home sits on 1.5 acres in the heart of Pennfield and offers 3 bedrooms and 2 bathrooms. You'll notice updates throughout, including the windows, flooring, siding, roof, electrical, and more. The main level features a spacious kitchen with plenty of cabinet space, a large living area filled with natural light, and two bedrooms. Downstairs, the full basement offers a private primary suite with a walk-in closet and plenty of additional storage space. Enjoy the peaceful setting with room to relax, entertain, or simply enjoy country living while still being close to town. Don't miss this great opportunity, schedule your showing today.
Contact an agent
Home facts
- Year built:1960
- Listing ID #:26025256
- Added:116 day(s) ago
- Updated:September 22, 2026 at 07:43 AM
Rooms and interior
- Bedrooms:3
- Total bathrooms:2
- Full bathrooms:2
- Rooms Total:7
- Kitchen Description:Dishwasher, Microwave, Oven, Refrigerator
- Basement:Yes
- Living area:2,395 sq. ft.
Heating and cooling
- Heating:Forced Air
Structure and exterior
- Year built:1960
- Building area:2,395 sq. ft.
- Lot area:1.5 Acres
- Lot Features:Wooded
- Construction Materials:Vinyl Siding
Utilities
- Water:Well
Finances and disclosures
- Price:$245,000
- Price per sq. ft.:$151.52
- Tax amount:$1,804 (2025)
Features and amenities
- Laundry features:Washer
New listings near 10204 Bellevue Road
- Coming SoonOpen Sun, 12 to 1:30pm
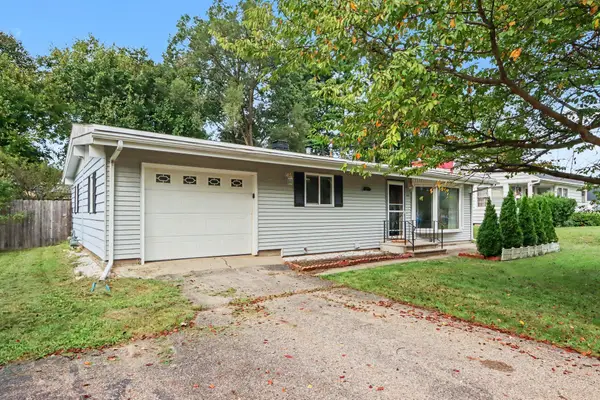 $235,000Coming Soon4 beds 2 baths1,382 sq. ft.
107 Williams Drive, Battle Creek, MI 49015
MLS# 26050153Listed by: RE/MAX PERRETT ASSOCIATES - Coming Soon
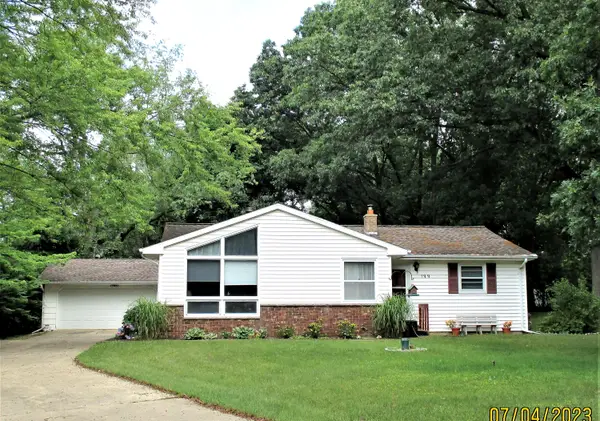 $235,000Coming Soon3 beds 2 baths1,836 sq. ft.
199 Gregg Drive, Battle Creek, MI 49014
MLS# 26049799Listed by: EXP REALTY LLC - New
 $199,000Active2 beds 2 baths960 sq. ft.
21972 Bedford Road N, Battle Creek, MI 49017
MLS# 26050298Listed by: FIVE STAR REAL ESTATE, BATTLE CREEK - New
 $204,900Active3 beds 2 baths1,376 sq. ft.
211 S 24th Street S, Battle Creek, MI 49015
MLS# 26050299Listed by: HOWARD HANNA REAL ESTATE SERVICES - New
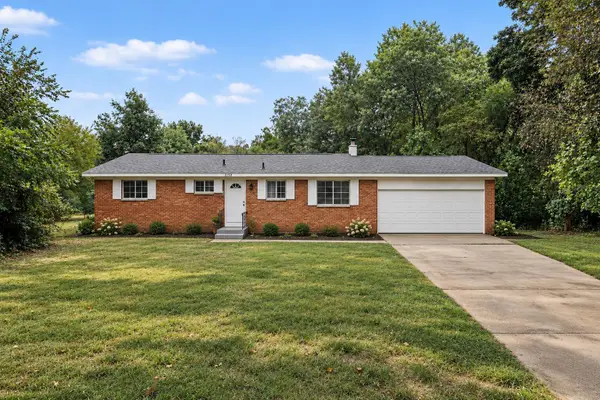 $324,900Active3 beds 1 baths1,092 sq. ft.
1150 Luce Road, Battle Creek, MI 49017
MLS# 26050276Listed by: REALIANT REAL ESTATE - New
 $2,500Active0.17 Acres
41 Winnifred Street, Battle Creek, MI 49014
MLS# 26050215Listed by: COLDWELL BANKER MOREHART REALTY - New
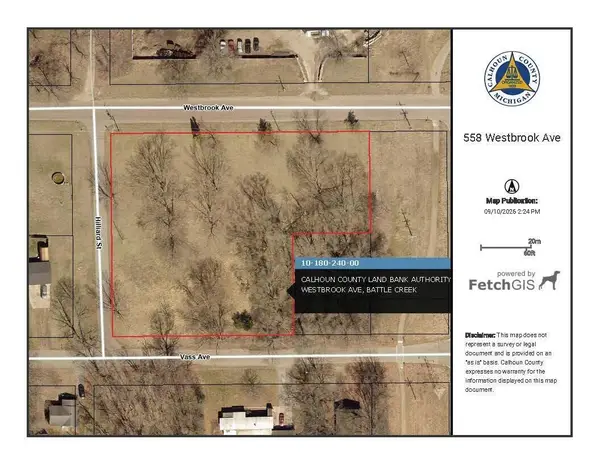 $6,000Active1.61 Acres
558 Westbrook Avenue, Battle Creek, MI 49014
MLS# 26050227Listed by: COLDWELL BANKER MOREHART REALTY - New
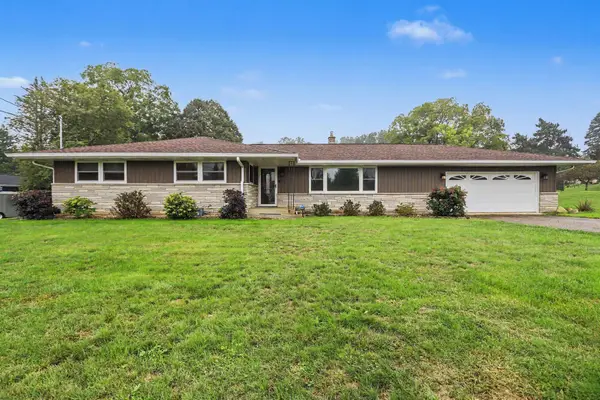 $439,900Active4 beds 4 baths3,304 sq. ft.
128 Chapel Hill Drive, Battle Creek, MI 49015
MLS# 26050136Listed by: COLDWELL BANKER MOREHART REALTY - New
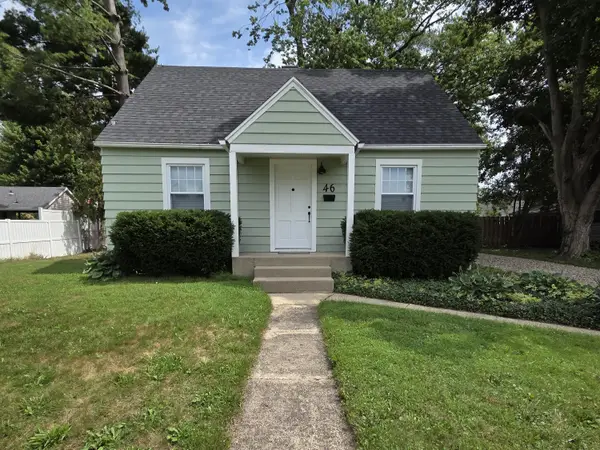 $240,000Active4 beds 2 baths1,638 sq. ft.
46 N 27th Street N, Battle Creek, MI 49015
MLS# 26050044Listed by: BEYCOME BROKERAGE REALTY LLC - New
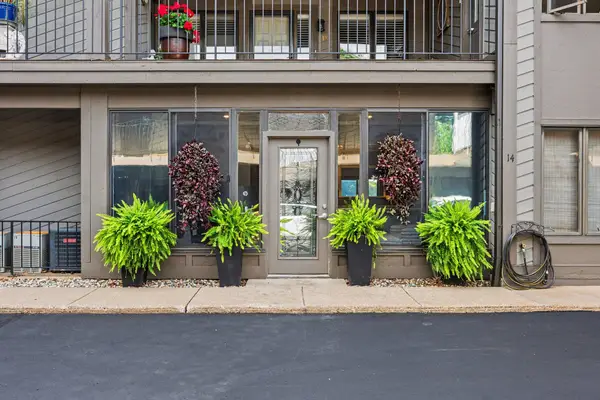 $332,500Active2 beds 2 baths1,859 sq. ft.
1 Hiawatha Cove Trail #14, Battle Creek, MI 49015
MLS# 26050034Listed by: FIVE STAR REAL ESTATE


Protect your home and budget from life's surprises with an Assurant Home Warranty, backed by a partner that supports you through every step of homeownership. Explore Plans.
© 2026 Better Homes and Gardens Real Estate LLC. An Anywhere Real Estate company. All rights reserved. Better Homes and Gardens® Real Estate is a registered trademark owned by Meredith Operations Corporation, licensed to Better Homes and Gardens Real Estate LLC and used with permission. Better Homes and Gardens Real Estate LLC fully supports the principles of the Fair Housing Act and the Equal Opportunity Act. Listing information is deemed reliable but is not guaranteed accurate.
Each office is independently owned and operated.
Any services or products provided by third parties are not provided by, affiliated with or related to Better Homes and Gardens Real Estate LLC, or its affiliated companies.