
10968 I Drive N, Battle Creek, MI 49014
Local realty services provided by:Better Homes and Gardens Real Estate Connections
10968 I Drive N,Battle Creek, MI 49014
$170,000
- 2 Beds
- 1 Baths
- 576 sq. ft.
- Single family
- Pending
Listed by: vanessa irving
Office: jaqua realtors
MLS#:26044317
Source:MI_MICHRIC
Price summary
- Price:$170,000
- Price per sq. ft.:$295.14
About this home
Charming 2-Bedroom Home with Great Outdoor Space in Harper Creek Schools Welcome home to this cute and well-equipped 2-bedroom, 1-bath home in the Harper Creek school district! While the home is cozy in size, it offers a surprising amount of space, functionality, and outdoor amenities. The home features an attached 2-car garage, a walkout basement, and plenty of room outside to enjoy. A shed with an attached chicken coop adds versatility for hobbies, storage, or your own backyard setup. The shed also has electrical inside. For even more storage or workspace, there is a spacious 16' x 30' metal building. With lots of outdoor space and several useful extras, this property offers the opportunity to enjoy a comfortable home without giving up the room and flexibility many buyers are looking for. Whether you're a first-time buyer, downsizing, or simply looking for a property with great potential, this charming home is worth a look!
Contact an agent
Home facts
- Year built:1950
- Listing ID #:26044317
- Added:48 day(s) ago
- Updated:October 08, 2026 at 08:47 AM
Rooms and interior
- Bedrooms:2
- Total bathrooms:1
- Full bathrooms:1
- Rooms Total:5
- Kitchen Description:Dishwasher, Microwave, Oven, Refrigerator
- Basement:Yes
- Living area:576 sq. ft.
Heating and cooling
- Heating:Forced Air
- Central air:Yes
Structure and exterior
- Year built:1950
- Building area:576 sq. ft.
- Lot area:0.85 Acres
- Construction Materials:Concrete
Utilities
- Water:Well
Finances and disclosures
- Price:$170,000
- Price per sq. ft.:$295.14
- Tax amount:$2,450 (2026)
Features and amenities
- Laundry features:Washer
Parking
- Garage:Yes
- Garage spaces:2
New listings near 10968 I Drive N
- Coming Soon
 $155,000Coming Soon3 beds 1 baths1,122 sq. ft.
50 W Territorial Road W, Battle Creek, MI 49015
MLS# 26052416Listed by: JAQUA REALTORS - New
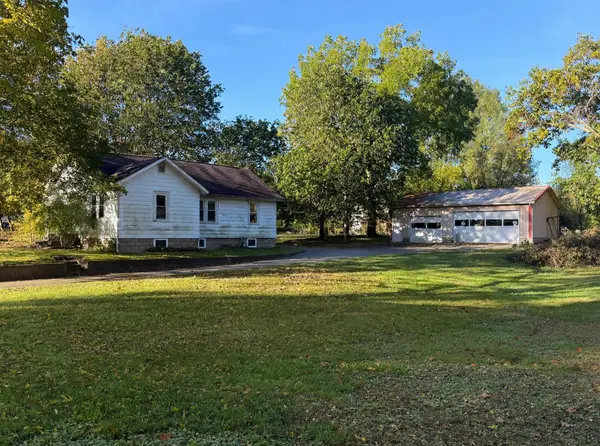 $75,000Active3 beds 1 baths1,250 sq. ft.
353 Miller Avenue, Battle Creek, MI 49037
MLS# 26053863Listed by: EXP REALTY LLC - New
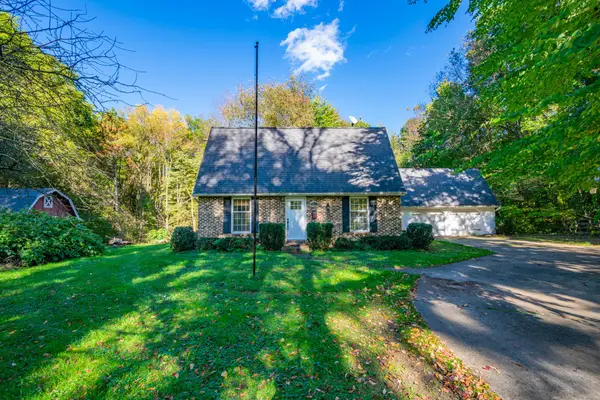 $250,000Active3 beds 2 baths1,175 sq. ft.
2211 Meachem Road, Battle Creek, MI 49017
MLS# 26053871Listed by: EXP REALTY - New
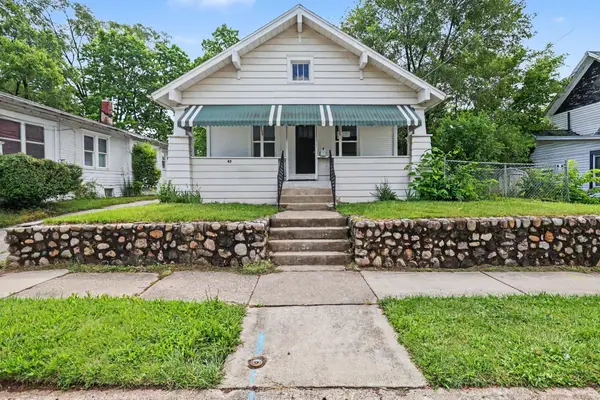 $123,000Active2 beds 1 baths851 sq. ft.
42 Grand Avenue, Battle Creek, MI 49037
MLS# 26053856Listed by: EXP REALTY LLC - Open Sat, 10 to 11:30amNew
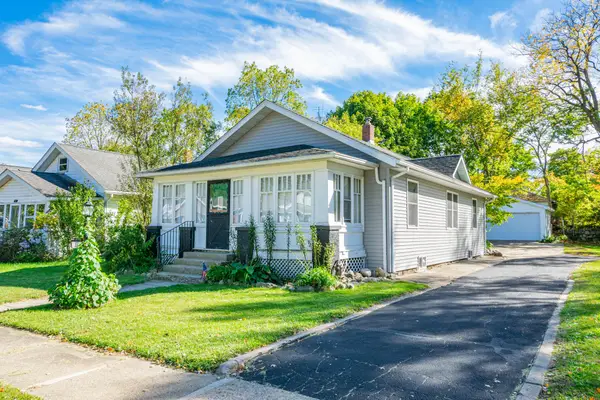 $145,000Active3 beds 1 baths1,040 sq. ft.
101 Bowen Avenue, Battle Creek, MI 49037
MLS# 26053840Listed by: EXP REALTY - New
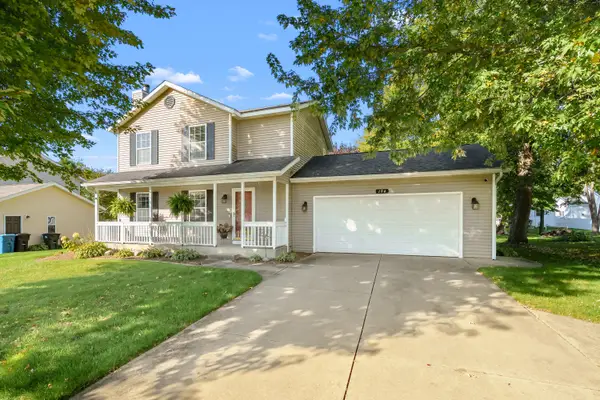 $339,000Active3 beds 3 baths2,065 sq. ft.
194 Apple Blossom Lane, Battle Creek, MI 49015
MLS# 26053841Listed by: CHUCK JAQUA, REALTOR - New
 $650,000Active6 beds 4 baths3,176 sq. ft.
61 Sunnyside Drive, Battle Creek, MI 49015
MLS# 26053803Listed by: BELLABAY REALTY, LLC - New
 $165,000Active2 beds 2 baths908 sq. ft.
121 N Ridgeway Drive, Battle Creek, MI 49015
MLS# 26053774Listed by: BERKSHIRE HATHAWAY HOMESERVICES MICHIGAN REAL ESTATE - New
 $315,900Active4 beds 3 baths2,494 sq. ft.
114 Christy, Battle Creek, MI 49015
MLS# 26053727Listed by: BERKSHIRE HATHAWAY HOMESERVICES MICHIGAN REAL ESTATE - Open Sun, 1 to 3pmNew
 $298,000Active3 beds 3 baths1,250 sq. ft.
7024 Green Ridge Boulevard, Battle Creek, MI 49017
MLS# 26053680Listed by: PEARSE REALTY, INC.


Protect your home and budget from life's surprises with an Assurant Home Warranty, backed by a partner that supports you through every step of homeownership. Explore Plans.
© 2026 Better Homes and Gardens Real Estate LLC. An Anywhere Real Estate company. All rights reserved. Better Homes and Gardens® Real Estate is a registered trademark owned by Meredith Operations Corporation, licensed to Better Homes and Gardens Real Estate LLC and used with permission. Better Homes and Gardens Real Estate LLC fully supports the principles of the Fair Housing Act and the Equal Opportunity Act. Listing information is deemed reliable but is not guaranteed accurate.
Each office is independently owned and operated.
Any services or products provided by third parties are not provided by, affiliated with or related to Better Homes and Gardens Real Estate LLC, or its affiliated companies.