
61 Sunnyside Drive, Battle Creek, MI 49015
Local realty services provided by:Better Homes and Gardens Real Estate Connections
61 Sunnyside Drive,Battle Creek, MI 49015
$650,000
- 6 Beds
- 4 Baths
- 3,176 sq. ft.
- Single family
- Active
Listed by: brayden j blauw, ashley g blauw
Office: bellabay realty, llc.
MLS#:26053803
Source:MI_MICHRIC
Price summary
- Price:$650,000
- Price per sq. ft.:$409.32
About this home
Must see beautiful home on stunning, all-sports Goguac Lake. This expansive property features 6 bedrooms, 4 bathrooms, & 2 full kitchens offering incredible versatility as a high-potential Airbnb, ideal in-law suite, year-round residence, or spacious retreat. The home boasts many recent upgrades, including a newer roof, HVAC, full-home generator, & composite deck. The main floor features a spacious primary bedroom w/en-suite & deck access. A large living space w/incredible lakeside views features hardwood floors, remote blinds, & fresh paint. You'll also find a large, open kitchen w/multiple new appliances & plenty of space to entertain for holidays & events. There is also a spacious dining room, 2nd full bathroom & 2 additional bedrooms. Lakeside, an impressive 120 feet of water frontage complete with a sandy beach area, 2 private docks, & fire pit. Roadside offers enough paved parking for 12 vehicles, deep two-car garage, in-ground sprinkler system, & stunning floral landscaping.
Contact an agent
Home facts
- Year built:1960
- Subdivision & Development:PRAIRIEVIEW
- Listing ID #:26053803
- Added:1 day(s) ago
- Updated:October 09, 2026 at 01:12 AM
Rooms and interior
- Bedrooms:6
- Total bathrooms:4
- Full bathrooms:4
- Rooms Total:9
- Kitchen Description:Dishwasher, Disposal, Microwave, Oven, Range, Refrigerator, Wet Bar
- Basement:Yes
- Living area:3,176 sq. ft.
Heating and cooling
- Heating:Forced Air
- Central air:Yes
Structure and exterior
- Year built:1960
- Building area:3,176 sq. ft.
- Lot area:0.44 Acres
- Construction Materials:Vinyl Siding
Utilities
- Water:Public
Finances and disclosures
- Price:$650,000
- Price per sq. ft.:$409.32
- Tax amount:$13,500 (2026)
Features and amenities
- Laundry features:Washer
Parking
- Garage:Yes
- Garage spaces:2
New listings near 61 Sunnyside Drive
- Coming Soon
 $240,000Coming Soon3 beds 2 baths1,266 sq. ft.
14 Thornapple Drive, Battle Creek, MI 49015
MLS# 26053654Listed by: BP REALTY - Coming Soon
 $155,000Coming Soon3 beds 1 baths1,122 sq. ft.
50 W Territorial Road W, Battle Creek, MI 49015
MLS# 26052416Listed by: JAQUA REALTORS - New
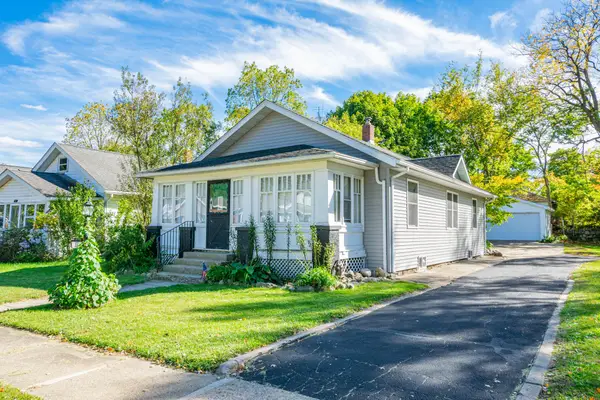 $145,000Active3 beds 1 baths1,040 sq. ft.
101 Bowen Avenue, Battle Creek, MI 49037
MLS# 26053840Listed by: EXP REALTY - New
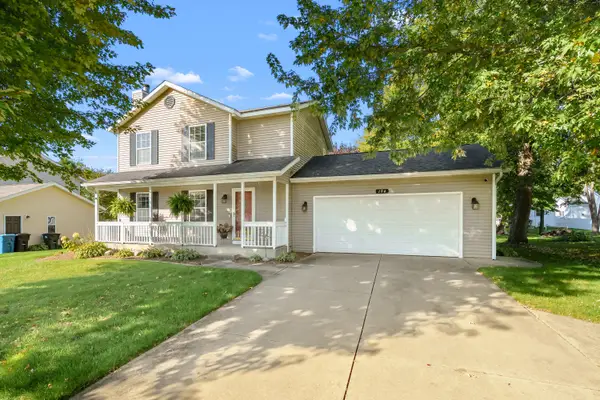 $339,000Active3 beds 3 baths2,065 sq. ft.
194 Apple Blossom Lane, Battle Creek, MI 49015
MLS# 26053841Listed by: CHUCK JAQUA, REALTOR - New
 $165,000Active2 beds 2 baths908 sq. ft.
121 N Ridgeway Drive, Battle Creek, MI 49015
MLS# 26053774Listed by: BERKSHIRE HATHAWAY HOMESERVICES MICHIGAN REAL ESTATE - New
 $315,900Active4 beds 3 baths2,494 sq. ft.
114 Christy, Battle Creek, MI 49015
MLS# 26053727Listed by: BERKSHIRE HATHAWAY HOMESERVICES MICHIGAN REAL ESTATE - Open Sun, 1 to 3pmNew
 $298,000Active3 beds 3 baths1,250 sq. ft.
7024 Green Ridge Boulevard, Battle Creek, MI 49017
MLS# 26053680Listed by: PEARSE REALTY, INC. - New
 $137,000Active3 beds 2 baths1,440 sq. ft.
84 West Street, Battle Creek, MI 49037
MLS# 26053595Listed by: JAQUA REALTORS - New
 $101,000Active2 beds 1 baths864 sq. ft.
47 Echo Street, Battle Creek, MI 49014
MLS# 26053542Listed by: EXP REALTY LLC


Protect your home and budget from life's surprises with an Assurant Home Warranty, backed by a partner that supports you through every step of homeownership. Explore Plans.
© 2026 Better Homes and Gardens Real Estate LLC. An Anywhere Real Estate company. All rights reserved. Better Homes and Gardens® Real Estate is a registered trademark owned by Meredith Operations Corporation, licensed to Better Homes and Gardens Real Estate LLC and used with permission. Better Homes and Gardens Real Estate LLC fully supports the principles of the Fair Housing Act and the Equal Opportunity Act. Listing information is deemed reliable but is not guaranteed accurate.
Each office is independently owned and operated.
Any services or products provided by third parties are not provided by, affiliated with or related to Better Homes and Gardens Real Estate LLC, or its affiliated companies.