
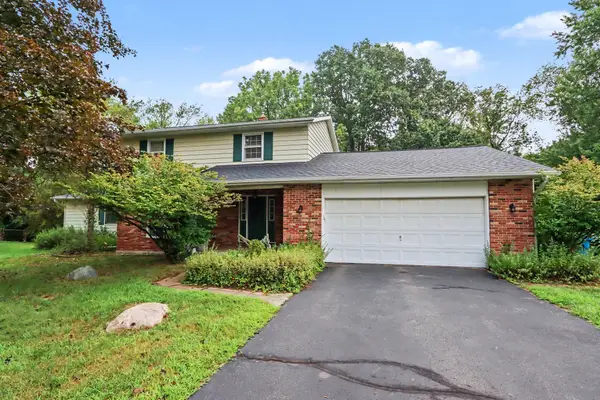
1294 Chalmers Drive, Battle Creek, MI 49015
Local realty services provided by:Better Homes and Gardens Real Estate Connections
1294 Chalmers Drive,Battle Creek, MI 49015
$245,000
- 4 Beds
- 2 Baths
- 2,165 sq. ft.
- Single family
- Pending
Listed by: bill sikkema
Office: berkshire hathaway homeservices mi
MLS#:26043180
Source:MI_MICHRIC
Price summary
- Price:$245,000
- Price per sq. ft.:$214.54
About this home
Charming 4-Bedroom Ranch in Lakeview Schools! This inviting Battle Creek home offers a spacious and comfortable floor plan with 4 bedrooms and 2 full baths. The main level features 3 bedrooms and 2 full baths, including a primary bedroom with its own private bath. The open living area features vaulted ceilings, neutral décor, beautiful hardwood floors, and ceramic tile, creating a bright and welcoming feel throughout. The kitchen includes stainless steel appliances and flows easily into the main living space—perfect for everyday living and entertaining. The finished lower level provides even more living space with a 4th bedroom and spacious family room, ideal for guests, a home office, recreation area, or additional living space. Outside, the large backyard offers plenty of room for entertaining, gardening, pets, or play. A wonderful combination of space, comfort, and location in the desirable Lakeview School District—this home is ready for its next owner!
Contact an agent
Home facts
- Year built:2007
- Subdivision & Development:Birchwood Estates
- Listing ID #:26043180
- Added:7 day(s) ago
- Updated:August 25, 2026 at 07:51 AM
Rooms and interior
- Bedrooms:4
- Total bathrooms:2
- Full bathrooms:2
- Rooms Total:6
- Kitchen Description:Dishwasher, Microwave, Range, Refrigerator
- Basement:Yes
- Basement Description:Daylight
- Living area:2,165 sq. ft.
Heating and cooling
- Heating:Forced Air
- Central air:Yes
Structure and exterior
- Year built:2007
- Building area:2,165 sq. ft.
- Lot area:0.25 Acres
- Construction Materials:Vinyl Siding
Schools
- High school:Lakeview High School
- Middle school:Lakeview Middle School
- Elementary school:Lakeview Elementary School
Utilities
- Water:Public
Finances and disclosures
- Price:$245,000
- Price per sq. ft.:$214.54
- Tax amount:$4,210 (2025)
Parking
- Garage:Yes
- Garage spaces:2
New listings near 1294 Chalmers Drive
- Open Thu, 6 to 7:30pmNew
 $210,000Active3 beds 2 baths1,900 sq. ft.
181 Shellenberger Avenue, Battle Creek, MI 49037
MLS# 26044661Listed by: FIVE STAR REAL ESTATE - New
 $160,000Active4 beds 1 baths1,176 sq. ft.
51 N 20th Street N, Battle Creek, MI 49015
MLS# 26044592Listed by: EXP REALTY LLC - New
 $175,000Active2 beds 1 baths832 sq. ft.
214 S 22nd Street S, Battle Creek, MI 49015
MLS# 26044583Listed by: EXP REALTY - New
 $380,000Active3 beds 3 baths1,951 sq. ft.
3273 White Heron Lane, Battle Creek, MI 49015
MLS# 26044468Listed by: EXP REALTY LLC  $379,795Pending3 beds 2 baths2,191 sq. ft.
18311 Loganwood Trail, Battle Creek, MI 49014
MLS# 26044233Listed by: ALLEN EDWIN REALTY- New
 $128,000Active2 beds 1 baths586 sq. ft.
100 N La Vista Boulevard, Battle Creek, MI 49015
MLS# 26044249Listed by: RE/MAX PERRETT ASSOCIATES - New
 $359,000Active5 beds 4 baths2,588 sq. ft.
274 Watkins Lane, Battle Creek, MI 49015
MLS# 26044250Listed by: BERKSHIRE HATHAWAY HOMESERVICES MICHIGAN REAL ESTATE - New
 $140,000Active3 beds 2 baths970 sq. ft.
44 Highland Avenue, Battle Creek, MI 49015
MLS# 26044251Listed by: EXP REALTY LLC - New
 $139,500Active4 beds 3 baths1,784 sq. ft.
517 Orleans Avenue, Battle Creek, MI 49015
MLS# 26044292Listed by: CENTURY 21 AFFILIATED  $170,000Pending2 beds 1 baths720 sq. ft.
10968 I Drive N, Battle Creek, MI 49014
MLS# 26044317Listed by: JAQUA, REALTORS


Protect your home and budget from life's surprises with an Assurant Home Warranty, backed by a partner that supports you through every step of homeownership. Explore Plans.
© 2026 Better Homes and Gardens Real Estate LLC. An Anywhere Real Estate company. All rights reserved. Better Homes and Gardens® Real Estate is a registered trademark owned by Meredith Operations Corporation, licensed to Better Homes and Gardens Real Estate LLC and used with permission. Better Homes and Gardens Real Estate LLC fully supports the principles of the Fair Housing Act and the Equal Opportunity Act. Listing information is deemed reliable but is not guaranteed accurate.
Each office is independently owned and operated.
Any services or products provided by third parties are not provided by, affiliated with or related to Better Homes and Gardens Real Estate LLC, or its affiliated companies.