
141 Rosewood Trail, Battle Creek, MI 49014
Local realty services provided by:Better Homes and Gardens Real Estate Connections
141 Rosewood Trail,Battle Creek, MI 49014
$325,000
- 3 Beds
- 3 Baths
- 1,996 sq. ft.
- Single family
- Active
Listed by: shirley a cummins
Office: exp realty llc.
MLS#:26048037
Source:MI_MICHRIC
Price summary
- Price:$325,000
- Price per sq. ft.:$162.83
About this home
DON'T MISS OUT! This move in ready gem will be perfect for the holidays so get moving! You said you weren't going to do another holiday in your old home so let this impeccably maintained 3-bedroom, 2.5-bath home in the desirable Shadow Wood subdivision of Harper Creek be your new home for the holidays. Thoughtfully updated with a newer furnace, central air, whole-house generator, and garage door, this home offers comfort and peace of mind. The main floor features formal living and dining rooms, a warm family room with a fireplace, and an updated kitchen with a bright eating area. Enjoy the 3 seasons room overlooking the patio and beautifully landscaped backyard. Upstairs, the spacious primary suite includes a jetted tub and separate shower. Two additional bedrooms share a hall bath, plus convenient upstairs laundry. The partially finished basement offers a rec room and abundant storage. With a backyard storage shed and fantastic curb appeal this is it, hurry while you still have time.
Contact an agent
Home facts
- Year built:1992
- Listing ID #:26048037
- Added:11 day(s) ago
- Updated:September 21, 2026 at 03:33 PM
Rooms and interior
- Bedrooms:3
- Total bathrooms:3
- Full bathrooms:2
- Half bathrooms:1
- Rooms Total:10
- Kitchen Description:Dishwasher, Microwave, Range, Refrigerator
- Basement:Yes
- Living area:1,996 sq. ft.
Heating and cooling
- Heating:Baseboard, Forced Air, Radiant
- Central air:Yes
Structure and exterior
- Year built:1992
- Building area:1,996 sq. ft.
- Lot area:0.33 Acres
- Construction Materials:Vinyl Siding
Schools
- High school:Harper Creek High School
- Middle school:Harper Creek Middle School
- Elementary school:Wattles Park Elementary School
Utilities
- Water:Well
Finances and disclosures
- Price:$325,000
- Price per sq. ft.:$162.83
- Tax amount:$4,406 (2025)
Features and amenities
- Laundry features:Washer
Parking
- Garage:Yes
- Garage spaces:2
New listings near 141 Rosewood Trail
- Coming SoonOpen Sun, 12 to 1:30pm
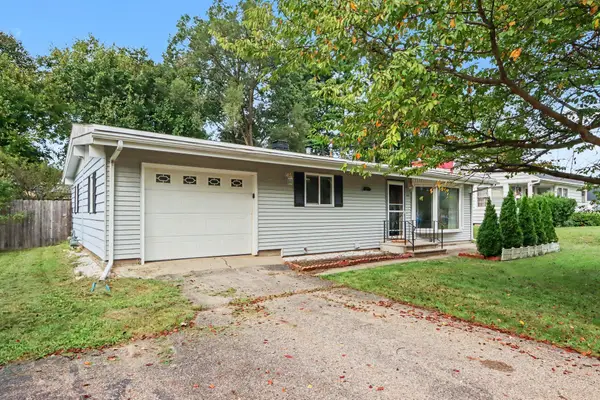 $235,000Coming Soon4 beds 2 baths1,382 sq. ft.
107 Williams Drive, Battle Creek, MI 49015
MLS# 26050153Listed by: RE/MAX PERRETT ASSOCIATES - Coming Soon
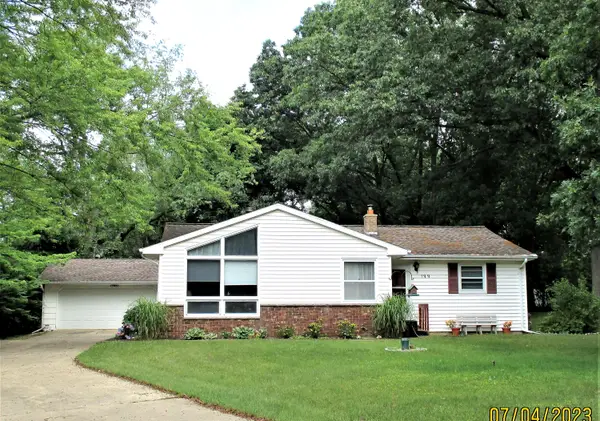 $235,000Coming Soon3 beds 2 baths1,836 sq. ft.
199 Gregg Drive, Battle Creek, MI 49014
MLS# 26049799Listed by: EXP REALTY LLC - New
 $199,000Active2 beds 2 baths960 sq. ft.
21972 Bedford Road N, Battle Creek, MI 49017
MLS# 26050298Listed by: FIVE STAR REAL ESTATE, BATTLE CREEK - New
 $204,900Active3 beds 2 baths1,376 sq. ft.
211 S 24th Street S, Battle Creek, MI 49015
MLS# 26050299Listed by: HOWARD HANNA REAL ESTATE SERVICES - New
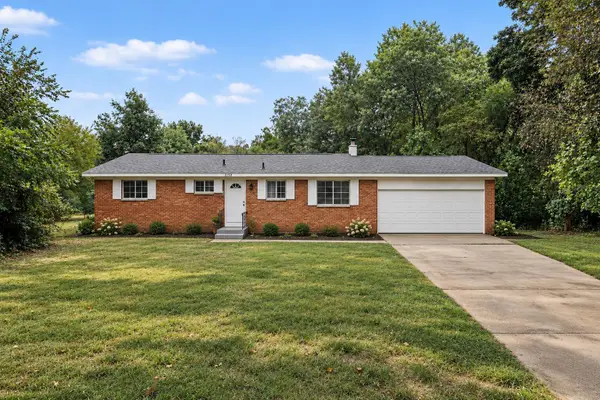 $324,900Active3 beds 1 baths1,092 sq. ft.
1150 Luce Road, Battle Creek, MI 49017
MLS# 26050276Listed by: REALIANT REAL ESTATE - New
 $2,500Active0.17 Acres
41 Winnifred Street, Battle Creek, MI 49014
MLS# 26050215Listed by: COLDWELL BANKER MOREHART REALTY - New
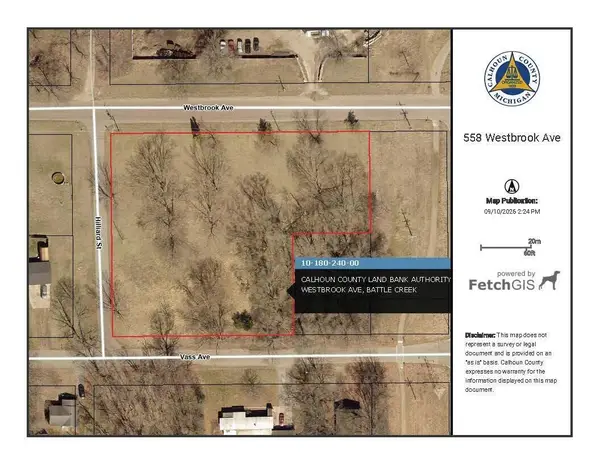 $6,000Active1.61 Acres
558 Westbrook Avenue, Battle Creek, MI 49014
MLS# 26050227Listed by: COLDWELL BANKER MOREHART REALTY - New
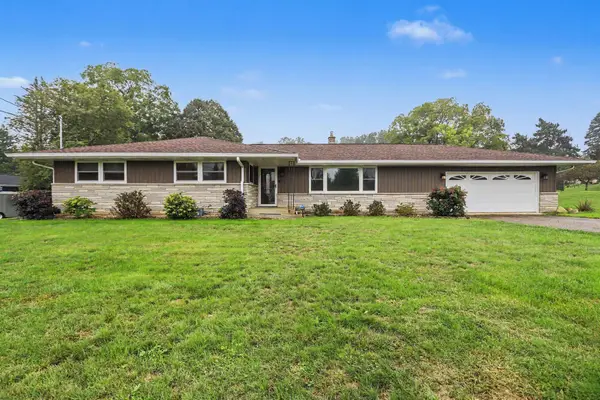 $439,900Active4 beds 4 baths3,304 sq. ft.
128 Chapel Hill Drive, Battle Creek, MI 49015
MLS# 26050136Listed by: COLDWELL BANKER MOREHART REALTY - New
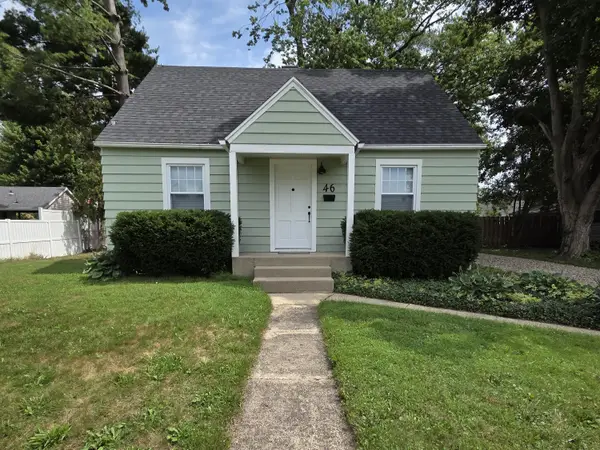 $240,000Active4 beds 2 baths1,638 sq. ft.
46 N 27th Street N, Battle Creek, MI 49015
MLS# 26050044Listed by: BEYCOME BROKERAGE REALTY LLC - New
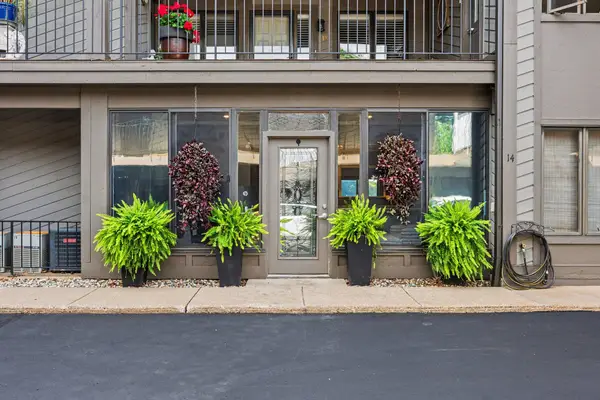 $332,500Active2 beds 2 baths1,859 sq. ft.
1 Hiawatha Cove Trail #14, Battle Creek, MI 49015
MLS# 26050034Listed by: FIVE STAR REAL ESTATE


Protect your home and budget from life's surprises with an Assurant Home Warranty, backed by a partner that supports you through every step of homeownership. Explore Plans.
© 2026 Better Homes and Gardens Real Estate LLC. An Anywhere Real Estate company. All rights reserved. Better Homes and Gardens® Real Estate is a registered trademark owned by Meredith Operations Corporation, licensed to Better Homes and Gardens Real Estate LLC and used with permission. Better Homes and Gardens Real Estate LLC fully supports the principles of the Fair Housing Act and the Equal Opportunity Act. Listing information is deemed reliable but is not guaranteed accurate.
Each office is independently owned and operated.
Any services or products provided by third parties are not provided by, affiliated with or related to Better Homes and Gardens Real Estate LLC, or its affiliated companies.