
1809 W Highland Boulevard, Battle Creek, MI 49015
Local realty services provided by:Better Homes and Gardens Real Estate Connections
1809 W Highland Boulevard,Battle Creek, MI 49015
$199,900
- 3 Beds
- 1 Baths
- 1,188 sq. ft.
- Single family
- Active
Listed by: mitchell r cuckovich
Office: united realty services llc.
MLS#:26060007
Source:MI_MICHRIC
Price summary
- Price:$199,900
- Price per sq. ft.:$168.27
About this home
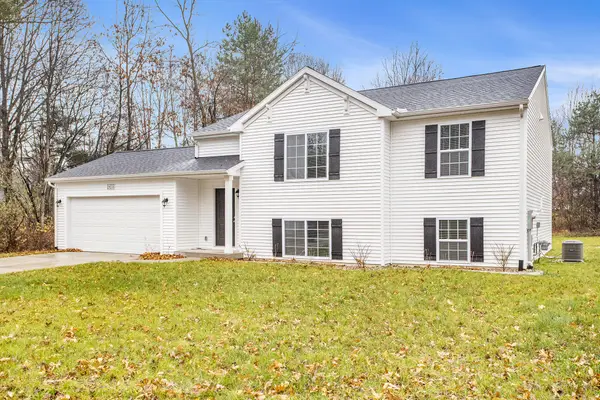
Picture-perfect home! This adorable, move-in ready 3 bed, 1 bath Cape Cod in Lakeview Schools is as charming inside as out, with hardwood floors, classic arched doorways, and an updated kitchen with stainless appliances that opens to a sunny dining area. Cozy up in the sunroom by the wood stove, or unwind in the knotty-pine rec room downstairs. Outside, there's a detached garage and a huge backyard with a fire pit. Don't miss this one!
Contact an agent
Home facts
- Year built:1950
- Subdivision & Development:Super's Plat of West Highland No. 1
- Listing ID #:26060007
- Added:1 day(s) ago
- Updated:November 13, 2026 at 04:49 PM
Rooms and interior
- Bedrooms:3
- Total bathrooms:1
- Full bathrooms:1
- Rooms Total:7
- Kitchen Description:Dishwasher, Range, Refrigerator
- Basement:Yes
- Living area:1,188 sq. ft.
Heating and cooling
- Heating:Forced Air
Structure and exterior
- Year built:1950
- Building area:1,188 sq. ft.
- Lot area:0.24 Acres
- Construction Materials:Vinyl Siding
Schools
- High school:Lakeview High School
- Middle school:Lakeview Middle School
- Elementary school:Prairieview Elementary School
Utilities
- Water:Public
Finances and disclosures
- Price:$199,900
- Price per sq. ft.:$168.27
- Tax amount:$3,285 (2025)
Features and amenities
- Laundry features:Washer
Parking
- Garage:Yes
- Garage spaces:1
New listings near 1809 W Highland Boulevard
- New
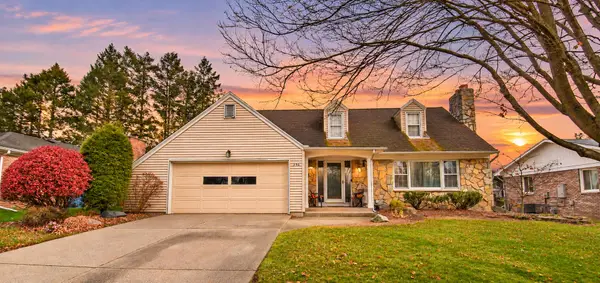 $265,000Active3 beds 3 baths2,000 sq. ft.
296 Eaton Street, Battle Creek, MI 49017
MLS# 26060126Listed by: SOUTHERN MARSH REALTY - Open Sun, 2 to 3:30pmNew
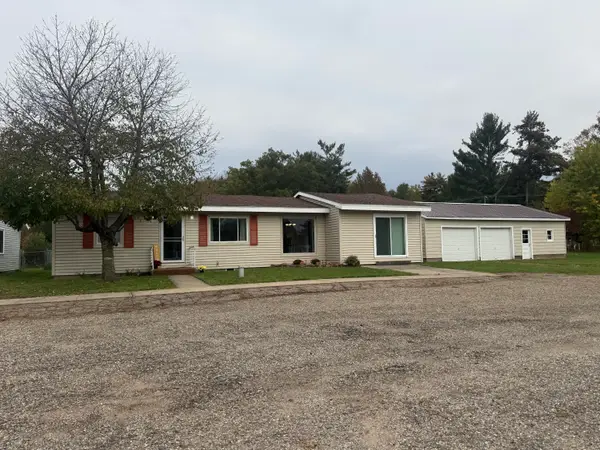 $215,000Active3 beds 1 baths1,344 sq. ft.
20931 Capital Avenue Ne, Battle Creek, MI 49017
MLS# 26060051Listed by: EXP REALTY LLC - New
 $375,000Active3 beds 3 baths2,404 sq. ft.
1265 S 24th Street, Battle Creek, MI 49015
MLS# 26060059Listed by: EXP REALTY LLC - New
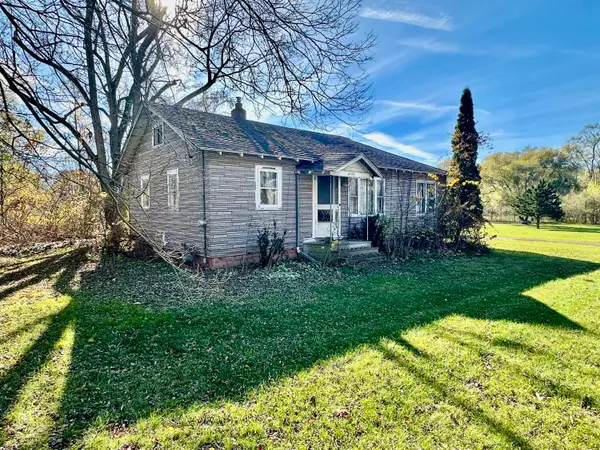 $69,000Active2 beds 1 baths1,040 sq. ft.
9128 Verona Road, Battle Creek, MI 49014
MLS# 26060037Listed by: JAQUA REALTORS - New
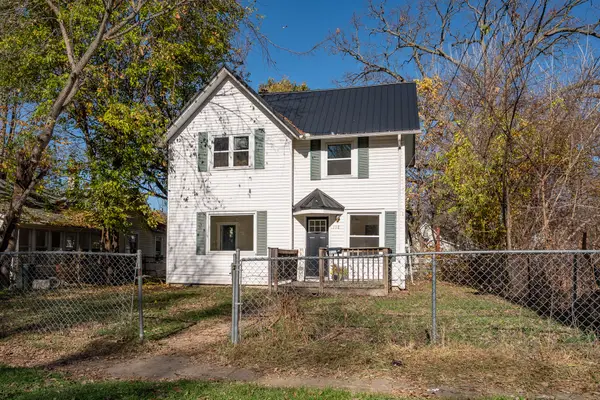 $119,900Active3 beds 1 baths1,168 sq. ft.
198 W Rittenhouse Avenue W, Battle Creek, MI 49037
MLS# 26059972Listed by: DOORLAG REALTY COMPANY - New
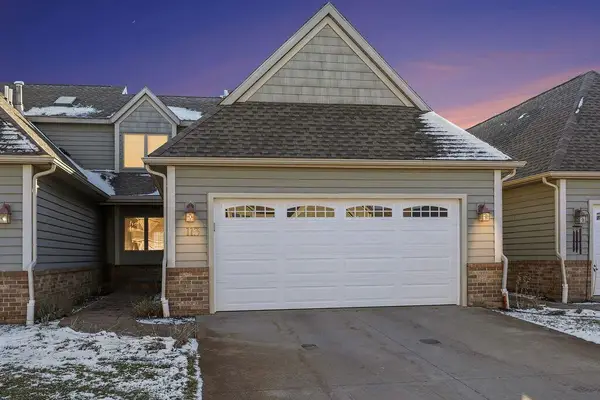 $267,700Active3 beds 3 baths1,710 sq. ft.
113 Clubhouse Drive, Battle Creek, MI 49015
MLS# 26060004Listed by: RE/MAX PERRETT ASSOCIATES - New
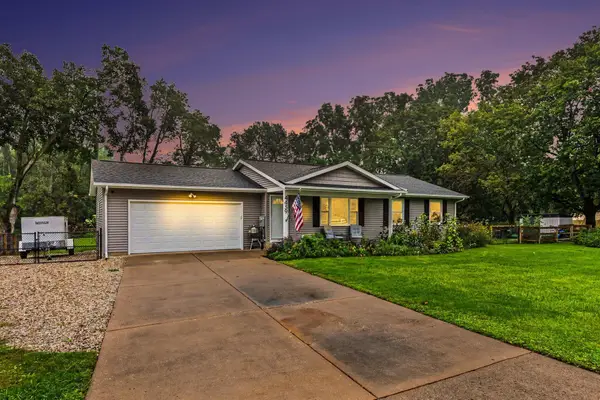 $339,000Active3 beds 2 baths1,094 sq. ft.
4439 Minges Road S, Battle Creek, MI 49015
MLS# 26059922Listed by: BELLABAY REALTY, LLC - New
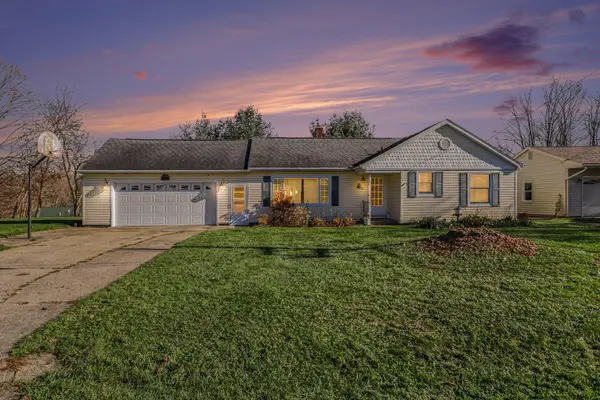 $209,900Active3 beds 2 baths1,100 sq. ft.
967 Belton Avenue, Battle Creek, MI 49014
MLS# 26059931Listed by: FIVE STAR REAL ESTATE-PORTAGE - New
 $379,900Active4 beds 2 baths2,192 sq. ft.
18342 Loganwood Trail, Battle Creek, MI 49014
MLS# 26059953Listed by: ALLEN EDWIN REALTY


Protect your home and budget from life's surprises with an Assurant Home Warranty, backed by a partner that supports you through every step of homeownership. Explore Plans.
© 2026 Better Homes and Gardens Real Estate LLC. An Anywhere Real Estate company. All rights reserved. Better Homes and Gardens® Real Estate is a registered trademark owned by Meredith Operations Corporation, licensed to Better Homes and Gardens Real Estate LLC and used with permission. Better Homes and Gardens Real Estate LLC fully supports the principles of the Fair Housing Act and the Equal Opportunity Act. Listing information is deemed reliable but is not guaranteed accurate.
Each office is independently owned and operated.
Any services or products provided by third parties are not provided by, affiliated with or related to Better Homes and Gardens Real Estate LLC, or its affiliated companies.