
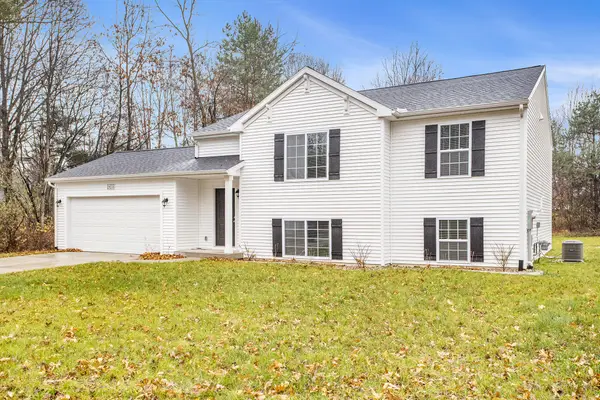
20931 Capital Avenue Ne, Battle Creek, MI 49017
Local realty services provided by:Better Homes and Gardens Real Estate Connections
20931 Capital Avenue Ne,Battle Creek, MI 49017
$215,000
- 3 Beds
- 1 Baths
- 1,344 sq. ft.
- Single family
- Active
Upcoming open houses
- Sun, Nov 1502:00 pm - 03:30 pm
Listed by: sue s crawford
Office: exp realty llc.
MLS#:26060051
Source:MI_MICHRIC
Price summary
- Price:$215,000
- Price per sq. ft.:$159.97
About this home
Great home located in Pennfield Township. You won't want to miss the open house on Sunday, November 15, 2026 from 2:00 pm until 3:30pm. Many new things in this home. All new flooring, paint, roof, plumbing. Private drive and sitting on over 1 acre. Water heater was updated within the past two years. Furnace was just serviced and some new duct work was done too. The garage is 40'x24', men don't want to miss this one! Garage has a workshop too! This might just be the new home you are waiting for. If needed, the family room could easily be used as a bedroom. Call Sue with any questions at 269-209-9233.
Contact an agent
Home facts
- Year built:1965
- Listing ID #:26060051
- Added:1 day(s) ago
- Updated:November 13, 2026 at 04:49 PM
Rooms and interior
- Bedrooms:3
- Total bathrooms:1
- Full bathrooms:1
- Rooms Total:6
- Kitchen Description:Oven, Range, Refrigerator
- Basement:Yes
- Basement Description:Crawl Space
- Living area:1,344 sq. ft.
Heating and cooling
- Heating:Forced Air
Structure and exterior
- Year built:1965
- Building area:1,344 sq. ft.
- Lot area:1.14 Acres
- Construction Materials:Vinyl Siding
Schools
- High school:Pennfield Senior High School
- Middle school:Pennfield Middle School
- Elementary school:Pennfield Dunlap Elementary School
Utilities
- Water:Well
Finances and disclosures
- Price:$215,000
- Price per sq. ft.:$159.97
- Tax amount:$3,207 (2025)
Parking
- Garage:Yes
- Garage spaces:4
New listings near 20931 Capital Avenue Ne
- New
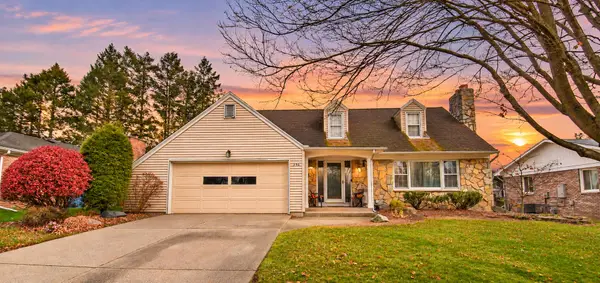 $265,000Active3 beds 3 baths2,000 sq. ft.
296 Eaton Street, Battle Creek, MI 49017
MLS# 26060126Listed by: SOUTHERN MARSH REALTY - New
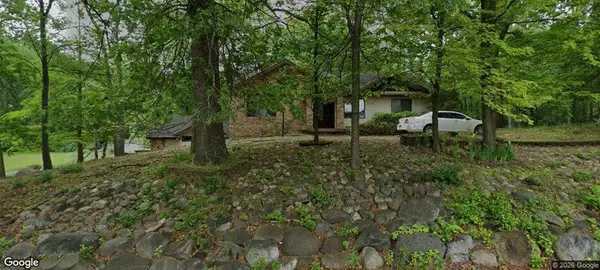 $375,000Active3 beds 3 baths2,404 sq. ft.
1265 S 24th Street, Battle Creek, MI 49015
MLS# 26060059Listed by: EXP REALTY LLC - New
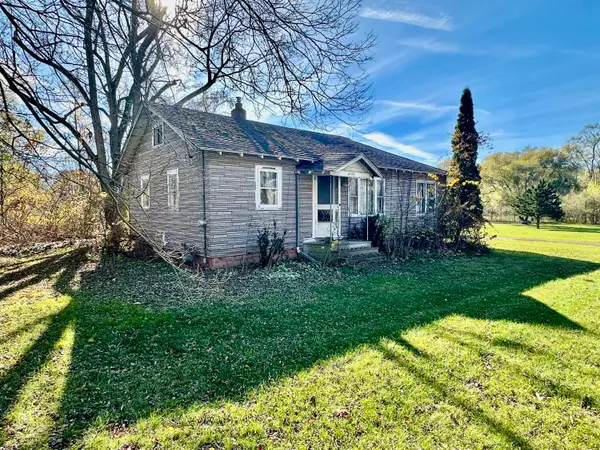 $69,000Active2 beds 1 baths1,040 sq. ft.
9128 Verona Road, Battle Creek, MI 49014
MLS# 26060037Listed by: JAQUA REALTORS - New
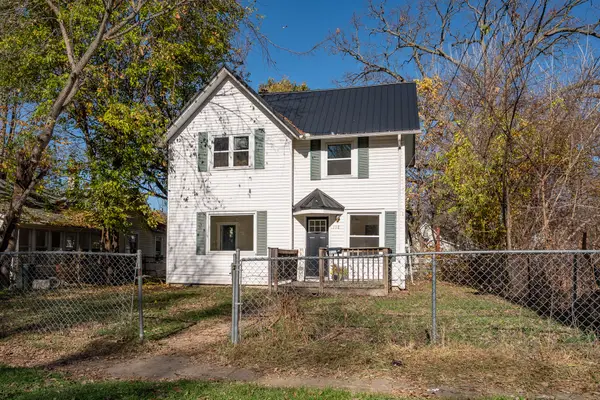 $119,900Active3 beds 1 baths1,168 sq. ft.
198 W Rittenhouse Avenue W, Battle Creek, MI 49037
MLS# 26059972Listed by: DOORLAG REALTY COMPANY - New
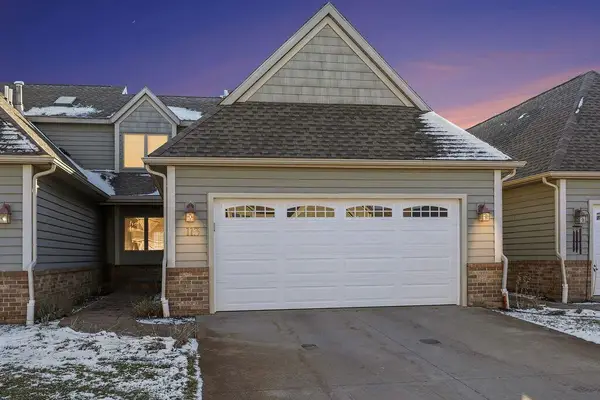 $267,700Active3 beds 3 baths1,710 sq. ft.
113 Clubhouse Drive, Battle Creek, MI 49015
MLS# 26060004Listed by: RE/MAX PERRETT ASSOCIATES - New
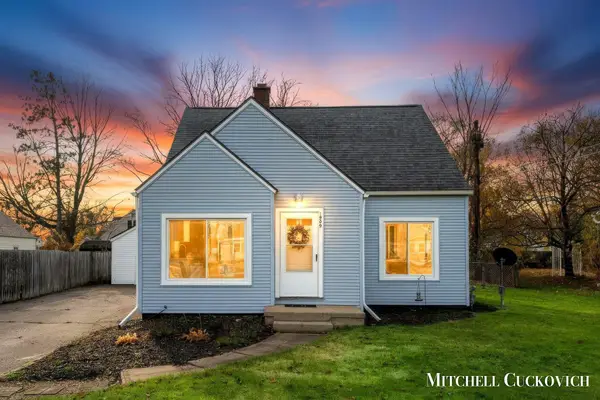 $199,900Active3 beds 1 baths1,188 sq. ft.
1809 W Highland Boulevard, Battle Creek, MI 49015
MLS# 26060007Listed by: UNITED REALTY SERVICES LLC - New
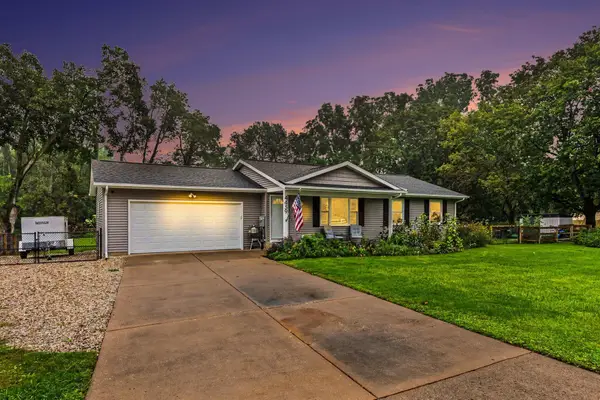 $339,000Active3 beds 2 baths1,094 sq. ft.
4439 Minges Road S, Battle Creek, MI 49015
MLS# 26059922Listed by: BELLABAY REALTY, LLC - New
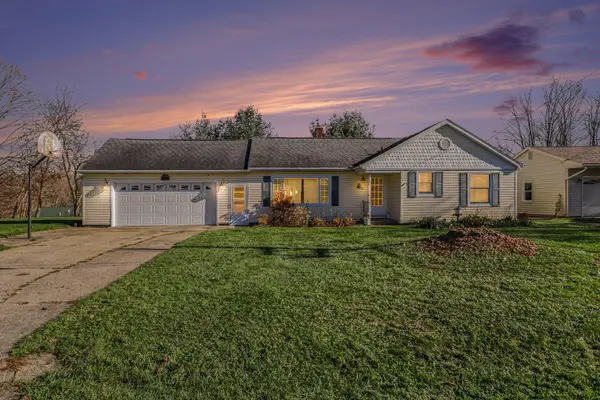 $209,900Active3 beds 2 baths1,100 sq. ft.
967 Belton Avenue, Battle Creek, MI 49014
MLS# 26059931Listed by: FIVE STAR REAL ESTATE-PORTAGE - New
 $379,900Active4 beds 2 baths2,192 sq. ft.
18342 Loganwood Trail, Battle Creek, MI 49014
MLS# 26059953Listed by: ALLEN EDWIN REALTY


Protect your home and budget from life's surprises with an Assurant Home Warranty, backed by a partner that supports you through every step of homeownership. Explore Plans.
© 2026 Better Homes and Gardens Real Estate LLC. An Anywhere Real Estate company. All rights reserved. Better Homes and Gardens® Real Estate is a registered trademark owned by Meredith Operations Corporation, licensed to Better Homes and Gardens Real Estate LLC and used with permission. Better Homes and Gardens Real Estate LLC fully supports the principles of the Fair Housing Act and the Equal Opportunity Act. Listing information is deemed reliable but is not guaranteed accurate.
Each office is independently owned and operated.
Any services or products provided by third parties are not provided by, affiliated with or related to Better Homes and Gardens Real Estate LLC, or its affiliated companies.