
223 Dogwood Trail, Battle Creek, MI 49017
Local realty services provided by:Better Homes and Gardens Real Estate Connections
223 Dogwood Trail,Battle Creek, MI 49017
$365,000
- 5 Beds
- 3 Baths
- 3,147 sq. ft.
- Single family
- Pending
Listed by: bill sikkema
Office: berkshire hathaway homeservices mi
MLS#:26035593
Source:MI_MICHRIC
Price summary
- Price:$365,000
- Price per sq. ft.:$120.03
About this home
Nestled high on a wooded hillside along desirable Dogwood Trail, this custom ranch offers exceptional privacy in a setting that must be seen to be appreciated. A spacious foyer welcomes you into a large living room that flows into the beautifully updated kitchen featuring granite countertops, stainless steel appliances, double oven, abundant cabinetry, and generous workspace. The inviting family room with fireplace opens to a spectacular all-glass sunroom overlooking the private backyard. Step outside to a shaded deck and heated in-ground pool, perfect for relaxing or entertaining. The primary suite offers peaceful backyard views and direct deck access. The main level includes 5 bedrooms and 2.5 baths. The walkout lower level features an oversized garage, large workshop, and abundant storage with room for future expansion. A rare combination of privacy, quality, space, and location. Mature trees, peaceful views, quality updates, and an exceptional floor plan make this home stand out!!! Newer Large Shed...
Contact an agent
Home facts
- Year built:1967
- Subdivision & Development:FREY'S WOODS
- Listing ID #:26035593
- Added:49 day(s) ago
- Updated:July 19, 2026 at 08:03 AM
Rooms and interior
- Bedrooms:5
- Total bathrooms:3
- Full bathrooms:2
- Half bathrooms:1
- Rooms Total:12
- Kitchen Description:Dishwasher, Disposal, Microwave, Oven, Refrigerator
- Basement:Yes
- Living area:3,147 sq. ft.
Heating and cooling
- Heating:Forced Air
- Central air:Yes
Structure and exterior
- Year built:1967
- Building area:3,147 sq. ft.
- Lot area:0.96 Acres
- Construction Materials:Brick, Vinyl Siding
Schools
- High school:Pennfield Senior High School
- Middle school:Pennfield Middle School
- Elementary school:Pennfield Purdy School
Utilities
- Water:Well
Finances and disclosures
- Price:$365,000
- Price per sq. ft.:$120.03
- Tax amount:$5,212 (2025)
Features and amenities
- Laundry features:Washer
Parking
- Garage:Yes
- Garage spaces:2
New listings near 223 Dogwood Trail
- New
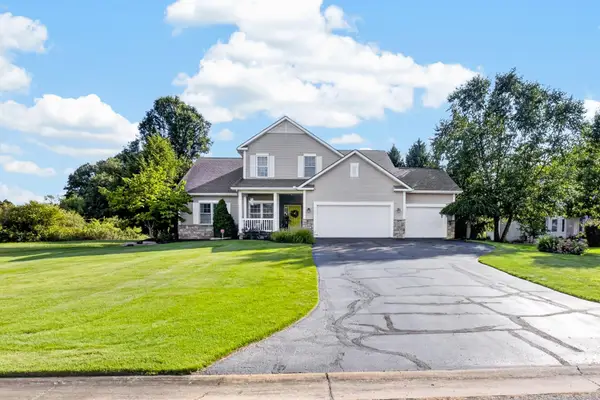 $499,900Active5 beds 4 baths3,734 sq. ft.
109 Sawgrass Lane, Battle Creek, MI 49015
MLS# 26046161Listed by: JAQUA REALTORS - New
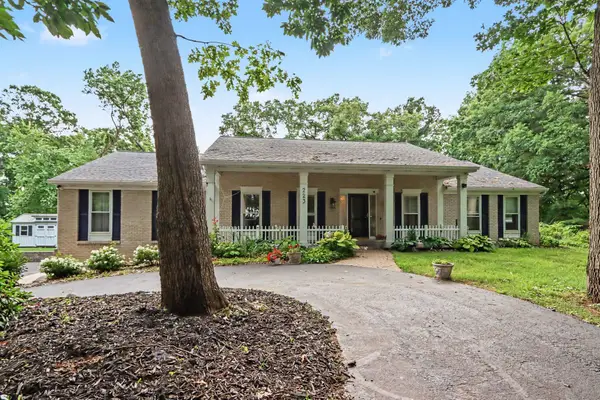 $365,000Active5 beds 3 baths3,147 sq. ft.
233 Dogwood Trail, Battle Creek, MI 49017
MLS# 26046166Listed by: BERKSHIRE HATHAWAY HOMESERVICES MI - New
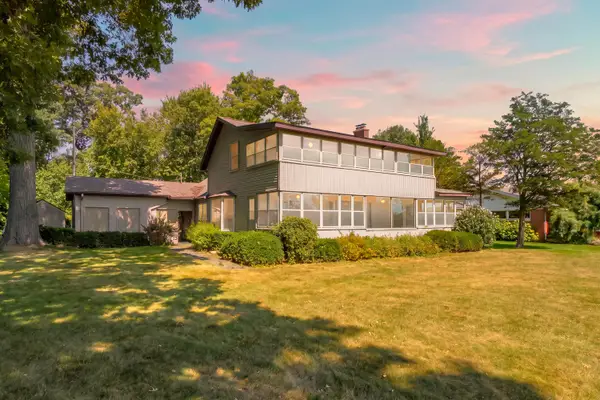 $849,000Active4 beds 2 baths1,888 sq. ft.
130 Waupakisco Beach, Battle Creek, MI 49015
MLS# 26046111Listed by: JAQUA, REALTORS - New
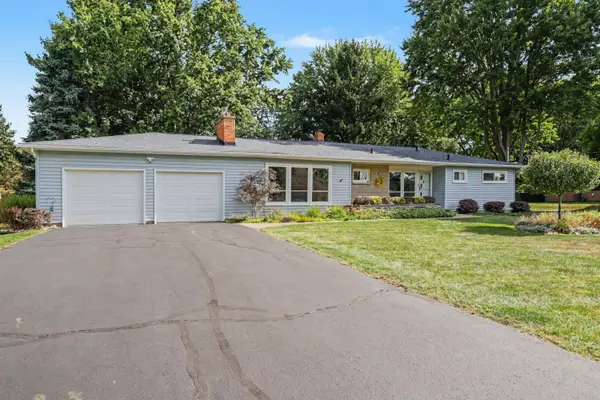 $325,000Active3 beds 2 baths1,503 sq. ft.
336 Lakeshore Drive, Battle Creek, MI 49015
MLS# 26046115Listed by: RE/MAX PERRETT ASSOCIATES - New
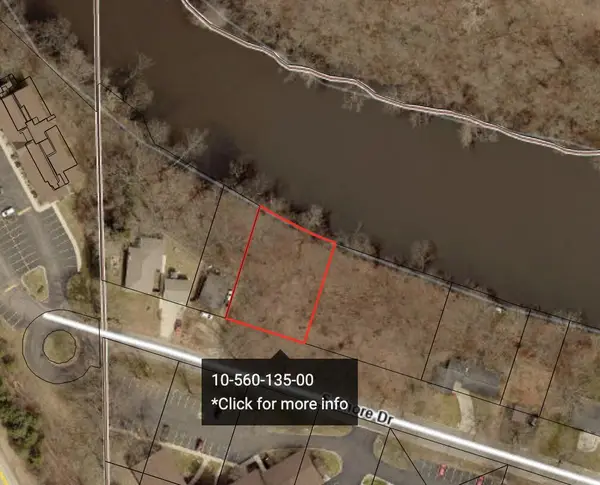 $54,000Active0.35 Acres
S Shore Drive, Battle Creek, MI 49014
MLS# 26046081Listed by: RE/MAX PERRETT ASSOCIATES - New
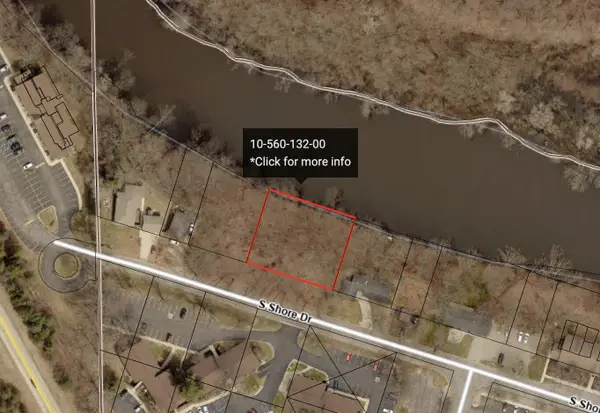 $69,000Active0.5 Acres
S Shore Drive, Battle Creek, MI 49014
MLS# 26046082Listed by: RE/MAX PERRETT ASSOCIATES - New
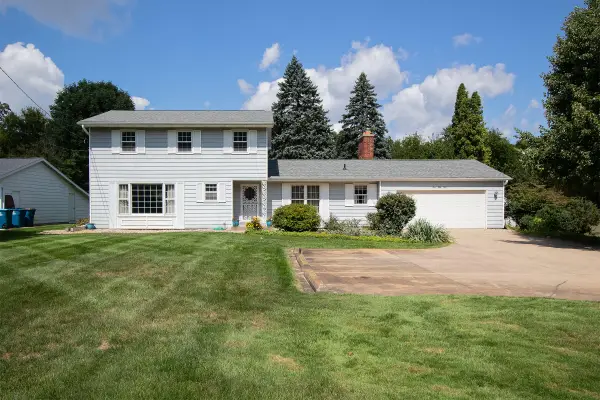 $349,900Active3 beds 3 baths2,592 sq. ft.
154 Jennings Road, Battle Creek, MI 49015
MLS# 26046056Listed by: RE/MAX PERRETT ASSOCIATES - New
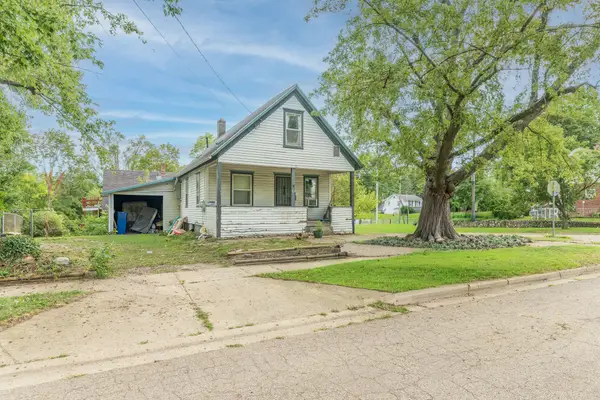 $59,900Active3 beds 1 baths1,264 sq. ft.
62 Fairview Avenue, Battle Creek, MI 49017
MLS# 26046050Listed by: FIVE STAR REAL ESTATE - New
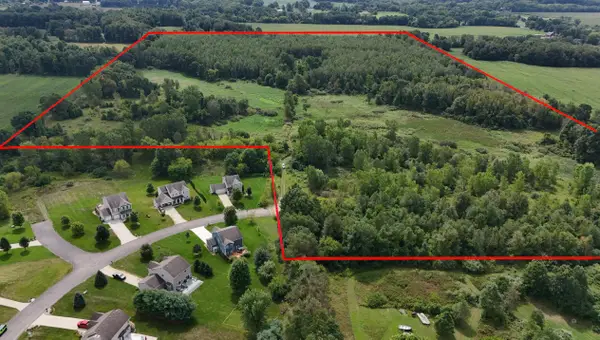 $435,000Active60.6 Acres
B Drive N, Battle Creek, MI 49014
MLS# 26046015Listed by: ESSENTIAL REAL ESTATE - New
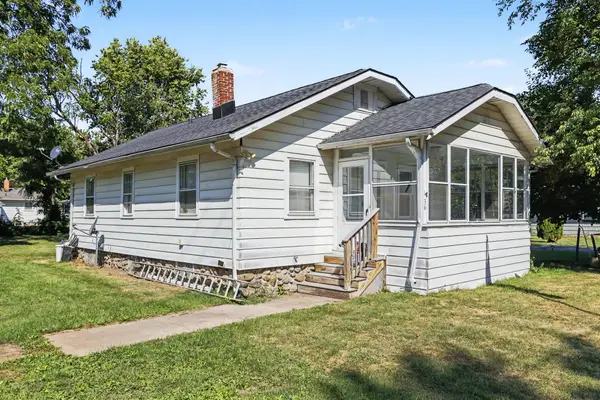 $150,000Active2 beds 1 baths850 sq. ft.
36 S 28th Street, Battle Creek, MI 49015
MLS# 26046014Listed by: BERKSHIRE HATHAWAY HOMESERVICES MI


Protect your home and budget from life's surprises with an Assurant Home Warranty, backed by a partner that supports you through every step of homeownership. Explore Plans.
© 2026 Better Homes and Gardens Real Estate LLC. An Anywhere Real Estate company. All rights reserved. Better Homes and Gardens® Real Estate is a registered trademark owned by Meredith Operations Corporation, licensed to Better Homes and Gardens Real Estate LLC and used with permission. Better Homes and Gardens Real Estate LLC fully supports the principles of the Fair Housing Act and the Equal Opportunity Act. Listing information is deemed reliable but is not guaranteed accurate.
Each office is independently owned and operated.
Any services or products provided by third parties are not provided by, affiliated with or related to Better Homes and Gardens Real Estate LLC, or its affiliated companies.