
290 Carpenter Drive, Battle Creek, MI 49017
Local realty services provided by:Better Homes and Gardens Real Estate Connections
290 Carpenter Drive,Battle Creek, MI 49017
$254,000
- 2 Beds
- 2 Baths
- - sq. ft.
- Single family
- Sold
Listed by: diane m bishop
Office: exp realty llc.
MLS#:26024682
Source:MI_MICHRIC
Sorry, we are unable to map this address
Price summary
- Price:$254,000
About this home
This charming ranch sits on 2.2 peaceful acres and offers 1,324 sq ft of comfort, character, and recent updates throughout. The spacious living room features vaulted ceilings and beautiful natural light, creating an airy, welcoming feel.
The dining area includes a snack bar, pantry, and a cheerful breakfast nook. The updated kitchen shines with a tumbled-marble backsplash and plenty of workspace.
One of the home's best features is the expansive sunroom--complete with a gas stove--perfect for enjoying cooler evenings or quiet mornings year-round.
Home has a new furnace (2026).
The primary bedroom includes a convenient half bath, with a room just across the hall ideal for a walk-in closet or dressing space. The second bedroom includes a step-in closet.
Bonus space: The property also includes a dedicated weight room, furnished with weights and featuring a chalk-painted wall--perfect for tracking goals, workouts, and daily encouragement. Outdoors, the seller has thoughtfully cleared and created walking trails throughout the property, designed with beauty and solitude in mind. A welcoming fire pit sits tucked behind a private fence, offering a cozy, secluded spot for evening gatherings.
Nature lovers will appreciate the abundant wildlife--deer (including fawns), rabbits, and squirrels - making this portion of the property feel like a tree- and fern-filled sanctuary where you can truly escape.
Located on a quiet one-way street, the property also offers an expansive deck overlooking the fenced backyard, a 2+ car garage, a 16x24 pole barn, and an additional storage shed.
Immediate occupancy available - don't wait on this one!...
Contact an agent
Home facts
- Year built:1954
- Listing ID #:26024682
- Added:95 day(s) ago
- Updated:August 30, 2026 at 07:15 AM
Rooms and interior
- Bedrooms:2
- Total bathrooms:2
- Full bathrooms:1
- Half bathrooms:1
- Rooms Total:6
- Kitchen Description:Freezer, Microwave, Range, Refrigerator
- Basement:Yes
Heating and cooling
- Heating:Forced Air
- Central air:Yes
Structure and exterior
- Year built:1954
- Lot Features:Flag Lot
- Construction Materials:Aluminum Siding
Schools
- High school:Pennfield Senior High School
Utilities
- Water:Well
Finances and disclosures
- Price:$254,000
- Tax amount:$3,211 (2024)
Features and amenities
- Laundry features:Washer
Parking
- Garage:Yes
- Garage spaces:2
New listings near 290 Carpenter Drive
- New
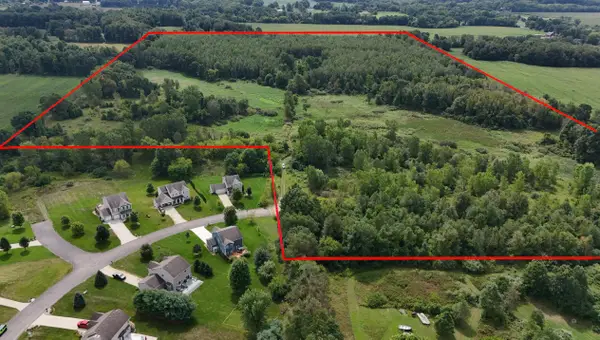 $435,000Active60.6 Acres
B Drive N, Battle Creek, MI 49014
MLS# 26046015Listed by: ESSENTIAL REAL ESTATE - New
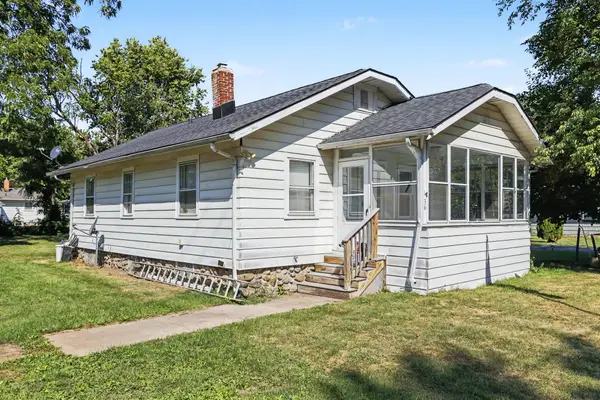 $150,000Active2 beds 1 baths850 sq. ft.
36 S 28th Street, Battle Creek, MI 49015
MLS# 26046014Listed by: BERKSHIRE HATHAWAY HOMESERVICES MI - New
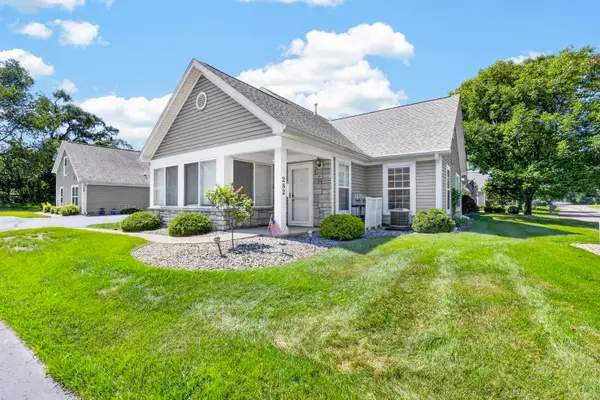 $262,500Active2 beds 2 baths1,276 sq. ft.
282 Ashton Lake Drive, Battle Creek, MI 49015
MLS# 26045992Listed by: JAQUA REALTORS - Open Sun, 11:30am to 1:30pmNew
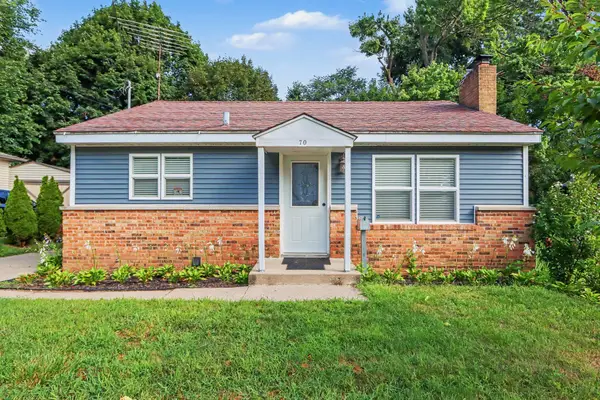 $134,900Active2 beds 2 baths780 sq. ft.
70 Seivour Avenue, Battle Creek, MI 49037
MLS# 26045985Listed by: REAL BROKER LLC - New
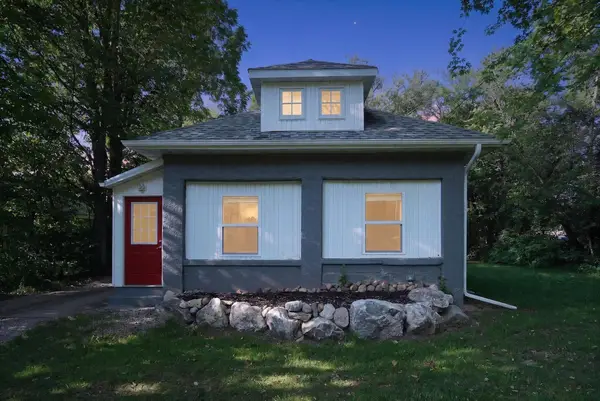 $199,999Active3 beds 2 baths1,200 sq. ft.
3192 W Michigan Avenue W, Battle Creek, MI 49037
MLS# 26045913Listed by: BELLABAY REALTY (MIDDLEVILLE) - New
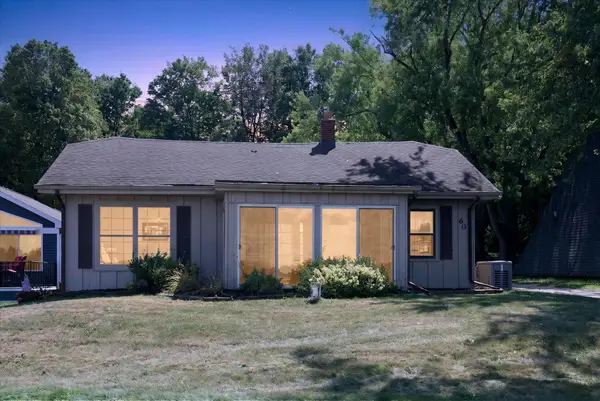 $349,000Active3 beds 2 baths1,725 sq. ft.
60 E Hickory Road E, Battle Creek, MI 49017
MLS# 26045884Listed by: BELLABAY REALTY (MIDDLEVILLE) - New
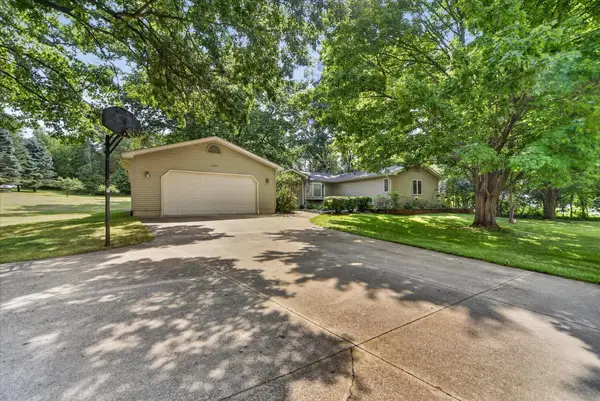 $439,900Active5 beds 3 baths2,550 sq. ft.
17334 10 Mile Road, Battle Creek, MI 49014
MLS# 26045748Listed by: RE/MAX PERRETT ASSOCIATES - New
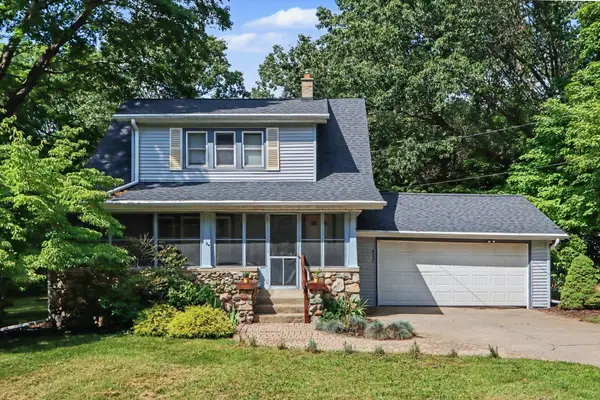 $230,000Active3 beds 2 baths1,174 sq. ft.
4251 E Kirby Road, Battle Creek, MI 49017
MLS# 26045754Listed by: BERKSHIRE HATHAWAY HOMESERVICES MI - New
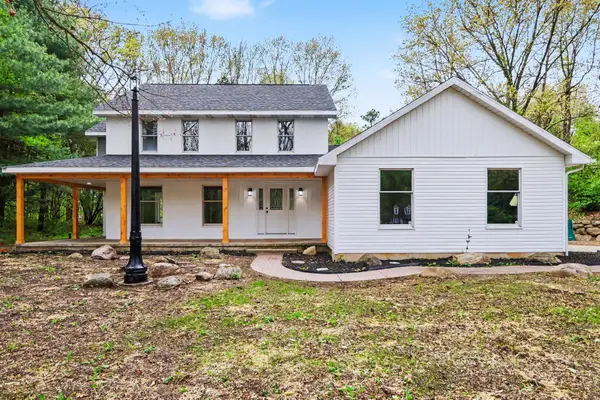 $360,000Active4 beds 3 baths2,284 sq. ft.
123 Old Lantern Trail, Battle Creek, MI 49017
MLS# 26045822Listed by: KALAMAZOO REALTY 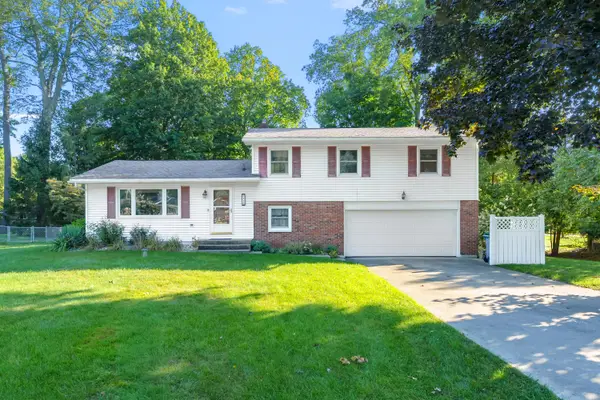 $269,900Pending4 beds 2 baths1,344 sq. ft.
110 Reyn Circle, Battle Creek, MI 49015
MLS# 26045712Listed by: EVENBOER WALTON, REALTORS


Protect your home and budget from life's surprises with an Assurant Home Warranty, backed by a partner that supports you through every step of homeownership. Explore Plans.
© 2026 Better Homes and Gardens Real Estate LLC. An Anywhere Real Estate company. All rights reserved. Better Homes and Gardens® Real Estate is a registered trademark owned by Meredith Operations Corporation, licensed to Better Homes and Gardens Real Estate LLC and used with permission. Better Homes and Gardens Real Estate LLC fully supports the principles of the Fair Housing Act and the Equal Opportunity Act. Listing information is deemed reliable but is not guaranteed accurate.
Each office is independently owned and operated.
Any services or products provided by third parties are not provided by, affiliated with or related to Better Homes and Gardens Real Estate LLC, or its affiliated companies.