
53 Rondale Lane, Battle Creek, MI 49017
Local realty services provided by:Better Homes and Gardens Real Estate Connections
53 Rondale Lane,Battle Creek, MI 49017
$180,000
- 3 Beds
- 2 Baths
- 1,960 sq. ft.
- Single family
- Active
Listed by: amy l shupp
Office: re/max perrett associates
MLS#:26044827
Source:MI_MICHRIC
Price summary
- Price:$180,000
- Price per sq. ft.:$125
About this home
Home is back on the market due to buyer losing his funding. This diamond in the rough offers exceptional potential in Pennfield Schools. Situated on over an acre with mature trees, this 3 bedroom, 2 bath ranch provides a solid foundation for renovation or personalization. The property includes an attached 2 car garage plus a spacious detached 3 car garage, ideal for storage, hobbies, or additional workspace. The large lot offers room for a garden, or simply to enjoy the peaceful setting. The home is being sold as is, and the estate will make no repairs. Home has a newer boiler. With its generous yard, multiple garage spaces, and desirable location, this property presents a rare opportunity to create the home you've envisioned.
Contact an agent
Home facts
- Year built:1957
- Listing ID #:26044827
- Added:45 day(s) ago
- Updated:October 09, 2026 at 07:53 PM
Rooms and interior
- Bedrooms:3
- Total bathrooms:2
- Full bathrooms:2
- Rooms Total:7
- Kitchen Description:Range, Refrigerator
- Basement:Yes
- Living area:1,960 sq. ft.
Heating and cooling
- Heating:Hot Water
Structure and exterior
- Year built:1957
- Building area:1,960 sq. ft.
- Lot area:1.05 Acres
- Construction Materials:Brick, Wood Siding
Utilities
- Water:Well
Finances and disclosures
- Price:$180,000
- Price per sq. ft.:$125
- Tax amount:$3,146 (2025)
Features and amenities
- Laundry features:Washer
Parking
- Garage:Yes
- Garage spaces:5
New listings near 53 Rondale Lane
- Coming Soon
 $155,000Coming Soon3 beds 1 baths1,122 sq. ft.
50 W Territorial Road W, Battle Creek, MI 49015
MLS# 26052416Listed by: JAQUA REALTORS - New
 $169,900Active3 beds 1 baths907 sq. ft.
113 N 28th Street, Battle Creek, MI 49015
MLS# 26054075Listed by: EB REALTY LLC - New
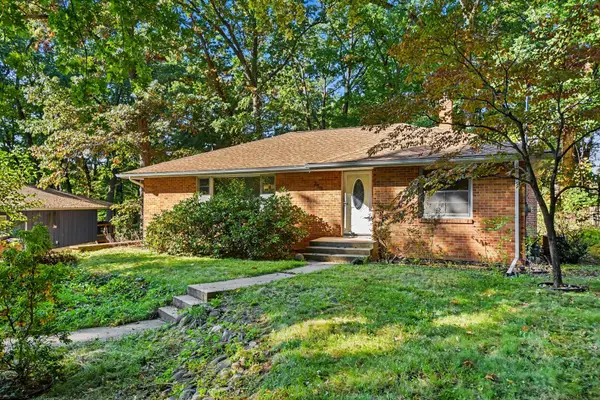 $225,000Active3 beds 2 baths2,034 sq. ft.
253 Dogwood Trail, Battle Creek, MI 49017
MLS# 26053907Listed by: REAL BROKER LLC - New
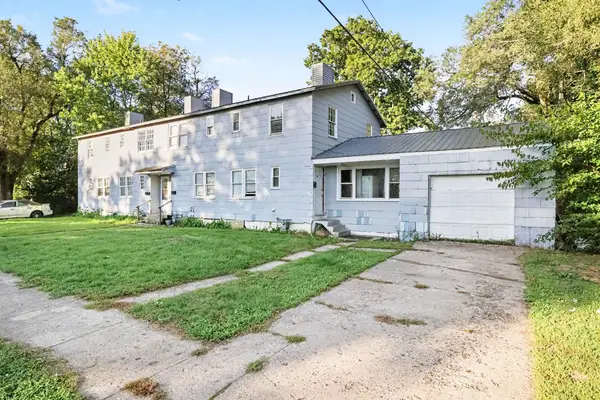 $195,000Active2 beds 1 baths4,536 sq. ft.
26 S 22nd Street S, Battle Creek, MI 49015
MLS# 26053913Listed by: REAL BROKER LLC 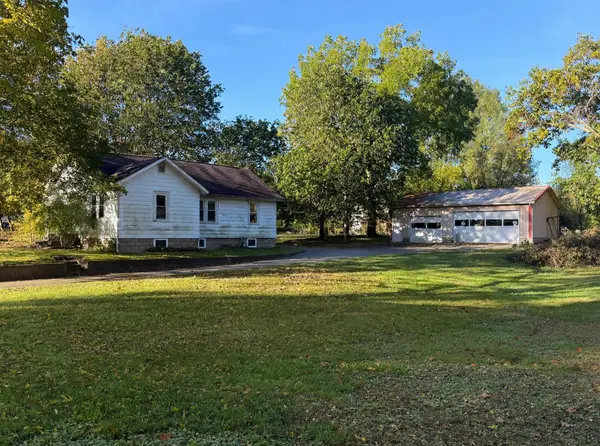 $75,000Pending3 beds 1 baths1,250 sq. ft.
353 Miller Avenue, Battle Creek, MI 49037
MLS# 26053863Listed by: EXP REALTY LLC- New
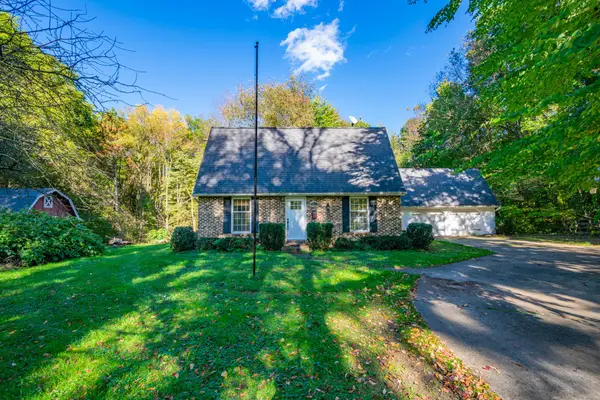 $250,000Active3 beds 2 baths1,175 sq. ft.
2211 Meachem Road, Battle Creek, MI 49017
MLS# 26053871Listed by: EXP REALTY - New
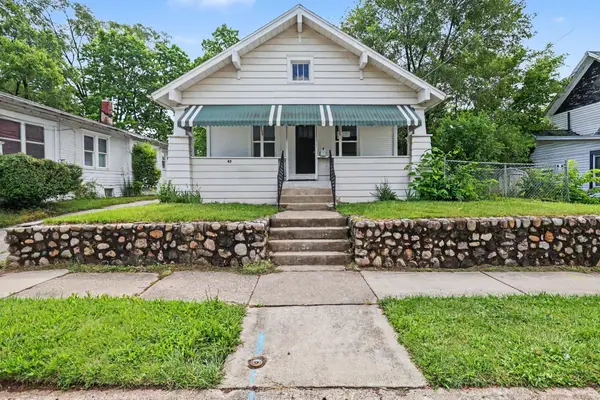 $123,000Active2 beds 1 baths851 sq. ft.
42 Grand Avenue, Battle Creek, MI 49037
MLS# 26053856Listed by: EXP REALTY LLC - Open Sat, 10 to 11:30amNew
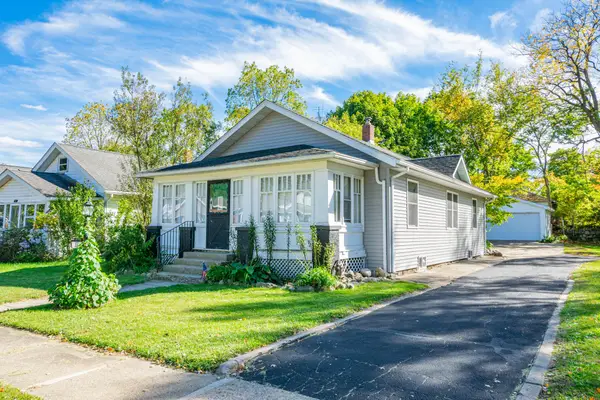 $145,000Active3 beds 1 baths1,040 sq. ft.
101 Bowen Avenue, Battle Creek, MI 49037
MLS# 26053840Listed by: EXP REALTY - New
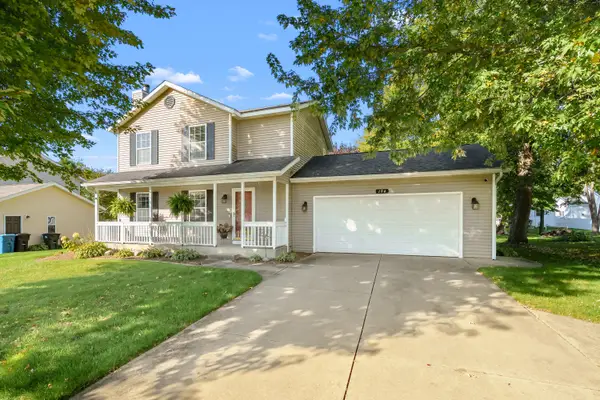 $339,000Active3 beds 3 baths2,065 sq. ft.
194 Apple Blossom Lane, Battle Creek, MI 49015
MLS# 26053841Listed by: CHUCK JAQUA, REALTOR - New
 $650,000Active6 beds 4 baths3,176 sq. ft.
61 Sunnyside Drive, Battle Creek, MI 49015
MLS# 26053803Listed by: BELLABAY REALTY, LLC


Protect your home and budget from life's surprises with an Assurant Home Warranty, backed by a partner that supports you through every step of homeownership. Explore Plans.
© 2026 Better Homes and Gardens Real Estate LLC. An Anywhere Real Estate company. All rights reserved. Better Homes and Gardens® Real Estate is a registered trademark owned by Meredith Operations Corporation, licensed to Better Homes and Gardens Real Estate LLC and used with permission. Better Homes and Gardens Real Estate LLC fully supports the principles of the Fair Housing Act and the Equal Opportunity Act. Listing information is deemed reliable but is not guaranteed accurate.
Each office is independently owned and operated.
Any services or products provided by third parties are not provided by, affiliated with or related to Better Homes and Gardens Real Estate LLC, or its affiliated companies.