
535 Riverside Drive, Battle Creek, MI 49015
Local realty services provided by:Better Homes and Gardens Real Estate Connections
535 Riverside Drive,Battle Creek, MI 49015
$230,000
- 3 Beds
- 1 Baths
- 1,512 sq. ft.
- Single family
- Active
Listed by: mark l haddock
Office: re/max perrett associates
MLS#:26051701
Source:MI_MICHRIC
Price summary
- Price:$230,000
- Price per sq. ft.:$152.12
About this home
This wonderful ranch home in a great lakeview schools neighborhood offers 1,512 square feet of finished living space on a very generous lot. At every turn you experience vaulted ceilings, creating a spacious feeling that make this home very unique and special. An entire kitchen remodel has just been completed including Flooring, Cabinets, Countertops & tile backsplash, new sink and fixtures and range hood ventilation. All appliances included. The fully upgraded main full bath showcases full floor to ceiling dramatic tile installation will make you smile every time you enter. The extensive Oak hardwood floors are in wonderful condition, and the new paint makes it ready to move into! Even the 2-car attached garage has recently been dry walled for a tight clean and finished look! Don't worry about the big-ticket items like Heating, Central Air Conditioning and hot water because they are fresh out of the box! Immediate Occupancy and easy to view!
Contact an agent
Home facts
- Year built:1957
- Listing ID #:26051701
- Added:1 day(s) ago
- Updated:September 28, 2026 at 11:49 PM
Rooms and interior
- Bedrooms:3
- Total bathrooms:1
- Full bathrooms:1
- Rooms Total:8
- Kitchen Description:Microwave, Range, Refrigerator
- Basement:Yes
- Basement Description:Daylight
- Living area:1,512 sq. ft.
Heating and cooling
- Heating:Forced Air
- Central air:Yes
Structure and exterior
- Year built:1957
- Building area:1,512 sq. ft.
- Lot area:0.36 Acres
- Construction Materials:Stone, Vinyl Siding, Wood Siding
Utilities
- Water:Public
Finances and disclosures
- Price:$230,000
- Price per sq. ft.:$152.12
- Tax amount:$4,453 (2025)
Features and amenities
- Laundry features:Washer
Parking
- Garage:Yes
- Garage spaces:2
New listings near 535 Riverside Drive
- New
 $150,000Active2 beds 1 baths672 sq. ft.
232 N Woodlawn Avenue, Battle Creek, MI 49037
MLS# 26051700Listed by: BHG CONNECTIONS-LAWTON - New
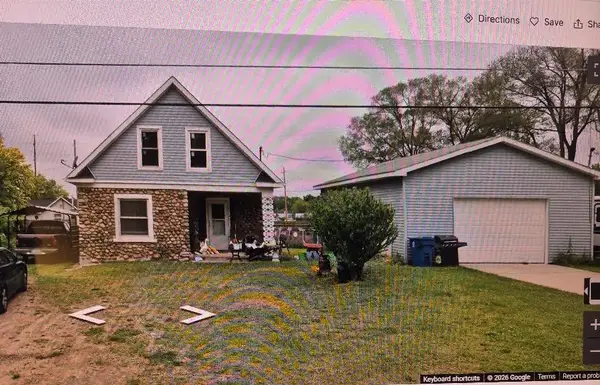 $169,900Active3 beds 1 baths1,215 sq. ft.
219 La Grange Avenue, Battle Creek, MI 49014
MLS# 26051694Listed by: HARRINGTON REAL ESTATE GROUP - New
 $395,000Active4 beds 3 baths2,186 sq. ft.
315 Abbington Circle, Battle Creek, MI 49015
MLS# 26051689Listed by: RE/MAX PERRETT ASSOCIATES  $31,000Pending5 Acres
3102 W Kirby Road, Battle Creek, MI 49017
MLS# 26051655Listed by: EXP REALTY LLC $64,000Pending5 Acres
W Kirby Road, Battle Creek, MI 49017
MLS# 26051677Listed by: EXP REALTY LLC- New
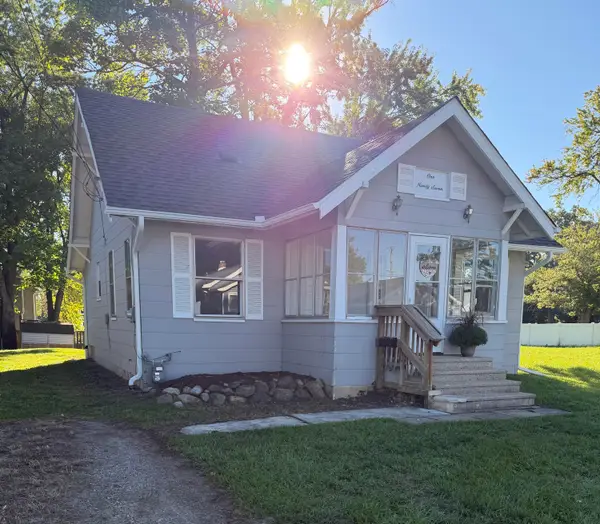 $164,500Active3 beds 1 baths1,120 sq. ft.
197 Highland Avenue, Battle Creek, MI 49015
MLS# 26051600Listed by: RE/MAX PERRETT ASSOCIATES - New
 $650,000Active4 beds 3 baths2,400 sq. ft.
23521 Struwin Road, Battle Creek, MI 49017
MLS# 26051626Listed by: EXP REALTY LLC - New
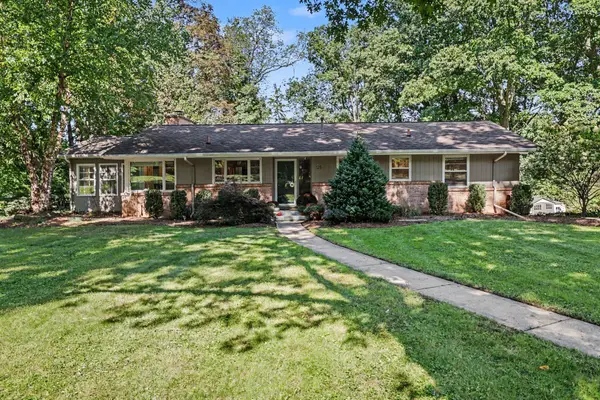 $299,000Active3 beds 3 baths1,906 sq. ft.
125 E Hamilton Lane, Battle Creek, MI 49015
MLS# 26051571Listed by: BERKSHIRE HATHAWAY HOMESERVICES MI - New
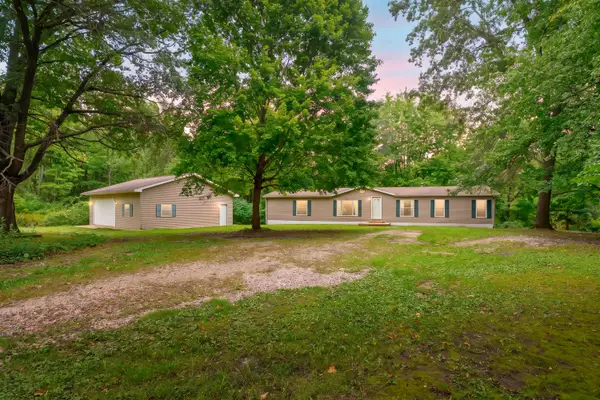 $349,900Active3 beds 2 baths1,876 sq. ft.
14717 Manning Lake Road, Battle Creek, MI 49017
MLS# 26051420Listed by: CHUCK JAQUA, REALTOR


Protect your home and budget from life's surprises with an Assurant Home Warranty, backed by a partner that supports you through every step of homeownership. Explore Plans.
© 2026 Better Homes and Gardens Real Estate LLC. An Anywhere Real Estate company. All rights reserved. Better Homes and Gardens® Real Estate is a registered trademark owned by Meredith Operations Corporation, licensed to Better Homes and Gardens Real Estate LLC and used with permission. Better Homes and Gardens Real Estate LLC fully supports the principles of the Fair Housing Act and the Equal Opportunity Act. Listing information is deemed reliable but is not guaranteed accurate.
Each office is independently owned and operated.
Any services or products provided by third parties are not provided by, affiliated with or related to Better Homes and Gardens Real Estate LLC, or its affiliated companies.