
7165 Trappers Ridge, Battle Creek, MI 49014
Local realty services provided by:Better Homes and Gardens Real Estate Connections
7165 Trappers Ridge,Battle Creek, MI 49014
$850,000
- 5 Beds
- 4 Baths
- 5,025 sq. ft.
- Single family
- Pending
Listed by: jeffrey penick
Office: re/max perrett associates
MLS#:26035489
Source:MI_MICHRIC
Price summary
- Price:$850,000
- Price per sq. ft.:$211.18
About this home
Located on Trappers Ridge a secluded Cul-De-Sac in Harper Creek Schools. Traditional 2 story with over 5,000 square feet of living space that was built in 2001, Sitting on 9.56 mostly wooded acres. Only up for sale due to a job transfer. On the main floor you have a private primary suite with walk in closet, room for entertaining with 2 separate living rooms, 2 dining areas, a office, the half bath, and a wonderful 4 seasons room overlooking the pool. Upstairs you have 4 bedrooms and a full bathroom. Walkout basement with a theater room, Rec room and the 3rd full bathroom, along with 2 large storage rooms. enjoy parking in the large 3 car attached garage. Relax out back on the deck by the heated in ground pool! You also have the 28'x40' pole barn that was used as a home gym with heating and cooling. Has a full bath, along with a finished room. Property also has frontage on Beavers Ridge in which you could sell off 2 lots. Call Jeffrey A Penick at 269-420-4756 for a private tour!
Contact an agent
Home facts
- Year built:2001
- Listing ID #:26035489
- Added:58 day(s) ago
- Updated:September 08, 2026 at 07:43 AM
Rooms and interior
- Bedrooms:5
- Total bathrooms:4
- Full bathrooms:3
- Half bathrooms:1
- Rooms Total:16
- Kitchen Description:Dishwasher, Microwave, Oven, Refrigerator
- Basement:Yes
- Living area:5,025 sq. ft.
Heating and cooling
- Heating:Forced Air
- Central air:Yes
Structure and exterior
- Year built:2001
- Building area:5,025 sq. ft.
- Lot area:9.56 Acres
- Lot Features:Wooded
- Construction Materials:Brick, Vinyl Siding
Utilities
- Water:Well
Finances and disclosures
- Price:$850,000
- Price per sq. ft.:$211.18
- Tax amount:$10,793 (2026)
Features and amenities
- Laundry features:Washer
Parking
- Garage:Yes
- Garage spaces:3
New listings near 7165 Trappers Ridge
- New
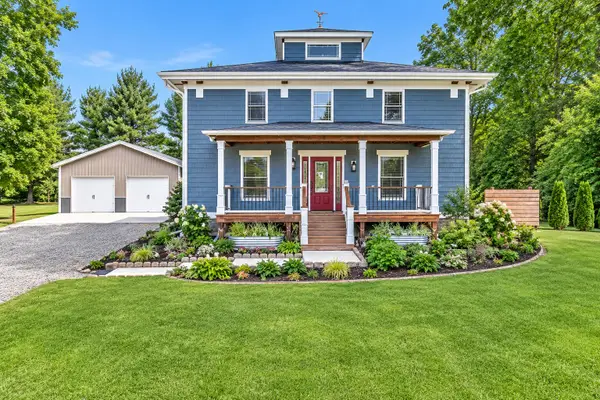 $389,500Active3 beds 2 baths1,912 sq. ft.
3952 W Michigan Avenue W, Battle Creek, MI 49037
MLS# 26047494Listed by: PEARSE REALTY, INC. - New
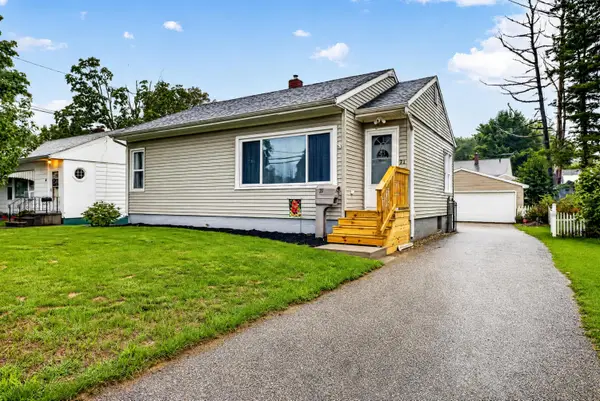 $184,900Active2 beds 1 baths952 sq. ft.
71 N Mason Avenue N, Battle Creek, MI 49037
MLS# 26047495Listed by: MJM REAL ESTATE SERVICES - New
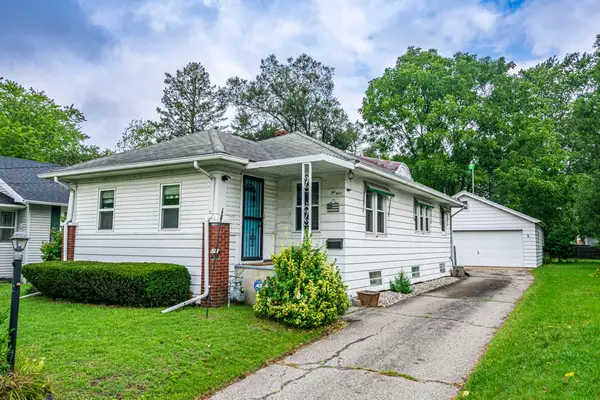 $135,000Active3 beds 2 baths1,056 sq. ft.
90 W Kingman Avenue W, Battle Creek, MI 49014
MLS# 26047500Listed by: EXP REALTY - New
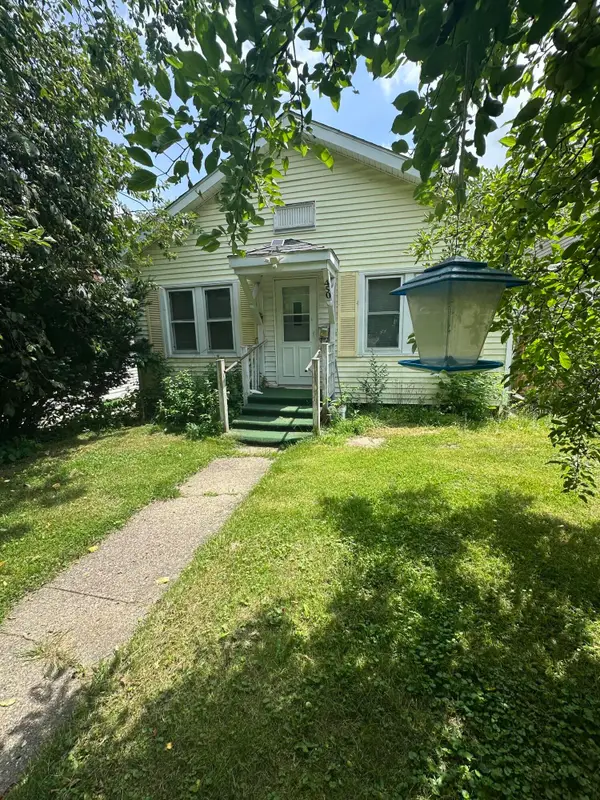 $130,000Active2 beds 1 baths720 sq. ft.
450 24th Street N, Battle Creek, MI 49037
MLS# 26047303Listed by: RE/MAX PERRETT ASSOCIATES - New
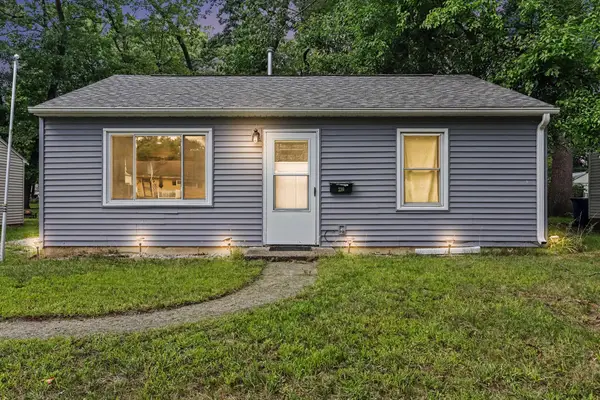 $145,000Active2 beds 1 baths720 sq. ft.
210 W Spaulding Avenue W, Battle Creek, MI 49037
MLS# 26047226Listed by: LPT REALTY - New
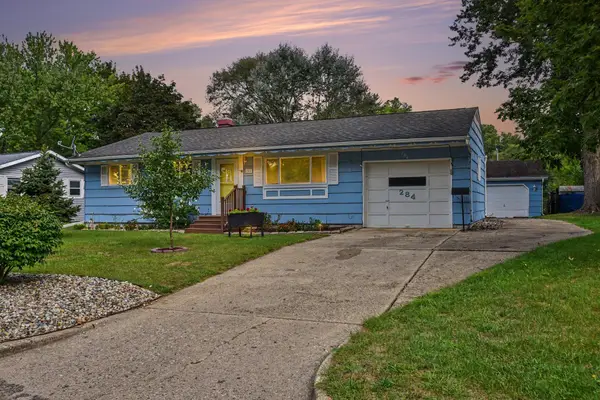 $189,900Active4 beds 2 baths1,088 sq. ft.
284 W Morgan Avenue W, Battle Creek, MI 49037
MLS# 26047211Listed by: BERKSHIRE HATHAWAY HOMESERVICES MICHIGAN REAL ESTATE - New
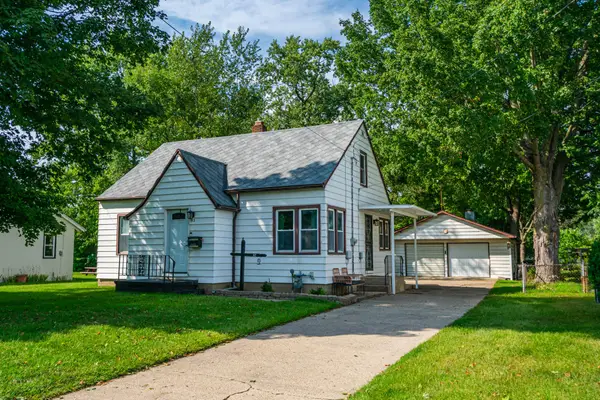 $169,000Active3 beds 1 baths944 sq. ft.
92 Kellogg Street, Battle Creek, MI 49037
MLS# 26047048Listed by: EXP REALTY - New
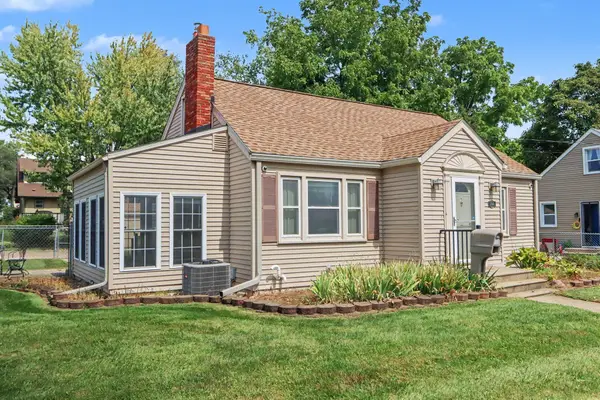 $175,000Active2 beds 1 baths1,653 sq. ft.
256 Fairfield Avenue, Battle Creek, MI 49015
MLS# 26046992Listed by: RE/MAX PERRETT ASSOCIATES - New
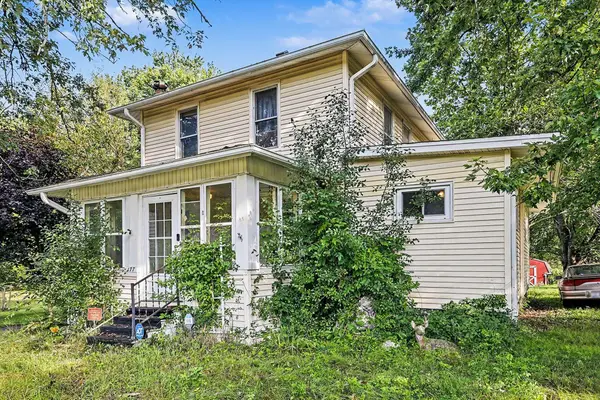 $200,000Active5 beds 1 baths1,414 sq. ft.
177 Ridgemoor Street, Battle Creek, MI 49037
MLS# 26047027Listed by: BERKSHIRE HATHAWAY HOMESERVICES MI - New
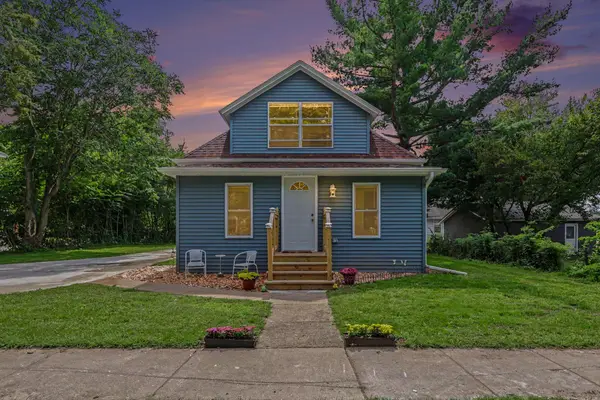 $155,000Active2 beds 1 baths1,094 sq. ft.
203 Roseneath Avenue, Battle Creek, MI 49037
MLS# 26046886Listed by: EXP REALTY LLC


Protect your home and budget from life's surprises with an Assurant Home Warranty, backed by a partner that supports you through every step of homeownership. Explore Plans.
© 2026 Better Homes and Gardens Real Estate LLC. An Anywhere Real Estate company. All rights reserved. Better Homes and Gardens® Real Estate is a registered trademark owned by Meredith Operations Corporation, licensed to Better Homes and Gardens Real Estate LLC and used with permission. Better Homes and Gardens Real Estate LLC fully supports the principles of the Fair Housing Act and the Equal Opportunity Act. Listing information is deemed reliable but is not guaranteed accurate.
Each office is independently owned and operated.
Any services or products provided by third parties are not provided by, affiliated with or related to Better Homes and Gardens Real Estate LLC, or its affiliated companies.