
815 Eastfield Drive, Battle Creek, MI 49015
Local realty services provided by:Better Homes and Gardens Real Estate Connections
815 Eastfield Drive,Battle Creek, MI 49015
$215,000
- 4 Beds
- 2 Baths
- 2,476 sq. ft.
- Single family
- Active
Listed by: amy l hamilton
Office: jaqua, realtors
MLS#:26042300
Source:MI_MICHRIC
Price summary
- Price:$215,000
- Price per sq. ft.:$134.88
About this home
Welcome to a home filled with potential! This inviting property offers a solid foundation and is ready for a few light cosmetic updates to make it truly your own. The living room features beautiful hardwood floors and a cozy fireplace, creating a warm and comfortable gathering space. The finished basement provides additional living space perfect for a family room, home office, workout area, or playroom. An attached one-car garage adds everyday convenience, while the backyard storage shed offers plenty of room for lawn equipment, tools, and seasonal items. With great bones, versatile living space, and an opportunity to add your own personal style, this home is ready for its next chapter
Contact an agent
Home facts
- Year built:1953
- Listing ID #:26042300
- Added:1 day(s) ago
- Updated:August 13, 2026 at 03:40 PM
Rooms and interior
- Bedrooms:4
- Total bathrooms:2
- Full bathrooms:2
- Rooms Total:6
- Kitchen Description:Dishwasher, Range, Refrigerator
- Basement:Yes
- Basement Description:Crawl Space
- Living area:2,476 sq. ft.
Heating and cooling
- Heating:Forced Air
- Central air:Yes
Structure and exterior
- Year built:1953
- Building area:2,476 sq. ft.
- Lot area:0.21 Acres
- Construction Materials:Stone, Vinyl Siding
Utilities
- Water:Public
Finances and disclosures
- Price:$215,000
- Price per sq. ft.:$134.88
- Tax amount:$3,160 (2025)
Parking
- Garage:Yes
- Garage spaces:1
New listings near 815 Eastfield Drive
- New
 $244,900Active2 beds 2 baths1,323 sq. ft.
148 Ashton Highlands Drive #72, Battle Creek, MI 49015
MLS# 26042460Listed by: CHAPPLE REALTY - New
 $105,000Active2 beds 1 baths1,063 sq. ft.
196 N Gardner Avenue, Battle Creek, MI 49037
MLS# 26042488Listed by: REAL BROKER LLC - New
 $319,900Active2 beds 4 baths1,371 sq. ft.
111 Guila Court, Battle Creek, MI 49015
MLS# 26042348Listed by: PEARSE REALTY, INC. - Open Thu, 6 to 7:30pmNew
 $240,000Active3 beds 2 baths1,900 sq. ft.
181 Shellenberger Avenue, Battle Creek, MI 49037
MLS# 26042354Listed by: FIVE STAR REAL ESTATE - New
 $65,000Active5 beds 2 baths2,745 sq. ft.
429 W Hamblin Avenue W, Battle Creek, MI 49037
MLS# 26042318Listed by: FIVE STAR REAL ESTATE - New
 $169,900Active3 beds 2 baths1,774 sq. ft.
274 Garfield Avenue, Battle Creek, MI 49017
MLS# 26042330Listed by: RE/MAX PERRETT ASSOCIATES - MARSHALL - New
 $125,000Active3 beds 3 baths1,529 sq. ft.
35 Hubbard Street, Battle Creek, MI 49037
MLS# 26042247Listed by: EPIQUE REALTY - New
 $145,000Active3 beds 2 baths1,672 sq. ft.
20 Summer Street, Battle Creek, MI 49015
MLS# 26042214Listed by: BERKSHIRE HATHAWAY HOMESERVICES MI - New
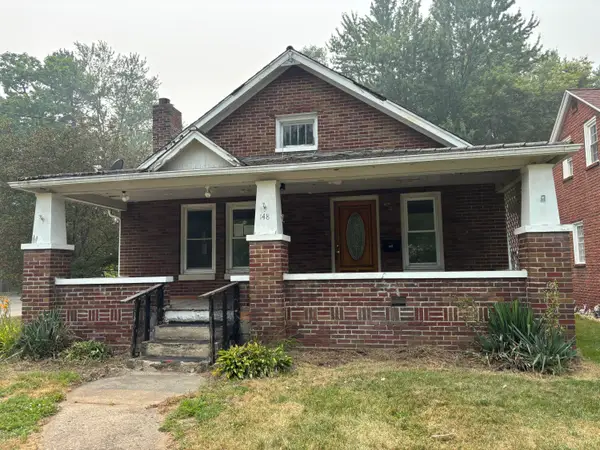 $45,000Active2 beds 1 baths1,100 sq. ft.
148 Jericho Road, Battle Creek, MI 49014
MLS# 26042187Listed by: COLDWELL BANKER MOREHART REALTY


Protect your home and budget from life's surprises with an Assurant Home Warranty, backed by a partner that supports you through every step of homeownership. Explore Plans.
© 2026 Better Homes and Gardens Real Estate LLC. An Anywhere Real Estate company. All rights reserved. Better Homes and Gardens® Real Estate is a registered trademark owned by Meredith Operations Corporation, licensed to Better Homes and Gardens Real Estate LLC and used with permission. Better Homes and Gardens Real Estate LLC fully supports the principles of the Fair Housing Act and the Equal Opportunity Act. Listing information is deemed reliable but is not guaranteed accurate.
Each office is independently owned and operated.
Any services or products provided by third parties are not provided by, affiliated with or related to Better Homes and Gardens Real Estate LLC, or its affiliated companies.