
83 N Minges Road N, Battle Creek, MI 49015
Local realty services provided by:Better Homes and Gardens Real Estate Connections
83 N Minges Road N,Battle Creek, MI 49015
$359,900
- 3 Beds
- 3 Baths
- 2,800 sq. ft.
- Single family
- Active
Listed by: george e bratcher
Office: coldwell banker morehart realty
MLS#:26051296
Source:MI_MICHRIC
Price summary
- Price:$359,900
- Price per sq. ft.:$168.81
About this home
Your opportunity to own a classic mid-century ranch across from the Battle Creek Country Club. This 3-bedroom, 2.5-bath home showcases timeless architectural features including corner windows, bay windows in both the dining area and primary bedroom, and a distinctive cracked-face limestone exterior. The spacious primary suite features a large walk-in closet complete with a beautiful makeup vanity. The formal dining room opens to the patio through two separate doors, creating a seamless transition to outdoor living and entertaining. Features include a screened porch, pool, lawn sprinkler, high-speed internet availability, and great kitchen with all the built ins. The partially finished basement offers additional space and tremendous potential. Add new flooring in the finished basement area, update the primary suite finishes to your personal taste, and you'll have a remarkable home. Better yet, grab a golf cart and enjoy the short ride to the clubhouse. A rare opportunity.
Contact an agent
Home facts
- Year built:1954
- Listing ID #:26051296
- Added:2 day(s) ago
- Updated:September 27, 2026 at 03:24 PM
Rooms and interior
- Bedrooms:3
- Total bathrooms:3
- Full bathrooms:2
- Half bathrooms:1
- Rooms Total:9
- Kitchen Description:Built-In Electric Oven, Dishwasher, Disposal, Microwave, Oven, Refrigerator
- Basement:Yes
- Basement Description:Crawl Space
- Living area:2,800 sq. ft.
Heating and cooling
- Heating:Forced Air
- Central air:Yes
Structure and exterior
- Year built:1954
- Building area:2,800 sq. ft.
- Lot area:0.9 Acres
- Construction Materials:Stone
Finances and disclosures
- Price:$359,900
- Price per sq. ft.:$168.81
Features and amenities
- Laundry features:Washer
Parking
- Garage:Yes
- Garage spaces:2
New listings near 83 N Minges Road N
- New
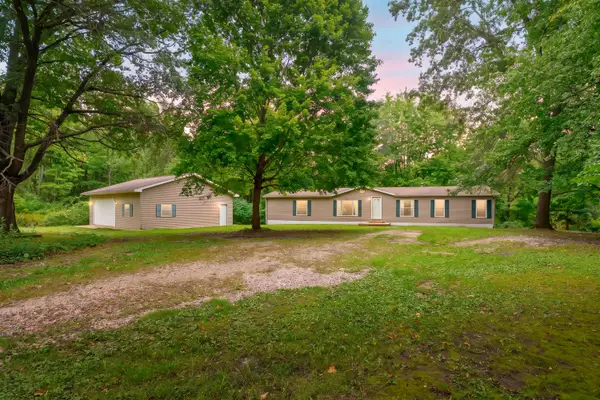 $349,900Active3 beds 2 baths1,876 sq. ft.
14717 Manning Lake Road, Battle Creek, MI 49017
MLS# 26051420Listed by: CHUCK JAQUA, REALTOR - New
 $399,000Active4 beds 2 baths2,296 sq. ft.
52 E Acacia Boulevard, Battle Creek, MI 49015
MLS# 26051308Listed by: RE/MAX PERRETT ASSOCIATES - New
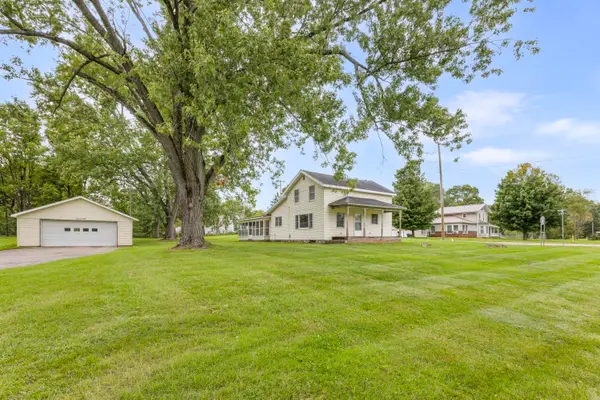 $185,000Active3 beds 2 baths1,578 sq. ft.
22303 Bedford Road N, Battle Creek, MI 49017
MLS# 26051184Listed by: RE/MAX PERRETT ASSOCIATES - New
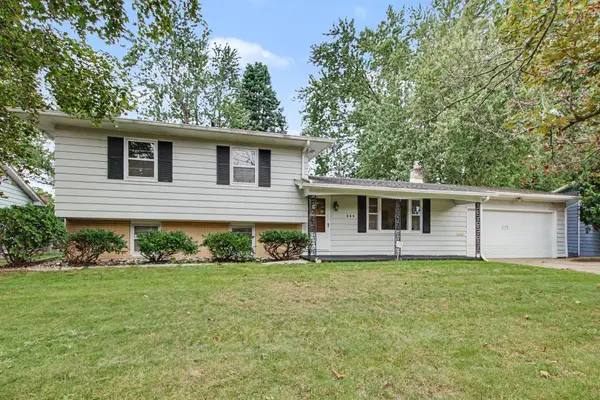 $219,900Active4 beds 2 baths1,702 sq. ft.
225 Eaton Street, Battle Creek, MI 49017
MLS# 26051128Listed by: RE/MAX PERRETT ASSOCIATES - New
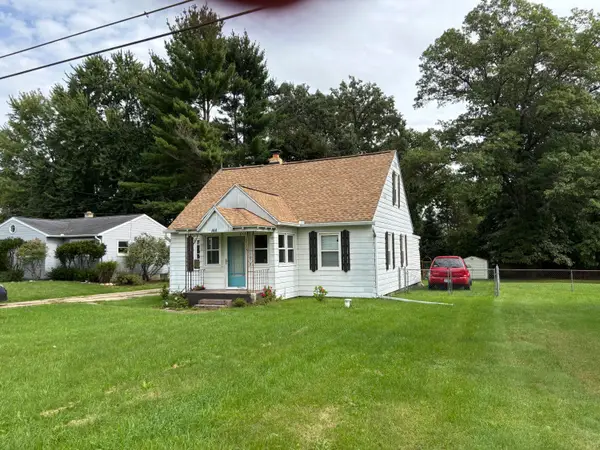 $219,000Active4 beds 2 baths1,282 sq. ft.
144 Bansill Drive, Battle Creek, MI 49037
MLS# 26051016Listed by: RE/MAX ELITE GROUP - New
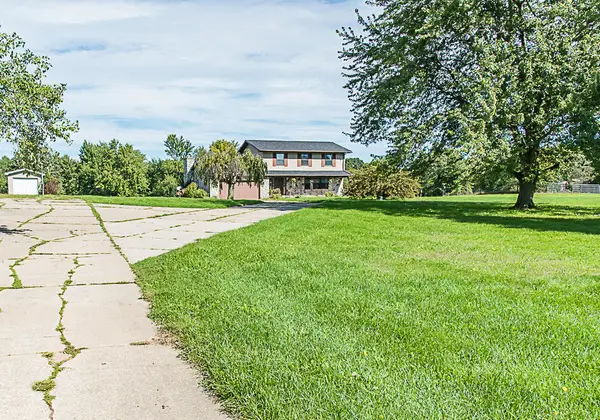 $389,900Active4 beds 3 baths2,323 sq. ft.
2240 E Hickory Road, Battle Creek, MI 49017
MLS# 26050999Listed by: FIVE STAR REAL ESTATE - New
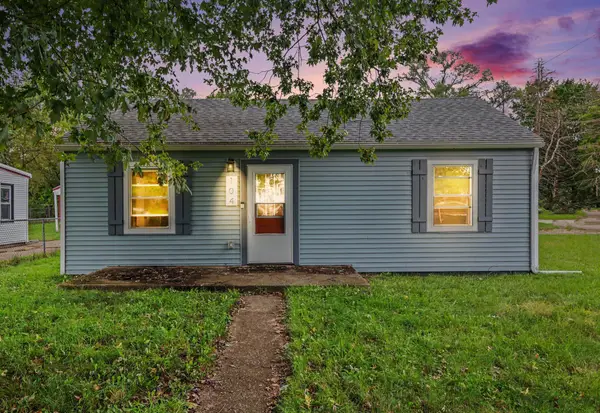 $199,900Active3 beds 2 baths1,277 sq. ft.
104 Morgan Avenue, Battle Creek, MI 49037
MLS# 26050920Listed by: FIVE STAR REAL ESTATE-PORTAGE - New
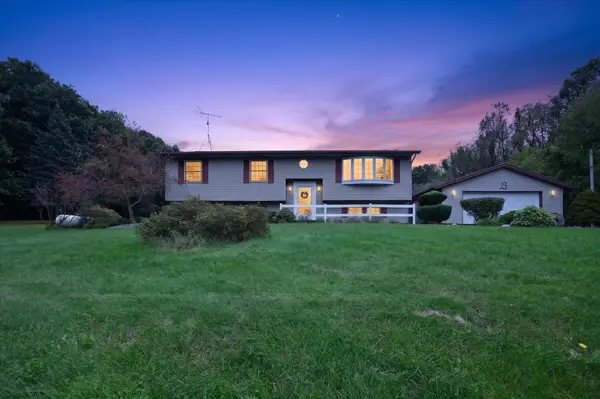 $399,900Active4 beds 2 baths2,246 sq. ft.
22216 E Ave N, Battle Creek, MI 49017
MLS# 26050931Listed by: FIVE STAR REAL ESTATE - New
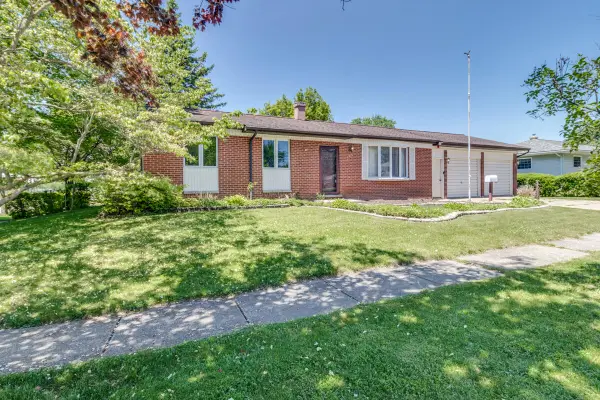 $199,900Active3 beds 1 baths1,392 sq. ft.
126 Ansted Drive, Battle Creek, MI 49015
MLS# 26050845Listed by: PEARSE REALTY, INC.


Protect your home and budget from life's surprises with an Assurant Home Warranty, backed by a partner that supports you through every step of homeownership. Explore Plans.
© 2026 Better Homes and Gardens Real Estate LLC. An Anywhere Real Estate company. All rights reserved. Better Homes and Gardens® Real Estate is a registered trademark owned by Meredith Operations Corporation, licensed to Better Homes and Gardens Real Estate LLC and used with permission. Better Homes and Gardens Real Estate LLC fully supports the principles of the Fair Housing Act and the Equal Opportunity Act. Listing information is deemed reliable but is not guaranteed accurate.
Each office is independently owned and operated.
Any services or products provided by third parties are not provided by, affiliated with or related to Better Homes and Gardens Real Estate LLC, or its affiliated companies.