
44481 Dunn Road, Belleville, MI 48111
Local realty services provided by:Better Homes and Gardens Real Estate Connections
44481 Dunn Road,Belleville, MI 48111
$220,000
- 2 Beds
- 2 Baths
- 1,704 sq. ft.
- Single family
- Active
Listed by: maurice page
Office: key realty one llc.
MLS#:26034230
Source:MI_MICHRIC
Price summary
- Price:$220,000
- Price per sq. ft.:$129.11
About this home
Great investment property! Also, as an added incentive for a prospective buyer, all inspections are complete: well and septic, Cert. of Occupancy, as well as a free Home inspection that had already been completed as well. Cozy ranch home nestled in on over 8 acres of land, carpet throughout, spacious rooms, a generous sized kitchen with an area for breakfast, a generous sized dining room, closed off laundry area with washer and dryer, attached sunroom and an attached bar/lounge and TV room addition, great for entertaining! Property needs a little TLC! Huge backyard with ample distances between you and the neighbors!
Contact an agent
Home facts
- Year built:1953
- Listing ID #:26034230
- Added:122 day(s) ago
- Updated:November 08, 2026 at 04:20 PM
Rooms and interior
- Bedrooms:2
- Total bathrooms:2
- Full bathrooms:1
- Half bathrooms:1
- Rooms Total:2
- Kitchen Description:Oven, Refrigerator
- Basement:Yes
- Basement Description:Crawl Space
- Living area:1,704 sq. ft.
Heating and cooling
- Heating:Forced Air
- Central air:Yes
Structure and exterior
- Year built:1953
- Building area:1,704 sq. ft.
- Lot area:8.19 Acres
- Construction Materials:Aluminum Siding
Utilities
- Water:Public
Finances and disclosures
- Price:$220,000
- Price per sq. ft.:$129.11
- Tax amount:$3,368 (2025)
Features and amenities
- Laundry features:Washer
Parking
- Garage:Yes
- Garage spaces:2
New listings near 44481 Dunn Road
- New
 $500,000Active2.5 Acres
11650 Belleville Road, Belleville, MI 48111
MLS# 26058810Listed by: GRI HOMES FOR TODAY - New
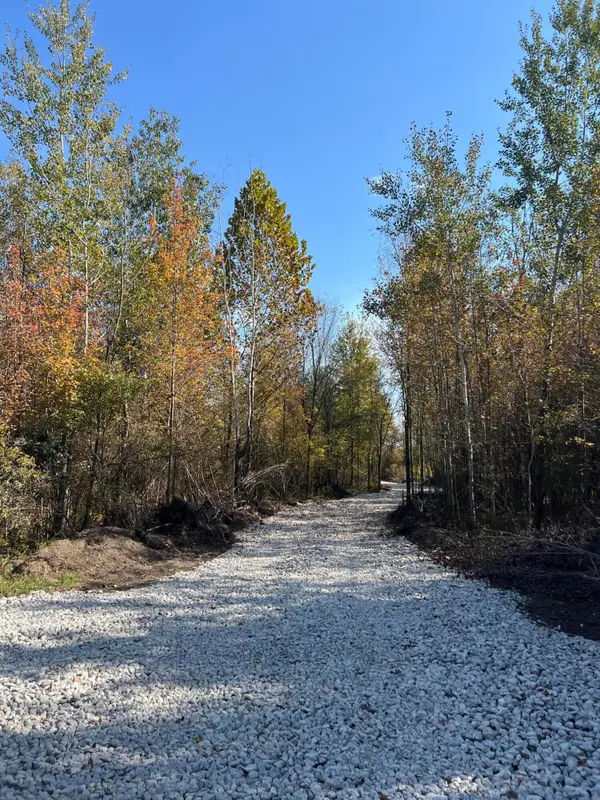 $180,000Active9.9 Acres
26812 Elwell Road, Belleville, MI 48111
MLS# 26058373Listed by: REAL ESTATE INFO CENTERS - New
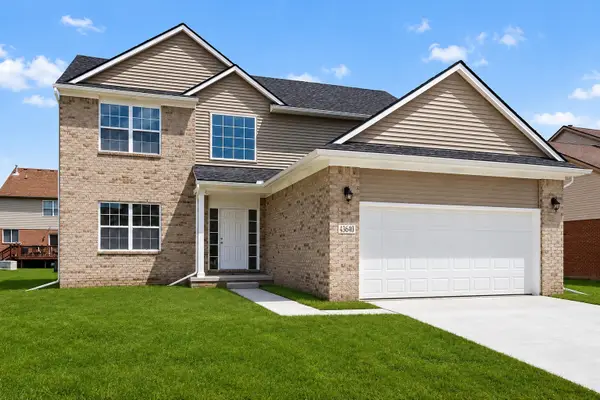 $399,990Active4 beds 3 baths2,068 sq. ft.
43640 S Timberview Drive, Belleville, MI 48111
MLS# 26057555Listed by: SEAWELL REALTY LLC - Open Sun, 11am to 12:30pm
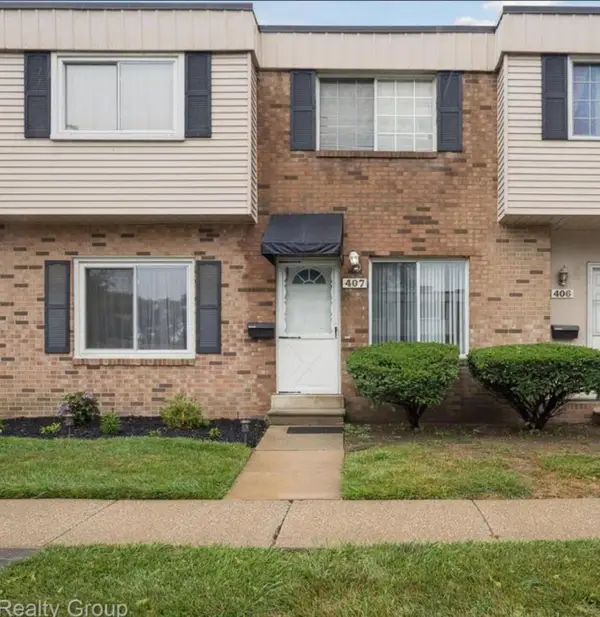 $120,000Active2 beds 1 baths882 sq. ft.
407 Estrada Drive, Belleville, MI 48111
MLS# 26056041Listed by: KELLER WILLIAMS ANN ARBOR MRKT 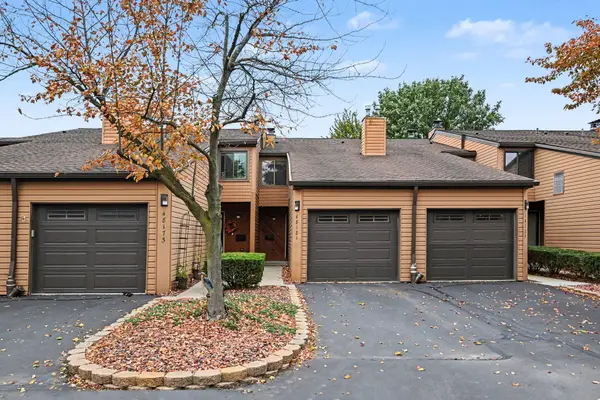 $299,000Active2 beds 3 baths1,903 sq. ft.
48181 Bayshore Drive, Belleville, MI 48111
MLS# 26055653Listed by: THE CHARLES REINHART COMPANY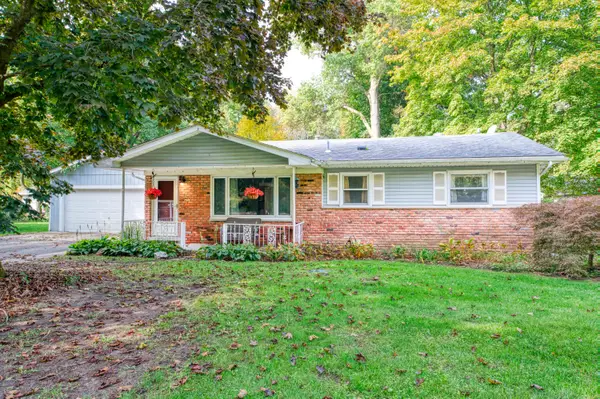 $333,500Active3 beds 2 baths2,195 sq. ft.
17700 Martinsville Road, Belleville, MI 48111
MLS# 26054735Listed by: KW REALTY LIVING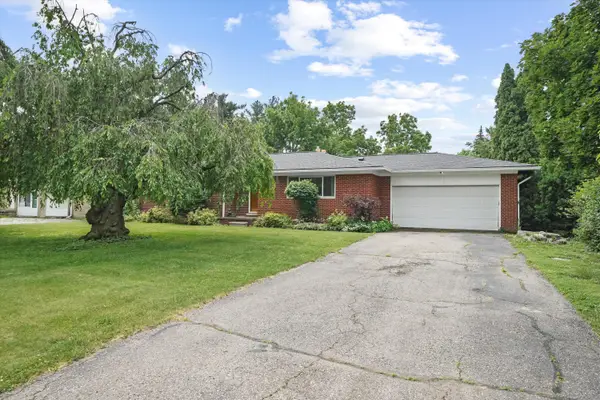 $360,000Active3 beds 3 baths1,717 sq. ft.
45145 Jeanette Avenue, Belleville, MI 48111
MLS# 26054274Listed by: REALTY EXPERTS LLC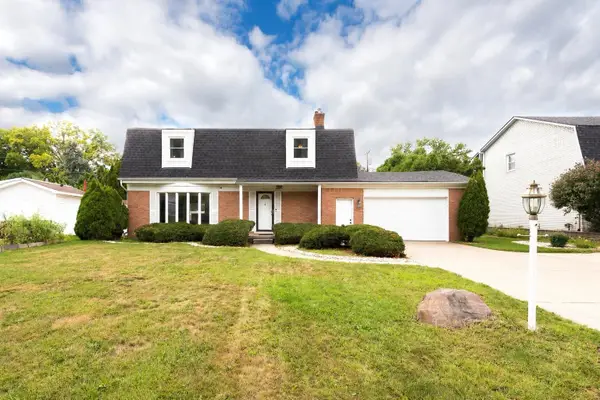 $350,000Active4 beds 4 baths2,908 sq. ft.
44026 Harmony Lane, Belleville, MI 48111
MLS# 26053466Listed by: THE CHARLES REINHART COMPANY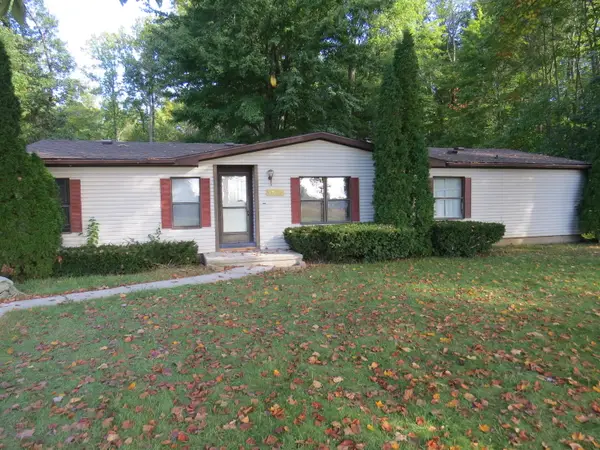 $195,000Active3 beds 2 baths1,680 sq. ft.
45768 Kozma Street, Belleville, MI 48111
MLS# 26053182Listed by: VANTAGE REALTY GROUP, LLC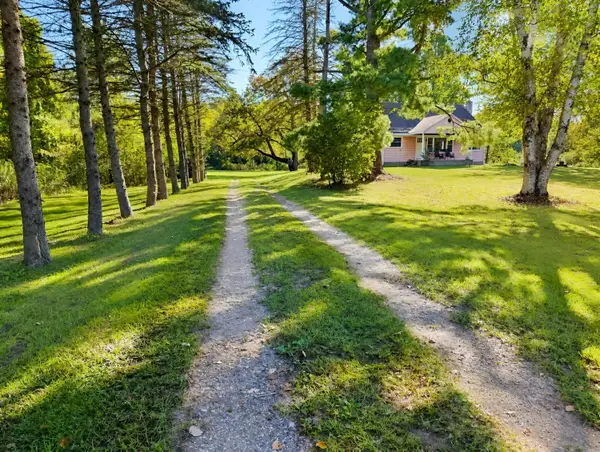 $320,000Pending4 beds 2 baths1,326 sq. ft.
22939 Sherwood Road, Belleville, MI 48111
MLS# 26052677Listed by: RE/MAX PLATINUM


Protect your home and budget from life's surprises with an Assurant Home Warranty, backed by a partner that supports you through every step of homeownership. Explore Plans.
© 2026 Better Homes and Gardens Real Estate LLC. An Anywhere Real Estate company. All rights reserved. Better Homes and Gardens® Real Estate is a registered trademark owned by Meredith Operations Corporation, licensed to Better Homes and Gardens Real Estate LLC and used with permission. Better Homes and Gardens Real Estate LLC fully supports the principles of the Fair Housing Act and the Equal Opportunity Act. Listing information is deemed reliable but is not guaranteed accurate.
Each office is independently owned and operated.
Any services or products provided by third parties are not provided by, affiliated with or related to Better Homes and Gardens Real Estate LLC, or its affiliated companies.