
4959 Dun Robin Drive Ne, Belmont, MI 49306
Local realty services provided by:Better Homes and Gardens Real Estate Connections
4959 Dun Robin Drive Ne,Belmont, MI 49306
$849,900
- 4 Beds
- 5 Baths
- 5,229 sq. ft.
- Single family
- Pending
Listed by: douglas w cooke
Office: five star real estate (main)
MLS#:26036592
Source:MI_MICHRIC
Price summary
- Price:$849,900
- Price per sq. ft.:$278.66
- Monthly HOA dues:$191.67
About this home
Where Luxury Meets Nature along Bear Creek. Tucked away on 2.08 pristine wooded acres with 400 feet of private frontage on picturesque Bear Creek, this extraordinary custom walkout ranch is a rare offering where refined luxury and nature exist in perfect harmony. Surrounded by majestic pines and the soothing sounds of flowing water, this remarkable estate offers over 5,229 square feet of impeccably designed living space, creating an atmosphere of tranquility, sophistication, and effortless elegance. From the moment you enter, walls of glass frame breathtaking woodland vistas, filling the home with natural light while seamlessly blending the beauty of the outdoors with the warmth of the interior. The grand great room features soaring ceilings, a stunning fireplace, and exquisite custom millwork, creating an inviting setting for both intimate evenings and elegant entertaining. Features a premium refrigeration The gourmet kitchen is a culinary masterpiece, thoughtfully appointed with a professional Wolf by Vulcan Stove, generous walk-in pantry, custom cabinetry, and expansive solid-surface countertops. Nearby, the elegant formal dining room, enhanced by illuminated glass display cabinetry and a beautifully appointed Butler's Bar, offers an exceptional setting for unforgettable dinners and celebrations. The luxurious owner's retreat is a private haven designed for relaxation, complete with direct access to an expansive deck overlooking the wooded landscape and Bear Creek. The spa-inspired bath offers a Jacuzzi soaking tub, dual-head walk-in shower, private water closet, sitting area, and an impressive walk-in wardrobe. A handcrafted hardwood staircase descends to the spectacular walkout level, where family and guests enjoy exceptional comfort. This level features a spacious gathering room with tray ceilings, a beautifully equipped second kitchen, custom wine cabinetry, two generously sized guest suites with private baths, an expansive laundry center, a dedicated sewing and hobby studio, and a private workshop—spaces designed to complement every lifestyle. Outside, the grounds are equally captivating. Towering pines, mature landscaping, and the gentle flow of Bear Creek create a setting of remarkable beauty and privacy rarely found. Every season offers its own spectacular display, transforming the property into a year-round retreat. Additional amenities include a three-car attached garage, circular drive, underground sprinkling, Guardian Elite whole-house generator, and comprehensive security system. This is more than a residence—it is a legacy property. A place where timeless craftsmanship, extraordinary comfort, and the serenity of nature combine to create an exceptional lifestyle for generations to come....
Contact an agent
Home facts
- Year built:1996
- Subdivision & Development:Bear Creek Condominiums
- Listing ID #:26036592
- Added:20 day(s) ago
- Updated:August 06, 2026 at 08:20 AM
Rooms and interior
- Bedrooms:4
- Total bathrooms:5
- Full bathrooms:4
- Half bathrooms:1
- Rooms Total:7
- Kitchen Description:Dishwasher, Disposal, Microwave, Range, Refrigerator
- Basement:Yes
- Living area:5,229 sq. ft.
Heating and cooling
- Heating:Forced Air
- Central air:Yes
Structure and exterior
- Year built:1996
- Building area:5,229 sq. ft.
- Lot area:2.19 Acres
- Lot Features:Wooded
- Construction Materials:Brick, Wood Siding
Utilities
- Water:Well
Finances and disclosures
- Price:$849,900
- Price per sq. ft.:$278.66
- Tax amount:$7,436 (2026)
Features and amenities
- Laundry features:Washer
- Amenities:Central Vacuum
Parking
- Garage:Yes
- Garage spaces:3
New listings near 4959 Dun Robin Drive Ne
- Open Sun, 2 to 4pmNew
 $349,900Active2 beds 1 baths1,368 sq. ft.
2579 Lynhurst Street Ne, Belmont, MI 49306
MLS# 26040633Listed by: KEY REALTY - New
 $749,000Active4 beds 4 baths3,584 sq. ft.
6262 Boulder Ridge Drive Ne, Belmont, MI 49306
MLS# 26040571Listed by: FIVE STAR REAL ESTATE (COURTLAND) - New
 $129,900Active3 beds 2 baths1,512 sq. ft.
1238 Ashbrook Street Ne, Belmont, MI 49306
MLS# 26040157Listed by: KELLER WILLIAMS GR EAST - New
 $469,000Active3 beds 3 baths2,096 sq. ft.
1338 Scott Creek Drive Ne, Belmont, MI 49306
MLS# 26040052Listed by: ERA REARDON REALTY GREAT LAKES - New
 $800,000Active2 beds 3 baths2,537 sq. ft.
6835 Belmont Avenue Ne, Belmont, MI 49306
MLS# 26040029Listed by: BARAGAR REALTY LLC - Open Thu, 5 to 7pmNew
 $625,000Active2 beds 2 baths
2942 Isle Water Drive, Belmont, MI 49306
MLS# 26039941Listed by: RE/MAX OF GRAND RAPIDS (FH) - Open Thu, 4 to 6pmNew
 $695,000Active5 beds 4 baths3,658 sq. ft.
4109 Boulder View Drive Ne, Belmont, MI 49306
MLS# 26039643Listed by: KELLER WILLIAMS GR NORTH  $1,100,000Pending5 beds 5 baths4,034 sq. ft.
7355 Terrie Lynn Drive Ne, Belmont, MI 49306
MLS# 26039597Listed by: FIVE STAR REAL ESTATE (E. DIVISION)- New
 $415,000Active3 beds 3 baths2,152 sq. ft.
1720 Scott Creek Drive Ne, Belmont, MI 49306
MLS# 26039420Listed by: FIVE STAR REAL ESTATE (MAIN) 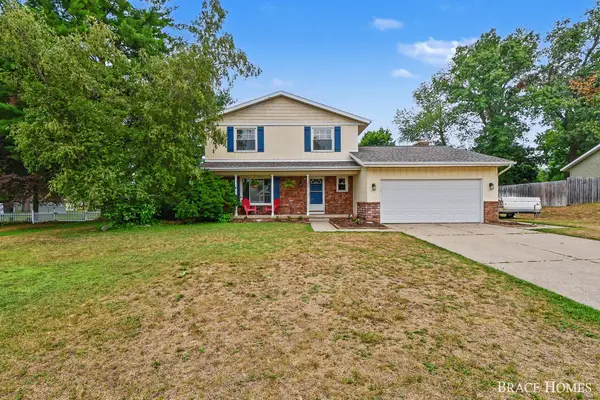 $386,000Pending3 beds 2 baths1,976 sq. ft.
3041 Rapidfall Court Ne, Belmont, MI 49306
MLS# 26039173Listed by: BERKSHIRE HATHAWAY HOMESERVICES MICHIGAN REAL ESTATE (MAIN)


Protect your home and budget from life's surprises with an Assurant Home Warranty, backed by a partner that supports you through every step of homeownership. Explore Plans.
© 2026 Better Homes and Gardens Real Estate LLC. An Anywhere Real Estate company. All rights reserved. Better Homes and Gardens® Real Estate is a registered trademark owned by Meredith Operations Corporation, licensed to Better Homes and Gardens Real Estate LLC and used with permission. Better Homes and Gardens Real Estate LLC fully supports the principles of the Fair Housing Act and the Equal Opportunity Act. Listing information is deemed reliable but is not guaranteed accurate.
Each office is independently owned and operated.
Any services or products provided by third parties are not provided by, affiliated with or related to Better Homes and Gardens Real Estate LLC, or its affiliated companies.