
4960 Shiloh Drive Ne, Belmont, MI 49306
Local realty services provided by:Better Homes and Gardens Real Estate Connections
4960 Shiloh Drive Ne,Belmont, MI 49306
$1,199,000
- 5 Beds
- 4 Baths
- 4,510 sq. ft.
- Single family
- Active
Listed by: mary miller nelson
Office: city2shore gateway group of byron center
MLS#:26053579
Source:MI_MICHRIC
Price summary
- Price:$1,199,000
- Price per sq. ft.:$481.91
About this home
An extraordinary setting. Timeless craftsmanship. An exceptional place to call home! Nestled on 2.5 private acres with approximately 600 feet of frontage on picturesque Bear Creek, this exceptional custom-built Rockford home offers a level of craftsmanship, space and quality that would be difficult to replicate today. Thoughtfully designed and beautifully finished, it combines the privacy of a natural retreat with remarkable convenience—just minutes from downtown Rockford, Grand Rapids and major highways. Exceptional attention to detail is evident throughout, with solid white oak hardwood floors, custom site-finished cabinetry and built-ins, Andersen E-Series windows and beautiful views from every window. The generous living room features 10-foot ceilings, a gas fireplace surrounded by custom built-ins and stunning views of the backyard. It flows seamlessly into the spacious dining room and into the heart of the home—a beautifully designed kitchen made for gathering. An expansive island, quartz countertops and abundant workspace are complemented by custom cabinetry, a walk-in pantry and an additional utility pantry, creating a space that is as functional as it is beautiful. Just beyond the kitchen, the vaulted sunroom draws you toward the outdoors, with beautiful views of Bear Creek and direct access to the patio. It's a natural extension of the living space and the perfect place to relax while enjoying the peaceful sights and sounds of the creek and surrounding property. The main level continues with a spacious primary suite featuring dual walk-in closets, an additional home office/bedroom, a second full bathroom and convenient main-level laundry. A large mudroom provides exceptional everyday function with a built-in message center, lockers, bench and closet. Offering more than 2,000 square feet of finished living space, the daylight lower level is exceptional in its own right. Oversized windows capture beautiful views of the property and fill the space with natural light. Three generous bedrooms, two full bathrooms, a wet bar and dining area provide incredible flexibility for family and guests, while the expansive rec/family room features a wood-burning fireplace, custom built-ins and surround sound. A second laundry area, abundant storage and stairs leading directly to the garage add even more function and convenience. Outdoor living is equally special, with composite decking, expansive grounds, mature surroundings and plenty of space to enjoy the beauty and privacy of this remarkable setting. A storage shed provides additional functionality, while the creek, acreage and natural landscape create the feeling of a private retreat—all with NO HOA. Additional features include an ERV system, reverse osmosis system, floor heaters in bathrooms, a 2022 water heater, garage floor drains, Ring doorbell & exterior cameras, filtered hot and cold water in the garage, a walk-up attic offering substantial storage and an invisible pet fence. Located in award-winning Rockford Schools, this is a truly special property where quality craftsmanship, thoughtful design and an extraordinary natural setting come together!...
Contact an agent
Home facts
- Year built:2010
- Subdivision & Development:Shenandoah Estates
- Listing ID #:26053579
- Added:1 day(s) ago
- Updated:October 08, 2026 at 09:53 PM
Rooms and interior
- Bedrooms:5
- Total bathrooms:4
- Full bathrooms:4
- Rooms Total:10
- Kitchen Description:Dishwasher, Disposal, Microwave, Range, Refrigerator, Wet Bar
- Basement:Yes
- Basement Description:Daylight
- Living area:4,510 sq. ft.
Heating and cooling
- Heating:Forced Air
- Central air:Yes
Structure and exterior
- Year built:2010
- Building area:4,510 sq. ft.
- Lot area:2.5 Acres
- Lot Features:Wooded
- Construction Materials:Stone, Vinyl Siding
Schools
- High school:Rockford High School
- Middle school:East Rockford Middle School
- Elementary school:Crestwood Elementary School
Utilities
- Water:Well
Finances and disclosures
- Price:$1,199,000
- Price per sq. ft.:$481.91
- Tax amount:$7,016 (2025)
Features and amenities
- Laundry features:Washer
Parking
- Garage:Yes
- Garage spaces:2
New listings near 4960 Shiloh Drive Ne
- Coming Soon
 $580,000Coming Soon3 beds 3 baths2,738 sq. ft.
5608 Stony View Drive Ne #21, Belmont, MI 49306
MLS# 26052778Listed by: FIVE STAR REAL ESTATE (COURTLAND) - New
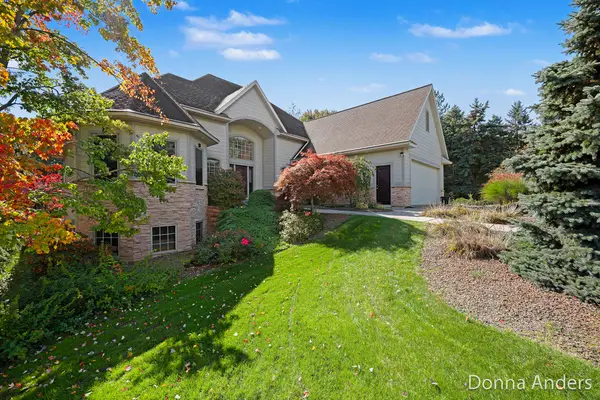 $775,000Active5 beds 4 baths4,362 sq. ft.
6859 Chandler Woods Drive Ne, Belmont, MI 49306
MLS# 26053705Listed by: BERKSHIRE HATHAWAY HOMESERVICES MICHIGAN REAL ESTATE (MAIN) - New
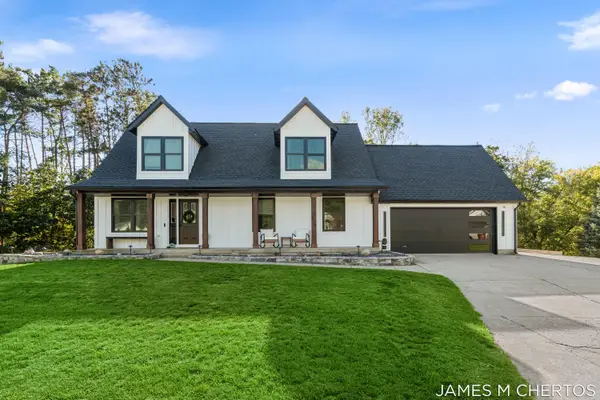 $539,000Active4 beds 3 baths2,598 sq. ft.
1250 Scott Creek Drive Ne, Belmont, MI 49306
MLS# 26053647Listed by: BELLABAY REALTY LLC - Open Sat, 1 to 3pmNew
 $875,000Active3 beds 2 baths2,887 sq. ft.
6263 Oak Valley Drive Ne, Belmont, MI 49306
MLS# 26053150Listed by: KELLER WILLIAMS GR EAST 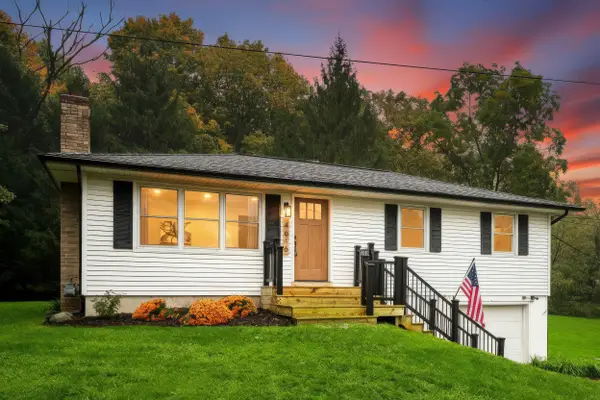 $349,900Pending3 beds 1 baths1,210 sq. ft.
4616 Pettis Avenue Ne, Belmont, MI 49306
MLS# 26052595Listed by: UNITED REALTY SERVICES LLC- Open Sun, 2 to 4pmNew
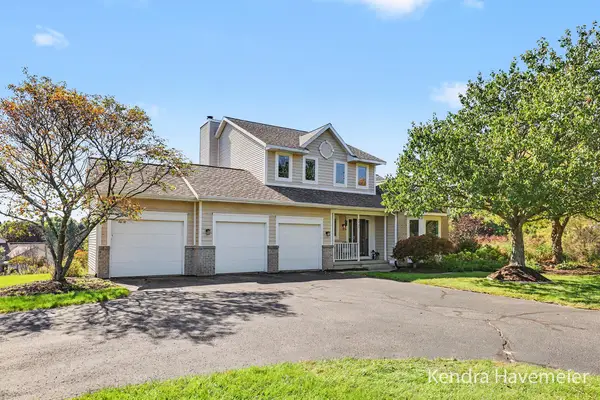 $579,900Active3 beds 4 baths2,845 sq. ft.
2480 Rolling Meadow Drive Ne, Belmont, MI 49306
MLS# 26052560Listed by: BELLABAY REALTY (NORTH) - Open Sat, 11am to 12:30pmNew
 $149,900Active3 beds 2 baths1,560 sq. ft.
6995 Shamley Avenue Ne, Belmont, MI 49306
MLS# 26052312Listed by: KELLER WILLIAMS GR EAST - New
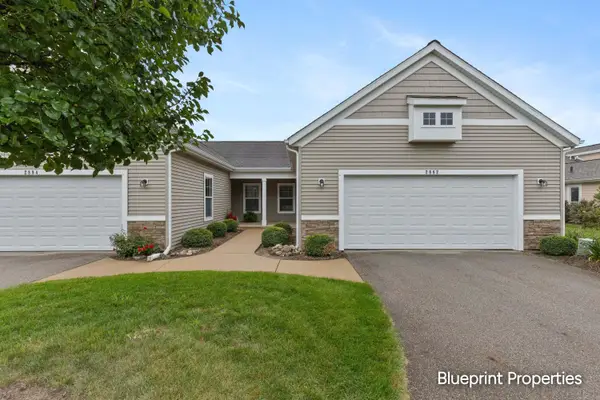 $409,900Active2 beds 2 baths1,524 sq. ft.
2882 Grand Isle Drive Ne #18, Belmont, MI 49306
MLS# 26052260Listed by: BLUEPRINT PROPERTIES LLC - New
 $670,000Active3 beds 3 baths2,762 sq. ft.
5591 Nightfall Court Ne, Belmont, MI 49306
MLS# 26052238Listed by: JH REALTY PARTNERS


Protect your home and budget from life's surprises with an Assurant Home Warranty, backed by a partner that supports you through every step of homeownership. Explore Plans.
© 2026 Better Homes and Gardens Real Estate LLC. An Anywhere Real Estate company. All rights reserved. Better Homes and Gardens® Real Estate is a registered trademark owned by Meredith Operations Corporation, licensed to Better Homes and Gardens Real Estate LLC and used with permission. Better Homes and Gardens Real Estate LLC fully supports the principles of the Fair Housing Act and the Equal Opportunity Act. Listing information is deemed reliable but is not guaranteed accurate.
Each office is independently owned and operated.
Any services or products provided by third parties are not provided by, affiliated with or related to Better Homes and Gardens Real Estate LLC, or its affiliated companies.