
6859 Chandler Woods Drive Ne, Belmont, MI 49306
Local realty services provided by:Better Homes and Gardens Real Estate Connections
Listed by: donna k anders, timothy j anders
Office: berkshire hathaway homeservices michigan real estate (main)
MLS#:26053705
Source:MI_MICHRIC
Price summary
- Price:$775,000
- Price per sq. ft.:$302.5
- Monthly HOA dues:$66.67
About this home
WOW--Welcome Home walking in the foyer of this stunning home and be blown away by it's gorgeous 20' ceilings w/ coffered details, and lovely fireplace, all overlooking it's private wooded backyard thru a wall of windows! You will love this Great Room---the adjacent kitchen is warm w/ cherry cabinetry and granite countertops, newer appliances & an eating area! Next door is a very spacious Dining Room for entertaining all your friends! The Primary Suite is fabulous, oversized, & has a gorgeous Bathroom w/ cherry cabinetry, a whirlpool tub and tiled shower! Upstairs are 2 large bedrooms and bathroom! The walkout level is "next level", w/ a HUGE Family Room, Full Kitchen with Bar, 2 bedrooms (one gigantic), full bathroom, & an finished under-garage w/ 2-3 STALLS of parking (great workshop)!! Outside enjoy the private wooded lot has beautiful trees & a terraced fish pond---this home is so special!! You must see! There is school of choice for Rockford or Comstock Park! Come take a look!!
Contact an agent
Home facts
- Year built:2000
- Subdivision & Development:CHANDLER WOODS SITE CONDOS
- Listing ID #:26053705
- Added:1 day(s) ago
- Updated:October 08, 2026 at 09:53 PM
Rooms and interior
- Bedrooms:5
- Total bathrooms:4
- Full bathrooms:3
- Half bathrooms:1
- Rooms Total:7
- Kitchen Description:Dishwasher, Disposal, Microwave, Range, Refrigerator, Wet Bar
- Basement:Yes
- Living area:4,362 sq. ft.
Heating and cooling
- Heating:Forced Air
- Central air:Yes
Structure and exterior
- Year built:2000
- Building area:4,362 sq. ft.
- Lot area:0.67 Acres
- Lot Features:Cul-De-Sac, Site Condo, Wooded
- Construction Materials:Stone, Vinyl Siding
Utilities
- Water:Public
Finances and disclosures
- Price:$775,000
- Price per sq. ft.:$302.5
- Tax amount:$11,400 (2026)
Features and amenities
- Laundry features:Washer
Parking
- Garage:Yes
- Garage spaces:4
New listings near 6859 Chandler Woods Drive Ne
- Coming Soon
 $580,000Coming Soon3 beds 3 baths2,738 sq. ft.
5608 Stony View Drive Ne #21, Belmont, MI 49306
MLS# 26052778Listed by: FIVE STAR REAL ESTATE (COURTLAND) - New
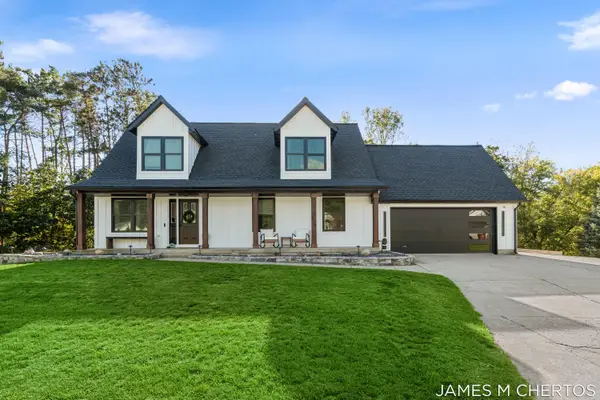 $539,000Active4 beds 3 baths2,598 sq. ft.
1250 Scott Creek Drive Ne, Belmont, MI 49306
MLS# 26053647Listed by: BELLABAY REALTY LLC - New
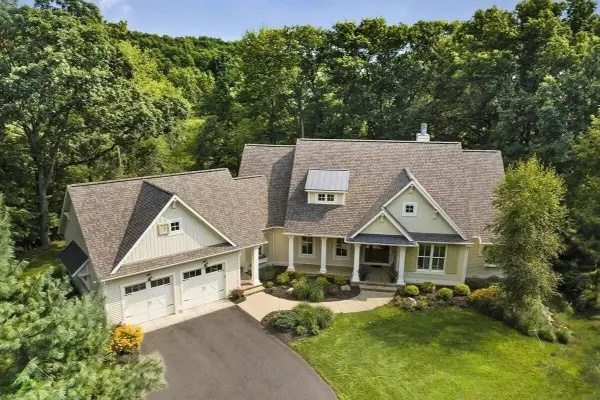 $1,199,000Active5 beds 4 baths4,510 sq. ft.
4960 Shiloh Drive Ne, Belmont, MI 49306
MLS# 26053579Listed by: CITY2SHORE GATEWAY GROUP OF BYRON CENTER - Open Sat, 1 to 3pmNew
 $875,000Active3 beds 2 baths2,887 sq. ft.
6263 Oak Valley Drive Ne, Belmont, MI 49306
MLS# 26053150Listed by: KELLER WILLIAMS GR EAST 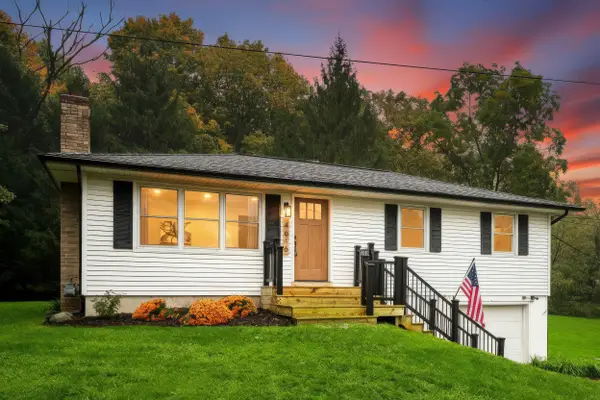 $349,900Pending3 beds 1 baths1,210 sq. ft.
4616 Pettis Avenue Ne, Belmont, MI 49306
MLS# 26052595Listed by: UNITED REALTY SERVICES LLC- Open Sun, 2 to 4pmNew
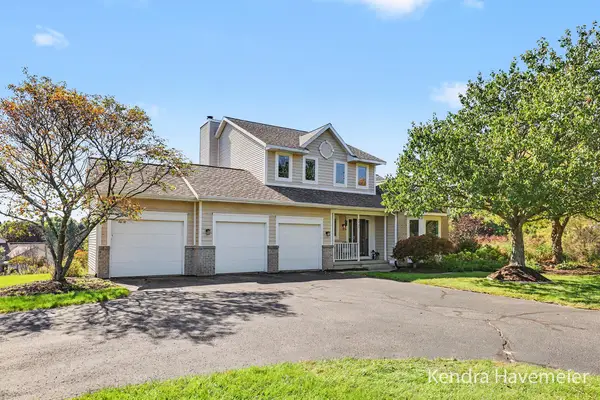 $579,900Active3 beds 4 baths2,845 sq. ft.
2480 Rolling Meadow Drive Ne, Belmont, MI 49306
MLS# 26052560Listed by: BELLABAY REALTY (NORTH) - Open Sat, 11am to 12:30pmNew
 $149,900Active3 beds 2 baths1,560 sq. ft.
6995 Shamley Avenue Ne, Belmont, MI 49306
MLS# 26052312Listed by: KELLER WILLIAMS GR EAST - New
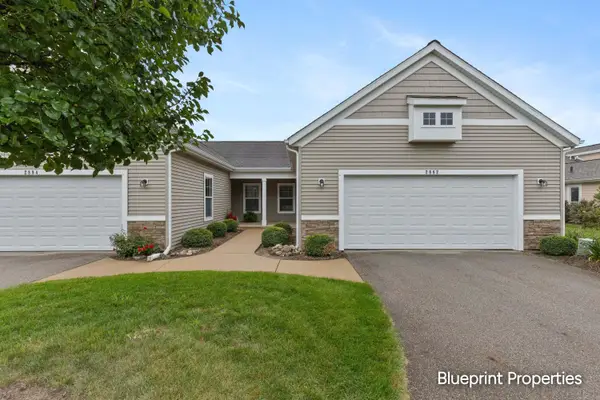 $409,900Active2 beds 2 baths1,524 sq. ft.
2882 Grand Isle Drive Ne #18, Belmont, MI 49306
MLS# 26052260Listed by: BLUEPRINT PROPERTIES LLC - New
 $670,000Active3 beds 3 baths2,762 sq. ft.
5591 Nightfall Court Ne, Belmont, MI 49306
MLS# 26052238Listed by: JH REALTY PARTNERS


Protect your home and budget from life's surprises with an Assurant Home Warranty, backed by a partner that supports you through every step of homeownership. Explore Plans.
© 2026 Better Homes and Gardens Real Estate LLC. An Anywhere Real Estate company. All rights reserved. Better Homes and Gardens® Real Estate is a registered trademark owned by Meredith Operations Corporation, licensed to Better Homes and Gardens Real Estate LLC and used with permission. Better Homes and Gardens Real Estate LLC fully supports the principles of the Fair Housing Act and the Equal Opportunity Act. Listing information is deemed reliable but is not guaranteed accurate.
Each office is independently owned and operated.
Any services or products provided by third parties are not provided by, affiliated with or related to Better Homes and Gardens Real Estate LLC, or its affiliated companies.