
6150 Viewpoint Drive Ne, Belmont, MI 49306
Local realty services provided by:Better Homes and Gardens Real Estate Connections
6150 Viewpoint Drive Ne,Belmont, MI 49306
$520,000
- 4 Beds
- 4 Baths
- - sq. ft.
- Single family
- Sold
Listed by: alison f kinsman, donna k anders
Office: berkshire hathaway homeservices michigan real estate (main)
MLS#:26037879
Source:MI_MICHRIC
Sorry, we are unable to map this address
Price summary
- Price:$520,000
About this home
Updated and sitting on nearly a full acre, this 4-bedroom, 3.5-bath home offers the perfect blend of space and modern upgrades. The main floor features a dedicated office, a completely remodeled kitchen with quartz countertops and stainless steel appliances, and a bright new family room addition centered around a cozy gas fireplace. Upstairs, the primary suite features vaulted ceilings and a dual-sink vanity, alongside two additional bedrooms and full bath. The finished walk-out lower level includes a fourth bedroom, full bath, workout room or second office and family room that opens directly to the patio and fenced backyard. Enjoy a sprawling, private lot just minutes from Downtown Rockford and US-131. Schedule your private tour today to experience this move-in-ready home in person. Key Updates: Remodeled kitchen, new windows throughout, main-floor family room addition, and brand-new flooring on the main level and upstairs baths.
Contact an agent
Home facts
- Year built:1996
- Subdivision & Development:Northbrook Estates
- Listing ID #:26037879
- Added:60 day(s) ago
- Updated:September 22, 2026 at 07:14 AM
Rooms and interior
- Bedrooms:4
- Total bathrooms:4
- Full bathrooms:3
- Half bathrooms:1
- Rooms Total:9
- Kitchen Description:Dishwasher, Disposal, Microwave, Range, Refrigerator
- Basement:Yes
Heating and cooling
- Heating:Forced Air
- Central air:Yes
Structure and exterior
- Year built:1996
- Lot Features:Wooded
- Construction Materials:Brick, Vinyl Siding
Utilities
- Water:Public
Finances and disclosures
- Price:$520,000
- Tax amount:$6,593 (2026)
Parking
- Garage:Yes
- Garage spaces:2
New listings near 6150 Viewpoint Drive Ne
- New
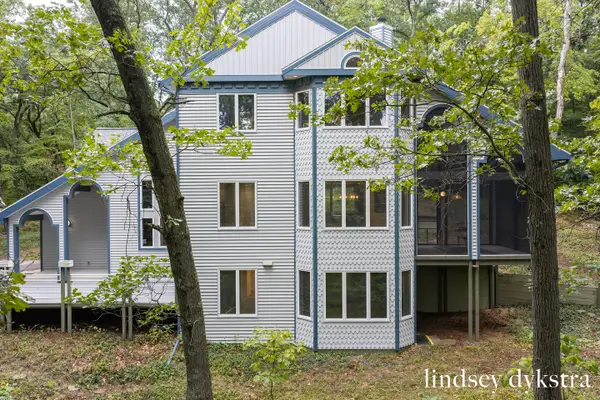 $599,000Active4 beds 4 baths2,785 sq. ft.
6803 Blue Ridge Drive Ne, Belmont, MI 49306
MLS# 26050259Listed by: FIVE STAR REAL ESTATE (COURTLAND) - New
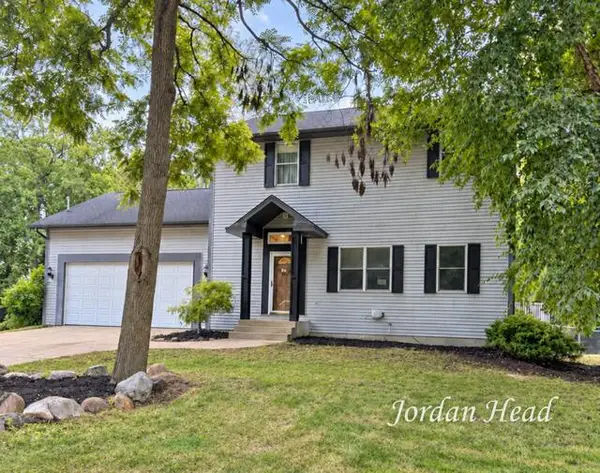 $435,000Active3 beds 3 baths1,974 sq. ft.
3160 Ripley Street Ne, Belmont, MI 49306
MLS# 26049844Listed by: BELLABAY REALTY (NORTH) - New
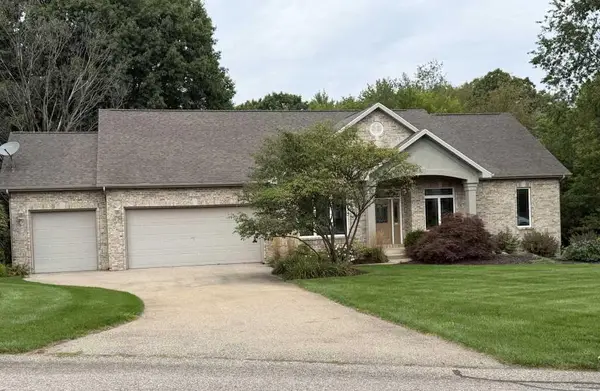 $675,000Active4 beds 4 baths3,466 sq. ft.
4786 Sunflower Ridge Drive Ne, Ada, MI 49301
MLS# 26049686Listed by: KERMATH REALTY 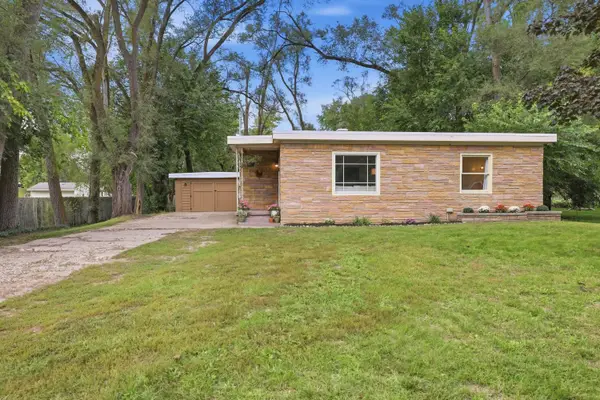 $289,900Pending2 beds 1 baths1,014 sq. ft.
2525 Rogue River Road Ne, Belmont, MI 49306
MLS# 26049357Listed by: 616 REALTY LLC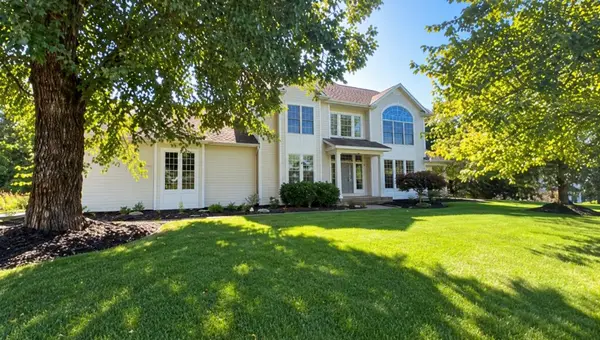 $599,900Pending5 beds 4 baths3,414 sq. ft.
7520 Steeplebush Lane Ne, Belmont, MI 49306
MLS# 26048902Listed by: BELLABAY REALTY (NORTH)- New
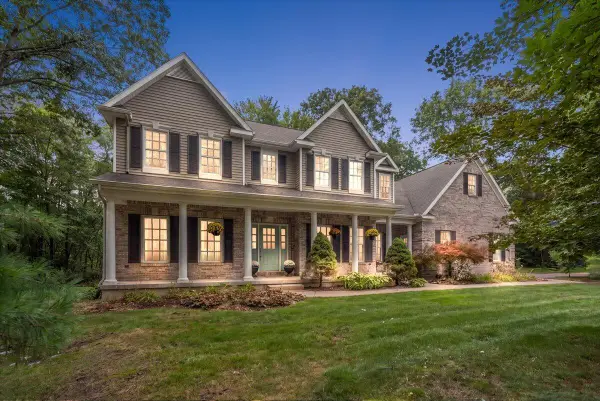 $849,900Active4 beds 4 baths3,422 sq. ft.
6039 Back Forty Drive Ne, Belmont, MI 49306
MLS# 26048684Listed by: FIVE STAR REAL ESTATE LLC MAIN GRAND RAPI 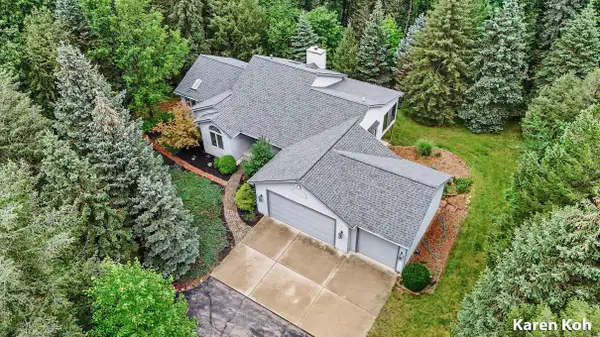 $619,900Active3 beds 4 baths2,457 sq. ft.
7079 Herrington Avenue Ne, Belmont, MI 49306
MLS# 26048306Listed by: FIVE STAR REAL ESTATE (ADA)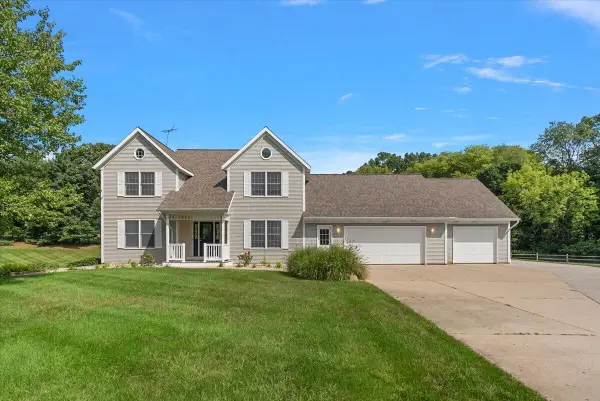 $599,900Pending5 beds 4 baths3,394 sq. ft.
1977 Post Drive Ne, Belmont, MI 49306
MLS# 26047959Listed by: EXP REALTY (GRAND RAPIDS)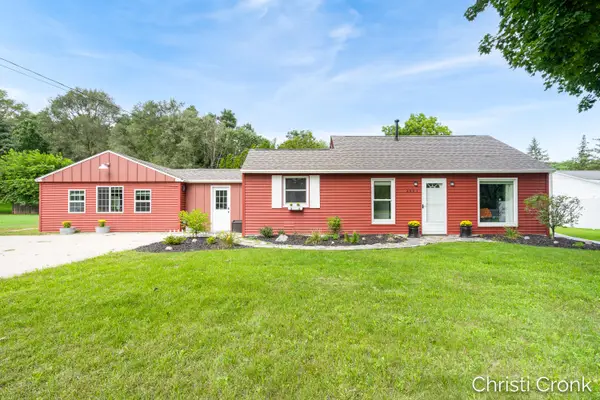 $365,000Active3 beds 1 baths1,611 sq. ft.
2461 Rogue River Road Ne, Belmont, MI 49306
MLS# 26047801Listed by: MICHIGAN PROPERTY PARTNERS LLC $35,000Pending0.43 Acres
2115 Konkle Drive Ne, Belmont, MI 49306
MLS# 26047319Listed by: GREENRIDGE REALTY (EGR)


Protect your home and budget from life's surprises with an Assurant Home Warranty, backed by a partner that supports you through every step of homeownership. Explore Plans.
© 2026 Better Homes and Gardens Real Estate LLC. An Anywhere Real Estate company. All rights reserved. Better Homes and Gardens® Real Estate is a registered trademark owned by Meredith Operations Corporation, licensed to Better Homes and Gardens Real Estate LLC and used with permission. Better Homes and Gardens Real Estate LLC fully supports the principles of the Fair Housing Act and the Equal Opportunity Act. Listing information is deemed reliable but is not guaranteed accurate.
Each office is independently owned and operated.
Any services or products provided by third parties are not provided by, affiliated with or related to Better Homes and Gardens Real Estate LLC, or its affiliated companies.