
6168 W River Drive Ne, Belmont, MI 49306
Local realty services provided by:Better Homes and Gardens Real Estate Connections
6168 W River Drive Ne,Belmont, MI 49306
$460,000
- 3 Beds
- 3 Baths
- 2,462 sq. ft.
- Single family
- Coming Soon
Listed by: donna k anders, timothy j anders
Office: berkshire hathaway homeservices michigan real estate (main)
MLS#:26061273
Source:MI_MICHRIC
Price summary
- Price:$460,000
- Price per sq. ft.:$304.23
About this home
WOW---here is your opportunity to enjoy a nice walkout ranch on 15.62 ACRES in Rockford schools, conveniently located on West River Dr!! Sellers just put new carpeting and fresh paint on the main floor---lots of potential here, with a complete apartment (w/ kitchen etc) on lower walkout level!! Outside, enjoy a Pole Barn w/ 4000sf (50 x 80) for workshop, storage, and fun times---it even has a loading dock! Beautiful acreage---some of it gets wet in the Spring!
Contact an agent
Home facts
- Year built:1969
- Listing ID #:26061273
- Updated:November 22, 2026 at 05:49 AM
Rooms and interior
- Bedrooms:3
- Total bathrooms:3
- Full bathrooms:2
- Half bathrooms:1
- Rooms Total:6
- Kitchen Description:Dishwasher, Range, Refrigerator
- Basement:Yes
- Living area:2,462 sq. ft.
Heating and cooling
- Heating:Baseboard
Structure and exterior
- Year built:1969
- Building area:2,462 sq. ft.
- Lot area:15.62 Acres
- Lot Features:Wetland Area, Wooded
- Construction Materials:Aluminum Siding, Brick, Vinyl Siding
Utilities
- Water:Public
Finances and disclosures
- Price:$460,000
- Price per sq. ft.:$304.23
- Tax amount:$7,537 (2026)
Features and amenities
- Laundry features:Washer
Parking
- Garage:Yes
- Garage spaces:2
New listings near 6168 W River Drive Ne
- New
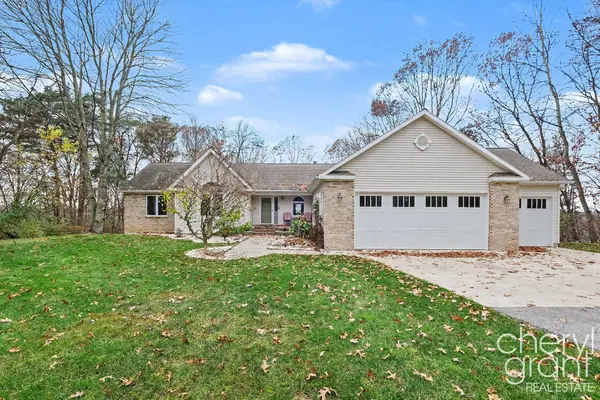 $785,000Active5 beds 3 baths3,227 sq. ft.
7853 Imperial Pine Street Ne, Belmont, MI 49306
MLS# 26061051Listed by: RE/MAX OF GRAND RAPIDS (FH) 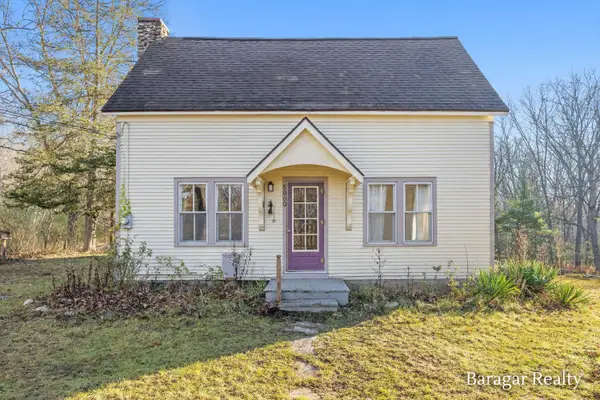 $279,900Pending3 beds 2 baths1,457 sq. ft.
5860 7 Mile Road Ne, Belmont, MI 49306
MLS# 26060882Listed by: BARAGAR REALTY LLC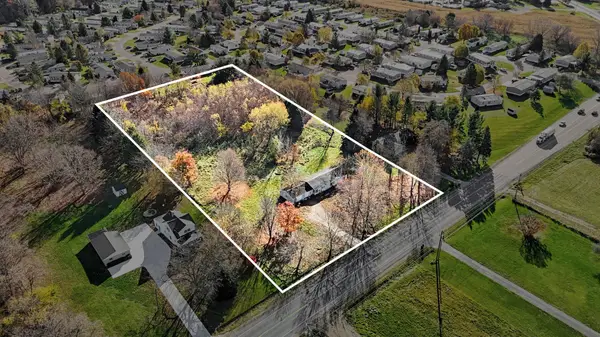 $199,900Pending3 beds 2 baths1,568 sq. ft.
7410 Pine Island Drive Ne, Belmont, MI 49306
MLS# 26059916Listed by: CITY2SHORE GATEWAY GROUP OF BYRON CENTER- New
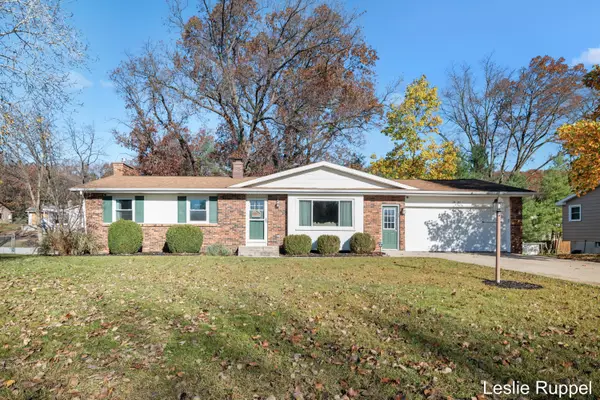 $367,000Active3 beds 3 baths2,134 sq. ft.
3481 Las Vegas Drive Ne, Belmont, MI 49306
MLS# 26059858Listed by: FIVE STAR REAL ESTATE (ADA) - New
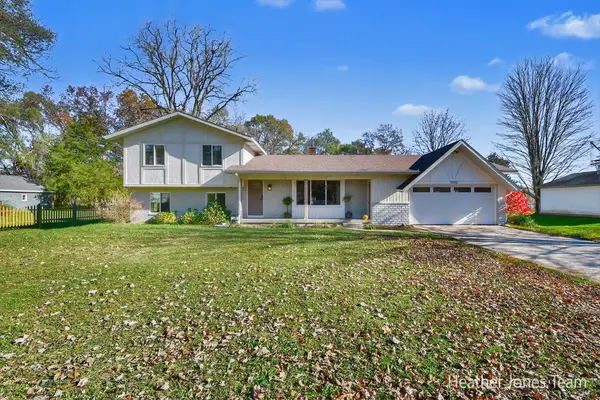 $375,000Active4 beds 3 baths1,802 sq. ft.
5920 Belmont Avenue Ne, Belmont, MI 49306
MLS# 26059880Listed by: FIVE STAR REAL ESTATE (GREEN) 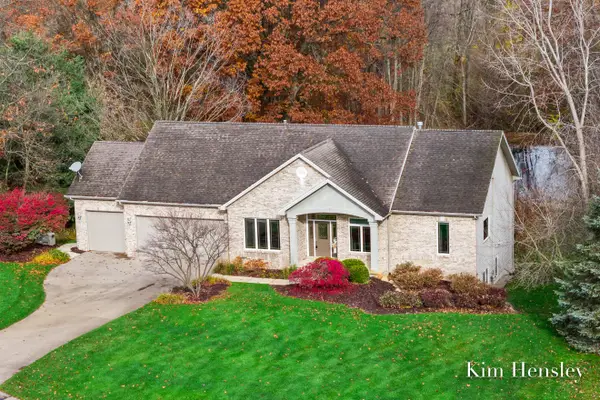 $639,900Pending4 beds 4 baths3,109 sq. ft.
4786 Sunflower Ridge Drive Ne, Ada, MI 49301
MLS# 26059288Listed by: RE/MAX UNITED (MAIN)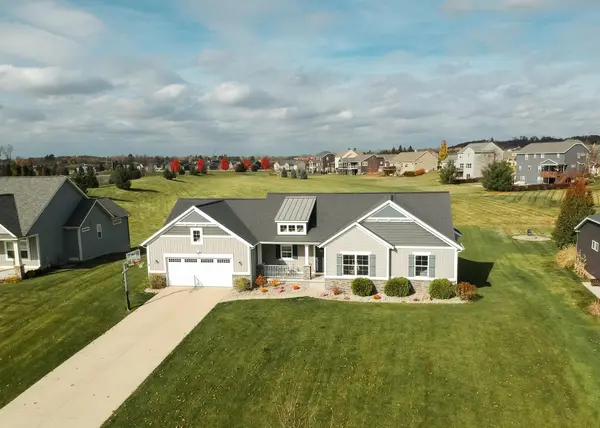 $619,000Active4 beds 3 baths3,120 sq. ft.
5619 Sheba Drive, Belmont, MI 49306
MLS# 26058832Listed by: RICHTER COMPANY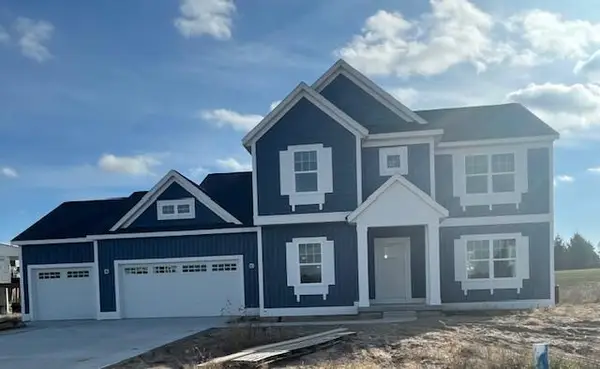 $539,900Pending4 beds 3 baths2,274 sq. ft.
3900 Boulder View Drive Ne, Belmont, MI 49306
MLS# 26058280Listed by: CHOICE REALTY LLC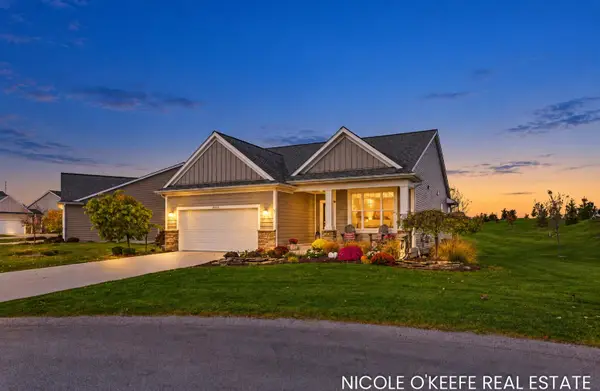 $619,900Active4 beds 3 baths2,740 sq. ft.
5557 Preserve Court Ne, Belmont, MI 49306
MLS# 26058156Listed by: CITY2SHORE GATEWAY GROUP OF BYRON CENTER


Protect your home and budget from life's surprises with an Assurant Home Warranty, backed by a partner that supports you through every step of homeownership. Explore Plans.
© 2026 Better Homes and Gardens Real Estate LLC. An Anywhere Real Estate company. All rights reserved. Better Homes and Gardens® Real Estate is a registered trademark owned by Meredith Operations Corporation, licensed to Better Homes and Gardens Real Estate LLC and used with permission. Better Homes and Gardens Real Estate LLC fully supports the principles of the Fair Housing Act and the Equal Opportunity Act. Listing information is deemed reliable but is not guaranteed accurate.
Each office is independently owned and operated.
Any services or products provided by third parties are not provided by, affiliated with or related to Better Homes and Gardens Real Estate LLC, or its affiliated companies.