
2483 Stratton Road, Benton Harbor, MI 49022
Local realty services provided by:Better Homes and Gardens Real Estate Connections
2483 Stratton Road,Benton Harbor, MI 49022
$358,620
- 3 Beds
- 3 Baths
- 2,276 sq. ft.
- Single family
- Pending
Listed by: lance a bethell
Office: allen edwin realty
MLS#:26045108
Source:MI_MICHRIC
Price summary
- Price:$358,620
- Price per sq. ft.:$157.57
- Monthly HOA dues:$8.58
About this home
Newly constructed traditional home in the Manorwood community. This two story home hosts features including: 10 year structural warranty, energy efficiency, humidifier, 50 gallon water heater, upgrade kitchen with island, classic built-in bench, attached 20 x 24 two stall garage with 10 x 20 third stall, den featuring French doors, and 14x20 patio
Contact an agent
Home facts
- Year built:2026
- Listing ID #:26045108
- Added:1 day(s) ago
- Updated:August 28, 2026 at 10:53 AM
Rooms and interior
- Bedrooms:3
- Total bathrooms:3
- Full bathrooms:2
- Half bathrooms:1
- Rooms Total:12
- Basement:Yes
- Basement Description:Crawl Space
- Living area:2,276 sq. ft.
Heating and cooling
- Heating:Forced Air
- Central air:Yes
Structure and exterior
- Year built:2026
- Building area:2,276 sq. ft.
- Lot area:0.22 Acres
- Construction Materials:Vinyl Siding
Utilities
- Water:Public
Finances and disclosures
- Price:$358,620
- Price per sq. ft.:$157.57
Parking
- Garage:Yes
- Garage spaces:3
New listings near 2483 Stratton Road
- Open Sat, 12 to 2pmNew
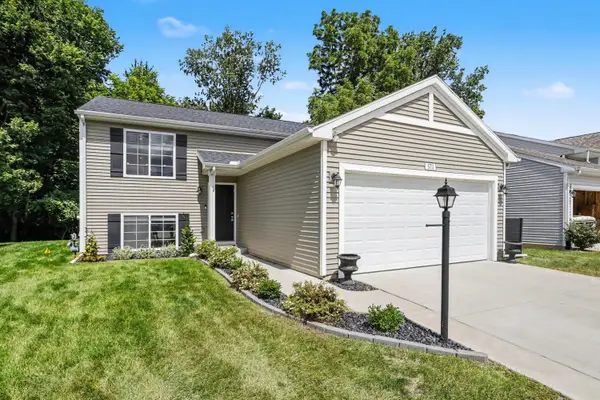 $335,000Active3 beds 2 baths2,060 sq. ft.
573 N Cygnet Lake Drive, Benton Harbor, MI 49022
MLS# 26045122Listed by: @PROPERTIES CHRISTIE'S INTERNATIONAL R.E. - New
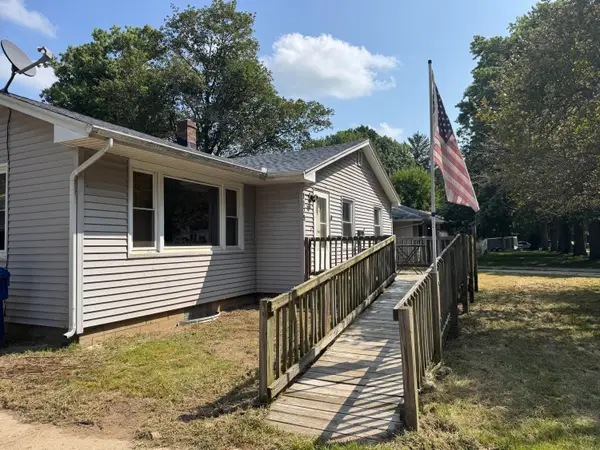 $148,900Active3 beds 1 baths1,316 sq. ft.
1175 Ravina Avenue, Benton Harbor, MI 49022
MLS# 26044414Listed by: CORE REAL ESTATE, INC. - New
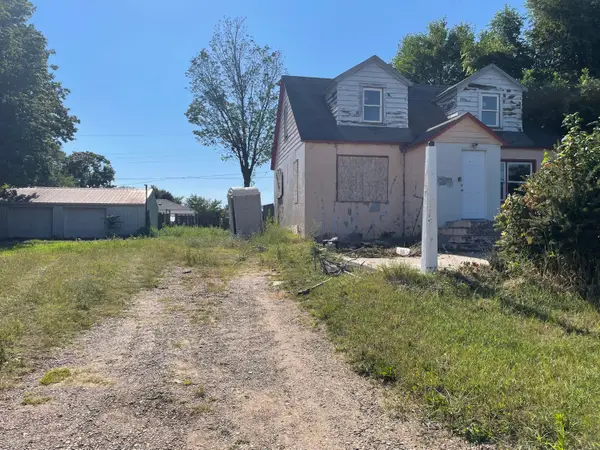 $52,000Active3 beds 2 baths1,080 sq. ft.
612 N Crystal Avenue, Benton Harbor, MI 49022
MLS# 26044271Listed by: COLDWELL BANKER REALTY 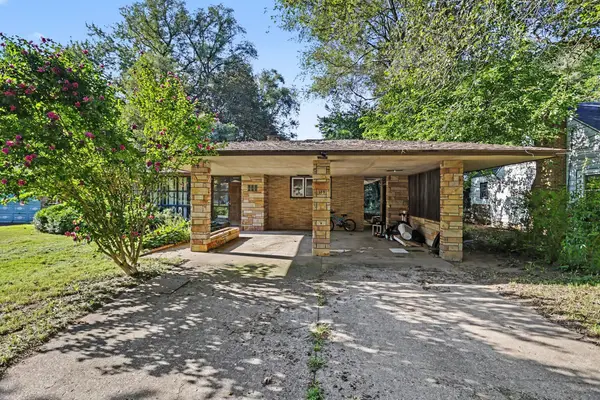 $135,000Pending3 beds 3 baths1,400 sq. ft.
152 Hampton Road, Benton Harbor, MI 49022
MLS# 26044231Listed by: KALAMAZOO REALTY- New
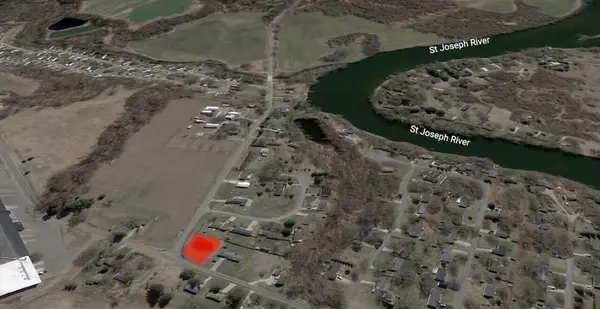 $22,399Active0.41 Acres
2022 Pipestone Road, Benton Harbor, MI 49022
MLS# 26043762Listed by: CENTURY 21 AFFILIATED - New
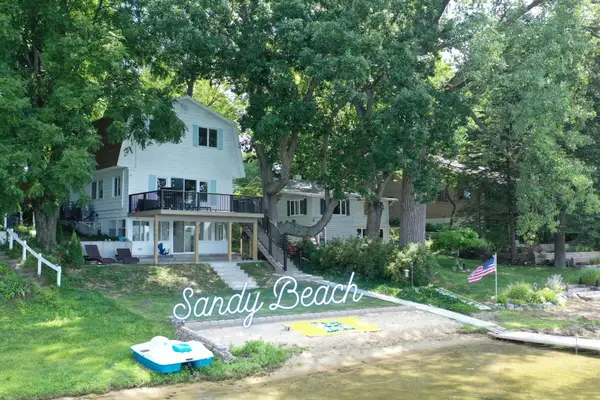 $1,200,000Active5 beds 4 baths1,754 sq. ft.
92318 Mariner Drive, Benton Harbor, MI 49022
MLS# 26043548Listed by: REALTY EXECUTIVES INSTANT EQUITY 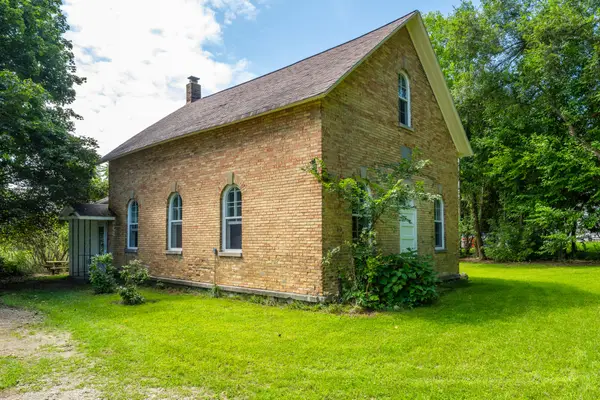 $189,000Pending3 beds 2 baths1,650 sq. ft.
8890 Territorial Road, Benton Harbor, MI 49022
MLS# 26043483Listed by: REALTY EXECUTIVES INSTANT EQUITY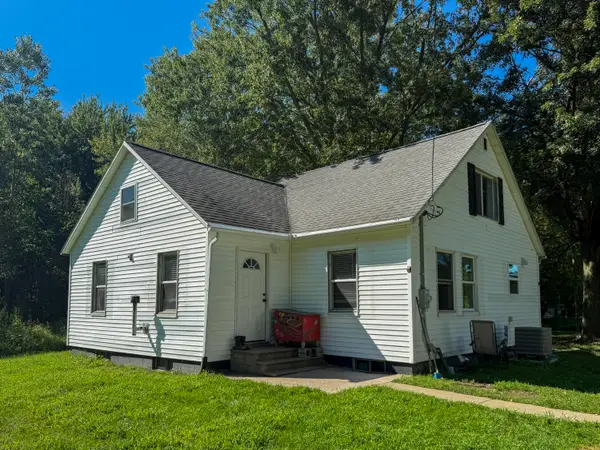 $350,000Pending4 beds 1 baths1,175 sq. ft.
2661 E Empire Avenue, Benton Harbor, MI 49022
MLS# 26043416Listed by: CRESSY & EVERETT REAL ESTATE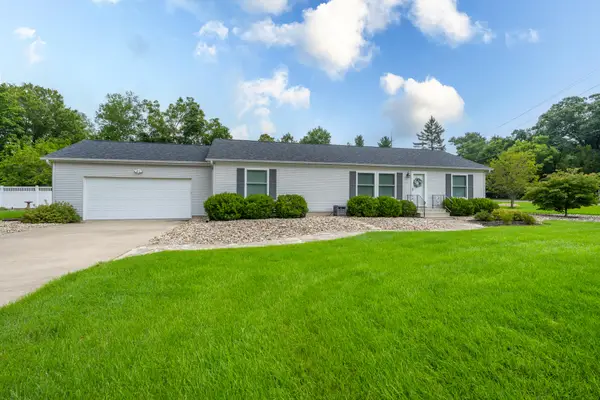 $229,900Pending3 beds 2 baths1,456 sq. ft.
2199 Broadway, Benton Harbor, MI 49022
MLS# 26043184Listed by: EXP REALTY


Protect your home and budget from life's surprises with an Assurant Home Warranty, backed by a partner that supports you through every step of homeownership. Explore Plans.
© 2026 Better Homes and Gardens Real Estate LLC. An Anywhere Real Estate company. All rights reserved. Better Homes and Gardens® Real Estate is a registered trademark owned by Meredith Operations Corporation, licensed to Better Homes and Gardens Real Estate LLC and used with permission. Better Homes and Gardens Real Estate LLC fully supports the principles of the Fair Housing Act and the Equal Opportunity Act. Listing information is deemed reliable but is not guaranteed accurate.
Each office is independently owned and operated.
Any services or products provided by third parties are not provided by, affiliated with or related to Better Homes and Gardens Real Estate LLC, or its affiliated companies.