
573 N Cygnet Lake Drive, Benton Harbor, MI 49022
Local realty services provided by:Better Homes and Gardens Real Estate Connections
573 N Cygnet Lake Drive,Benton Harbor, MI 49022
$335,000
- 3 Beds
- 2 Baths
- 2,060 sq. ft.
- Single family
- Active
Upcoming open houses
- Sat, Aug 2912:00 pm - 02:00 pm
- Sun, Aug 3012:00 pm - 02:00 pm
Listed by: caleb dryden
Office: @properties christie's international r.e.
MLS#:26045122
Source:MI_MICHRIC
Price summary
- Price:$335,000
- Price per sq. ft.:$299.11
- Monthly HOA dues:$175
About this home
Welcome to 573 N. Cygnet Lake! This 2021 built, 3-bedroom, 2-bath home offers more than 2,000 sq ft of comfortable living space in the desirable Trumpeter Bay community. The thoughtfully designed floor plan features vaulted ceilings, abundant natural light, two spacious living areas, and generously sized bedrooms. The main-level primary suite includes a private bathroom and an enormous walk-in closet, while the entry provides an additional oversized closet/pantry for plenty of storage. The bright, open kitchen is equipped with granite countertops, subway tile backsplash, generous cabinetry, a large basin sink, stainless steel appliances, breakfast bar & garbage disposal. Flowing seamlessly into the living room, the main floor is perfect for entertaining family and friend groups. The lower level provides even more living space with two large bedrooms, a full bathroom, spacious family room, and convenient laundry area. Step outside to enjoy the oversized deck overlooking the partially wooded backyard. The perfect setting for morning coffee, evening relaxation and BBQ's. Residents of Trumpeter Bay enjoy paved walking trails, access to the community lake and ponds for swimming and fishing, a gazebo, and a private marina on the St. Joseph River, with boat slips available for purchase. The HOA also takes care of lawn maintenance and snow removal, giving you the benefits of owning a home and yard without the seasonal upkeep. Conveniently located near shopping and the beautiful Lake Michigan beaches, 573 N. Cygnet Lake offers the chance to enjoy newer construction, desirable amenities, and an exceptional value—all in one great community....
Contact an agent
Home facts
- Year built:2021
- Listing ID #:26045122
- Added:2 day(s) ago
- Updated:August 28, 2026 at 06:55 PM
Rooms and interior
- Bedrooms:3
- Total bathrooms:2
- Full bathrooms:2
- Rooms Total:8
- Kitchen Description:Dishwasher, Disposal, Microwave, Oven, Refrigerator
- Basement:Yes
- Basement Description:Daylight
- Living area:2,060 sq. ft.
Heating and cooling
- Heating:Forced Air
- Central air:Yes
Structure and exterior
- Year built:2021
- Building area:2,060 sq. ft.
- Lot area:0.14 Acres
- Lot Features:Site Condo
- Construction Materials:Aluminum Siding
Utilities
- Water:Public
Finances and disclosures
- Price:$335,000
- Price per sq. ft.:$299.11
- Tax amount:$4,173 (2025)
Features and amenities
- Laundry features:Washer
Parking
- Garage:Yes
- Garage spaces:2
New listings near 573 N Cygnet Lake Drive
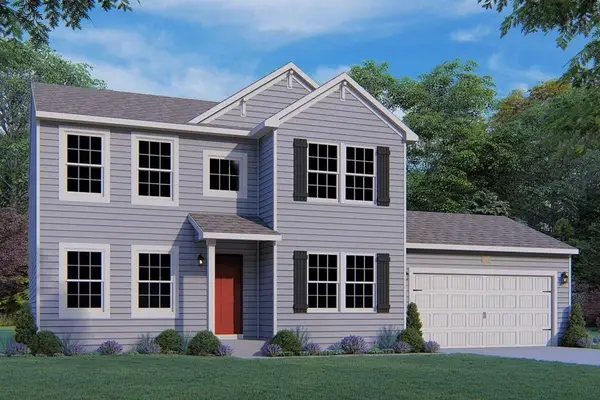 $358,620Pending3 beds 3 baths2,276 sq. ft.
2483 Stratton Road, Benton Harbor, MI 49022
MLS# 26045108Listed by: ALLEN EDWIN REALTY- New
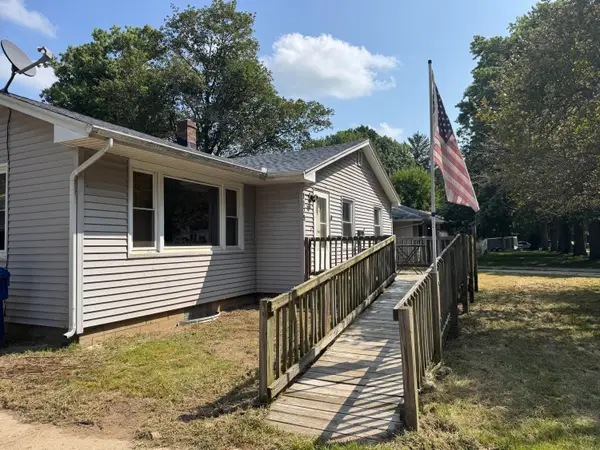 $148,900Active3 beds 1 baths1,316 sq. ft.
1175 Ravina Avenue, Benton Harbor, MI 49022
MLS# 26044414Listed by: CORE REAL ESTATE, INC. - New
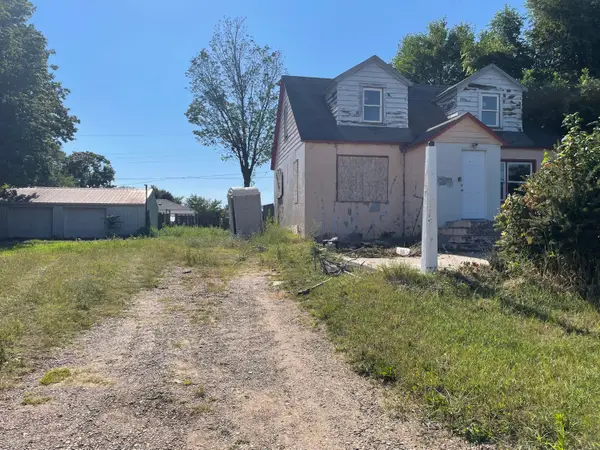 $52,000Active3 beds 2 baths1,080 sq. ft.
612 N Crystal Avenue, Benton Harbor, MI 49022
MLS# 26044271Listed by: COLDWELL BANKER REALTY 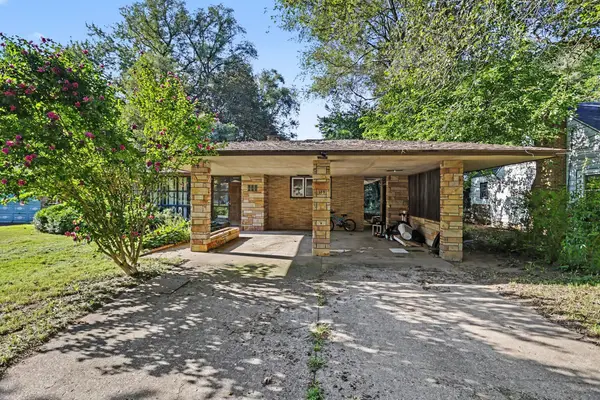 $135,000Pending3 beds 3 baths1,400 sq. ft.
152 Hampton Road, Benton Harbor, MI 49022
MLS# 26044231Listed by: KALAMAZOO REALTY- New
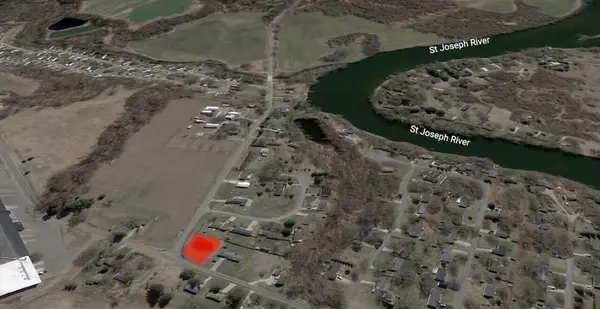 $22,399Active0.41 Acres
2022 Pipestone Road, Benton Harbor, MI 49022
MLS# 26043762Listed by: CENTURY 21 AFFILIATED - New
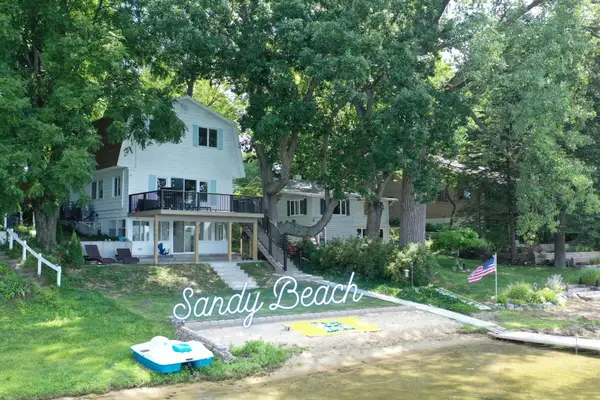 $1,200,000Active5 beds 4 baths1,754 sq. ft.
92318 Mariner Drive, Benton Harbor, MI 49022
MLS# 26043548Listed by: REALTY EXECUTIVES INSTANT EQUITY 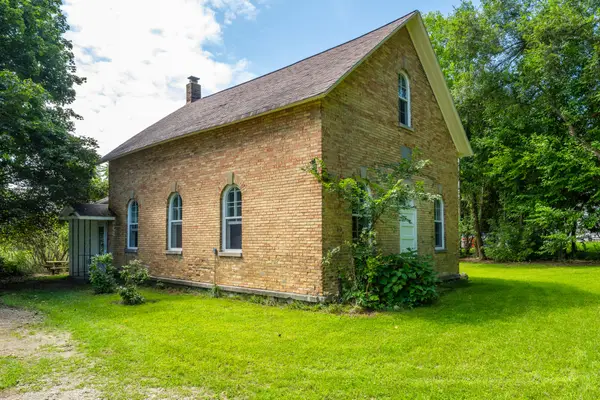 $189,000Pending3 beds 2 baths1,650 sq. ft.
8890 Territorial Road, Benton Harbor, MI 49022
MLS# 26043483Listed by: REALTY EXECUTIVES INSTANT EQUITY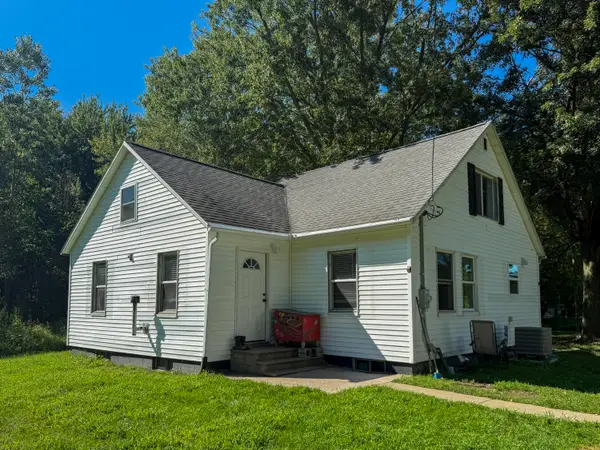 $350,000Pending4 beds 1 baths1,175 sq. ft.
2661 E Empire Avenue, Benton Harbor, MI 49022
MLS# 26043416Listed by: CRESSY & EVERETT REAL ESTATE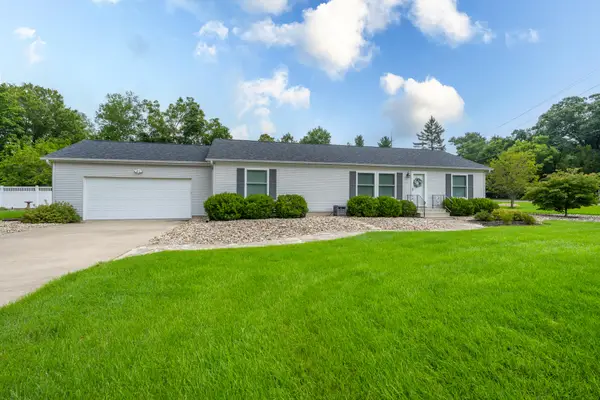 $229,900Pending3 beds 2 baths1,456 sq. ft.
2199 Broadway, Benton Harbor, MI 49022
MLS# 26043184Listed by: EXP REALTY


Protect your home and budget from life's surprises with an Assurant Home Warranty, backed by a partner that supports you through every step of homeownership. Explore Plans.
© 2026 Better Homes and Gardens Real Estate LLC. An Anywhere Real Estate company. All rights reserved. Better Homes and Gardens® Real Estate is a registered trademark owned by Meredith Operations Corporation, licensed to Better Homes and Gardens Real Estate LLC and used with permission. Better Homes and Gardens Real Estate LLC fully supports the principles of the Fair Housing Act and the Equal Opportunity Act. Listing information is deemed reliable but is not guaranteed accurate.
Each office is independently owned and operated.
Any services or products provided by third parties are not provided by, affiliated with or related to Better Homes and Gardens Real Estate LLC, or its affiliated companies.