
3782 Oakshire Avenue, Berkley, MI 48072
Local realty services provided by:Better Homes and Gardens Real Estate Connections
3782 Oakshire Avenue,Berkley, MI 48072
$659,900
- 3 Beds
- 4 Baths
- 2,012 sq. ft.
- Single family
- Active
Listed by: anthony bonanni, kyle casadei
Office: espresso real estate, llc.
MLS#:26050797
Source:MI_MICHRIC
Price summary
- Price:$659,900
- Price per sq. ft.:$327.98
About this home
Welcome to 3782 Oakshire Ave - Berkley living at its finest! OPEN HOUSE: Saturday September 26th 10am-12pm. This 3-bed home offers 2,012 sq ft above grade plus 750 sq ft of finished basement space. Built in 2013, it features an open-concept layout filled with natural light, a spacious work-from-home office, and a show-stopping basement bar — the ultimate man-cave for game days. The updated primary suite pairs perfectly with convenient 3rd-floor laundry. Enjoy a detached deck for entertaining, morning coffee, or evening gatherings. Walk to downtown Berkley's shops and the beloved Clark's Dairy Bar, and you're just 5 minutes from Corewell Health. Move-in ready in one of Berkley's most walkable neighborhoods!
Contact an agent
Home facts
- Year built:2013
- Listing ID #:26050797
- Added:4 day(s) ago
- Updated:September 28, 2026 at 01:28 AM
Rooms and interior
- Bedrooms:3
- Total bathrooms:4
- Full bathrooms:2
- Half bathrooms:2
- Rooms Total:9
- Kitchen Description:Dishwasher, Disposal, Freezer, Microwave, Oven, Range, Refrigerator
- Basement:Yes
- Living area:2,012 sq. ft.
Heating and cooling
- Heating:Forced Air
- Central air:Yes
Structure and exterior
- Year built:2013
- Building area:2,012 sq. ft.
- Lot area:0.1 Acres
- Construction Materials:Vinyl Siding
Utilities
- Water:Public
Finances and disclosures
- Price:$659,900
- Price per sq. ft.:$327.98
- Tax amount:$11,209 (2025)
Features and amenities
- Laundry features:Washer
Parking
- Garage:Yes
- Garage spaces:2
New listings near 3782 Oakshire Avenue
- Coming Soon
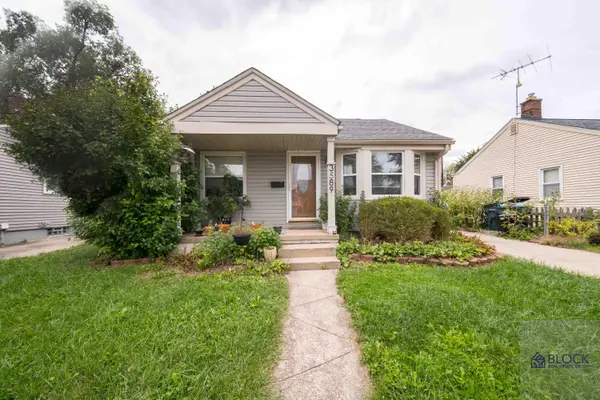 $224,900Coming Soon2 beds 2 baths1,332 sq. ft.
3589 Buckingham Avenue, Berkley, MI 48072
MLS# 26051532Listed by: BLOCK REAL ESTATE - New
 $1,097,777Active3 beds 3 baths4,450 sq. ft.
SOUTH 842 Buckingham Avenue, Berkley, MI 48072
MLS# 26051299Listed by: SANDOVAL REALTY - New
 $847,777Active3 beds 3 baths3,300 sq. ft.
NORTH 2399 Buckingham Avenue, Berkley, MI 48072
MLS# 26051416Listed by: SANDOVAL REALTY 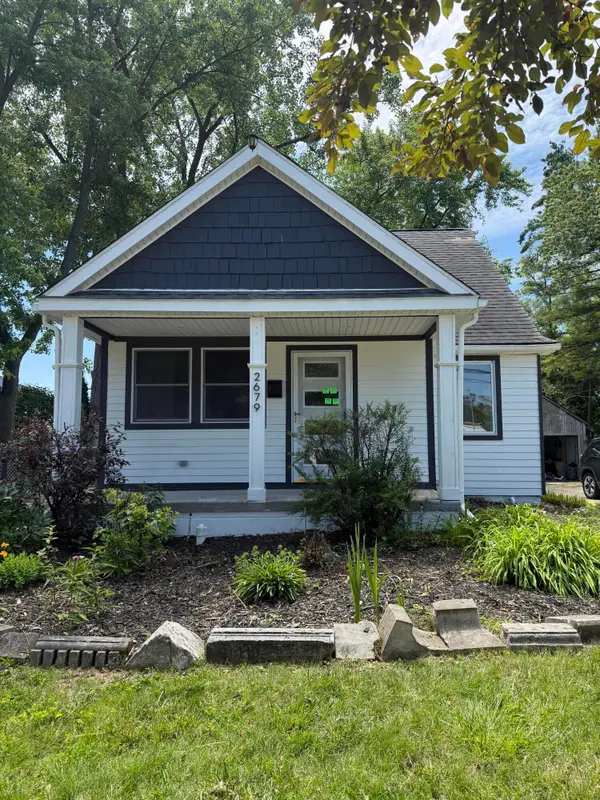 $399,900Active3 beds 2 baths1,576 sq. ft.
2679 Oxford Road, Berkley, MI 48072
MLS# 26048895Listed by: NEXTPOINTE REAL ESTATE SERVICE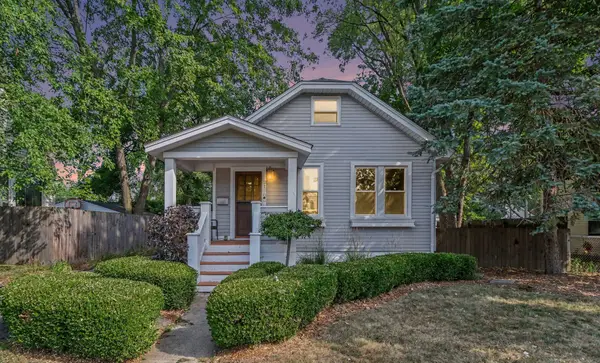 $280,000Active2 beds 2 baths1,196 sq. ft.
2190 Franklin Road, Berkley, MI 48072
MLS# 26045717Listed by: REDFIN CORPORATION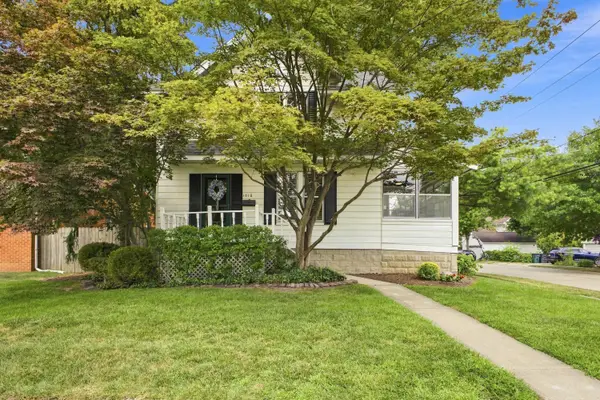 $350,000Pending3 beds 2 baths1,313 sq. ft.
1510 Dorothea Road, Berkley, MI 48072
MLS# 26044636Listed by: KELLER WILLIAMS METRO


Protect your home and budget from life's surprises with an Assurant Home Warranty, backed by a partner that supports you through every step of homeownership. Explore Plans.
© 2026 Better Homes and Gardens Real Estate LLC. An Anywhere Real Estate company. All rights reserved. Better Homes and Gardens® Real Estate is a registered trademark owned by Meredith Operations Corporation, licensed to Better Homes and Gardens Real Estate LLC and used with permission. Better Homes and Gardens Real Estate LLC fully supports the principles of the Fair Housing Act and the Equal Opportunity Act. Listing information is deemed reliable but is not guaranteed accurate.
Each office is independently owned and operated.
Any services or products provided by third parties are not provided by, affiliated with or related to Better Homes and Gardens Real Estate LLC, or its affiliated companies.