
368 E Linco Road, Berrien Springs, MI 49103
Local realty services provided by:Better Homes and Gardens Real Estate Connections
Listed by: ryan r arnt
Office: keller williams realty swm
MLS#:26058172
Source:MI_MICHRIC
Price summary
- Price:$449,900
- Price per sq. ft.:$289.14
About this home
Surrounded by rolling farmland, this custom-built, one-owner ranch sits on nearly two acres. A grove of black walnut trees gives the wooded backyard a sense of privacy, and a large deck offers room to gather with friends or enjoy a quiet morning overlooking the trees. Inside, the living room features vaulted ceilings, a wood-burning fireplace, and large windows that frame the backyard views. A sliding glass door opens directly onto the deck. Oak hardwood floors run through the living areas, with tile in the foyer and kitchen. The home offers three bedrooms and two and a half baths, with a primary suite and main-floor laundry for convenient one-level living. The full, unfinished basement has lookout windows and an open layout, offering plenty of room to create additional living space. Recent exterior care includes professional staining on both decks, pressure washing of the home, and a freshly sealcoated driveway.
Contact an agent
Home facts
- Year built:2005
- Listing ID #:26058172
- Added:5 day(s) ago
- Updated:November 08, 2026 at 04:20 PM
Rooms and interior
- Bedrooms:3
- Total bathrooms:3
- Full bathrooms:2
- Half bathrooms:1
- Rooms Total:7
- Kitchen Description:Dishwasher, Microwave, Range, Refrigerator
- Basement:Yes
- Basement Description:Daylight
- Living area:1,556 sq. ft.
Heating and cooling
- Heating:Forced Air
- Central air:Yes
Structure and exterior
- Year built:2005
- Building area:1,556 sq. ft.
- Lot area:1.77 Acres
- Lot Features:Wooded
- Construction Materials:Vinyl Siding
Schools
- High school:Berrien Springs High School
- Middle school:Berrien Springs Middle School
Utilities
- Water:Well
Finances and disclosures
- Price:$449,900
- Price per sq. ft.:$289.14
- Tax amount:$3,439 (2025)
Features and amenities
- Laundry features:Washer
Parking
- Garage:Yes
- Garage spaces:2
New listings near 368 E Linco Road
- New
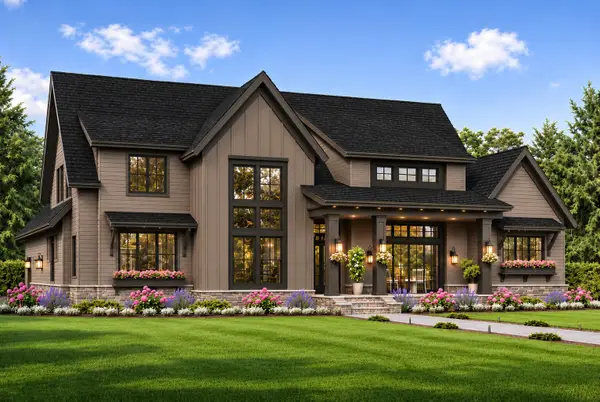 $1,150,000Active4 beds 3 baths2,837 sq. ft.
10521 Dana Drive, Berrien Springs, MI 49103
MLS# 26058788Listed by: COASTLINE REALTY GROUP - New
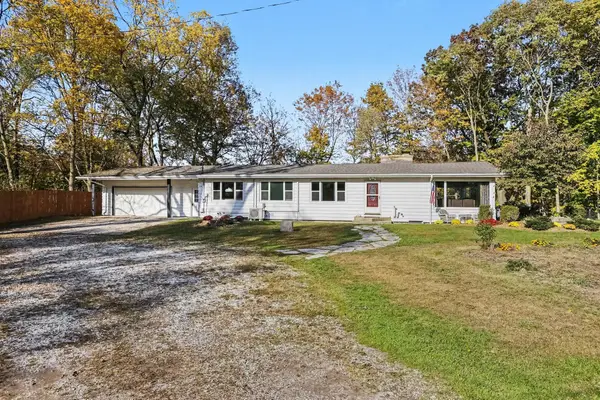 $339,900Active5 beds 3 baths3,498 sq. ft.
5586 Deans Hill Road, Berrien Springs, MI 49103
MLS# 26057504Listed by: THE SHORE REAL ESTATE GROUP 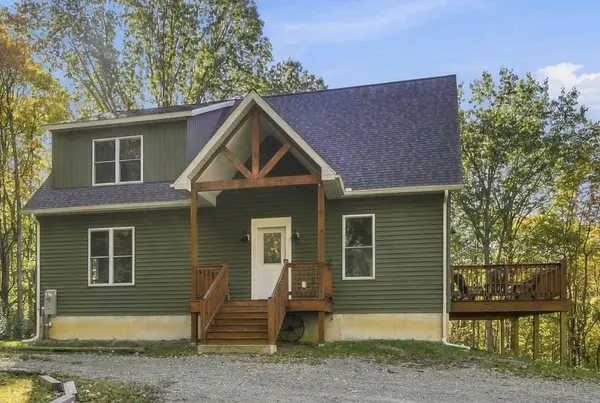 $619,000Active5 beds 4 baths2,939 sq. ft.
5888 Daniel Boone Trail, Berrien Springs, MI 49103
MLS# 26057036Listed by: COLDWELL BANKER REALTY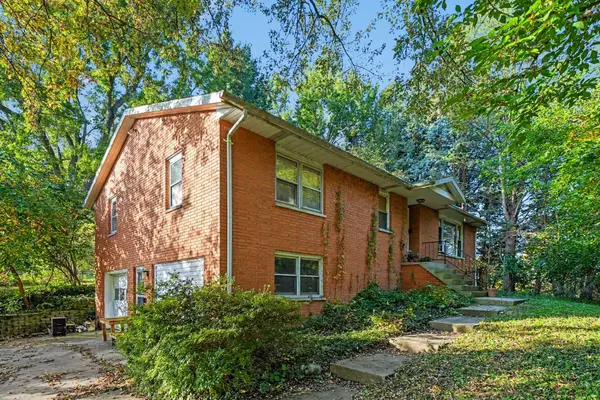 $300,000Active3 beds 3 baths1,500 sq. ft.
3118 E Shawnee Road, Berrien Springs, MI 49103
MLS# 26056681Listed by: COLDWELL BANKER REAL ESTATE GROUP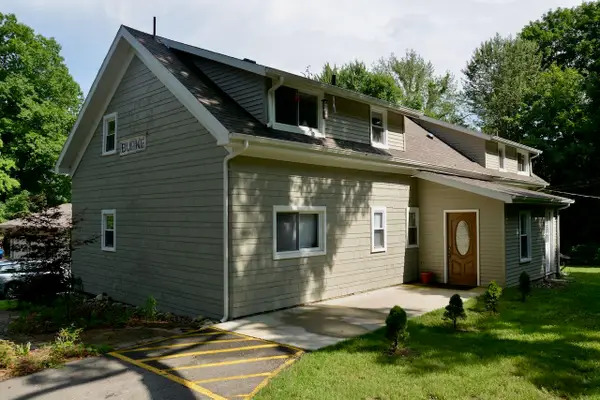 $519,000Active-- beds -- baths
2546 E Snow Road, Berrien Springs, MI 49103
MLS# 26055741Listed by: MCLAUCHLIN REALTY, INC.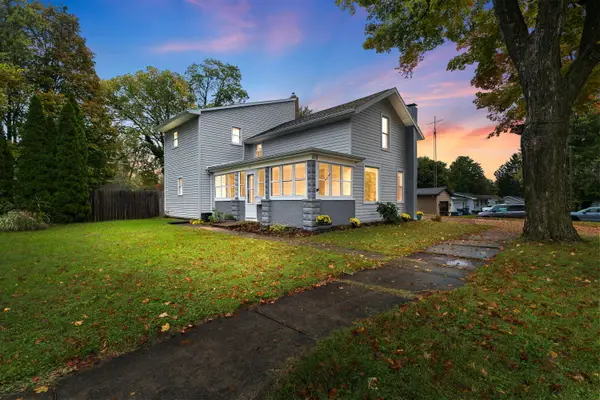 $339,000Active3 beds 3 baths1,726 sq. ft.
418 S Main Street, Berrien Springs, MI 49103
MLS# 26055486Listed by: COLDWELL BANKER REALTY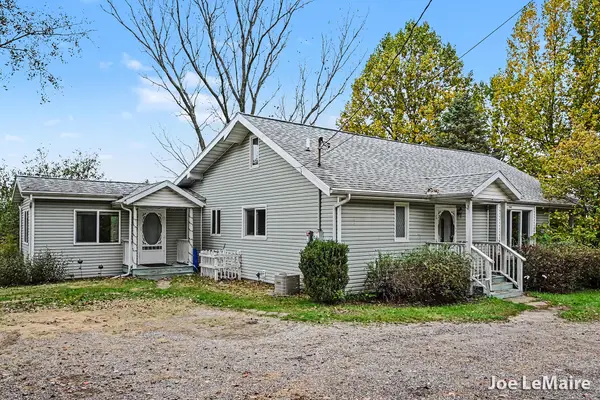 $449,900Active4 beds 2 baths2,270 sq. ft.
4616 Lake Chapin Road, Berrien Springs, MI 49103
MLS# 26055334Listed by: BERKSHIRE HATHAWAY HOMESERVICES MICHIGAN REAL ESTATE (MAIN)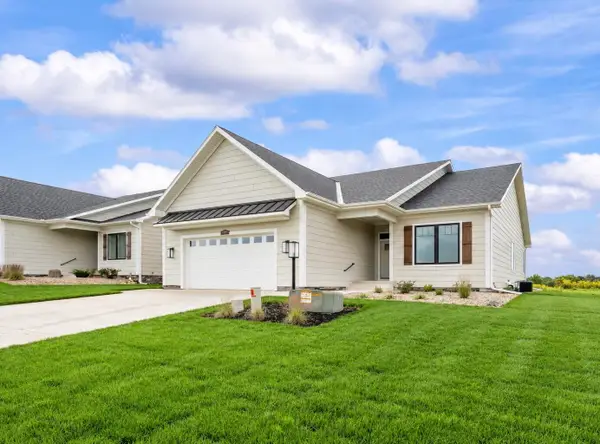 $565,000Active2 beds 2 baths1,815 sq. ft.
2560 Noellyn Drive, Berrien Springs, MI 49103
MLS# 26055009Listed by: COASTLINE REALTY GROUP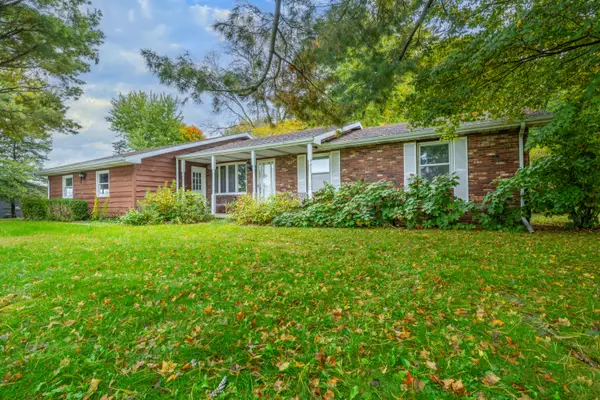 $310,000Active3 beds 2 baths1,226 sq. ft.
9937 Garr Road, Berrien Springs, MI 49103
MLS# 26054896Listed by: @PROPERTIES CHRISTIE'S INTERNATIONAL R.E.


Protect your home and budget from life's surprises with an Assurant Home Warranty, backed by a partner that supports you through every step of homeownership. Explore Plans.
© 2026 Better Homes and Gardens Real Estate LLC. An Anywhere Real Estate company. All rights reserved. Better Homes and Gardens® Real Estate is a registered trademark owned by Meredith Operations Corporation, licensed to Better Homes and Gardens Real Estate LLC and used with permission. Better Homes and Gardens Real Estate LLC fully supports the principles of the Fair Housing Act and the Equal Opportunity Act. Listing information is deemed reliable but is not guaranteed accurate.
Each office is independently owned and operated.
Any services or products provided by third parties are not provided by, affiliated with or related to Better Homes and Gardens Real Estate LLC, or its affiliated companies.