
10255 Northland Drive, Big Rapids, MI 49307
Local realty services provided by:Better Homes and Gardens Real Estate Connections
10255 Northland Drive,Big Rapids, MI 49307
$250,000
- 8 Beds
- 4 Baths
- 1,763 sq. ft.
- Single family
- Active
Listed by: brian j. thompson
Office: epique realty
MLS#:26059228
Source:MI_MICHRIC
Price summary
- Price:$250,000
- Price per sq. ft.:$141.8
About this home
Space, flexibility, and opportunity just south of Big Rapids! Located on Northland Drive, this stick built home features eight bedrooms and sits on two spacious lots with paved parking for approximately 30 vehicles. Currently used as an adult foster care home, the property offers a versatile layout for buyers exploring residential or business possibilities.
C-Commercial zoning allows a range of uses, including a single family residence, professional offices, barber or beauty shop, bakery, specialty food store, and certain other retail establishments, subject to applicable requirements. Whether you envision a personal residence or space for your next business venture, this property offers options worth exploring. Renovations completed in 2012 included the well, septic system, water heater, both furnaces, and additional improvements. With its spacious layout, substantial parking, and convenient location close to Big Rapids, this property presents a unique opportunity to bring your vision to life.
Schedule your private showing today! Buyer to verify suitability for any intended use, including township, building, and licensing requirements....
Contact an agent
Home facts
- Year built:1960
- Listing ID #:26059228
- Added:1 day(s) ago
- Updated:November 09, 2026 at 07:56 PM
Rooms and interior
- Bedrooms:8
- Total bathrooms:4
- Full bathrooms:3
- Half bathrooms:1
- Rooms Total:13
- Kitchen Description:Microwave, Range, Refrigerator
- Basement:Yes
- Basement Description:Crawl Space
- Living area:1,763 sq. ft.
Heating and cooling
- Heating:Forced Air
- Central air:Yes
Structure and exterior
- Year built:1960
- Building area:1,763 sq. ft.
- Lot area:0.71 Acres
- Construction Materials:Vinyl Siding
Schools
- High school:Morley Stanwood High School
- Middle school:Morley Stanwood Middle School
- Elementary school:Morley Stanwood Elementary School
Utilities
- Water:Well
Finances and disclosures
- Price:$250,000
- Price per sq. ft.:$141.8
- Tax amount:$3,203 (2025)
New listings near 10255 Northland Drive
- New
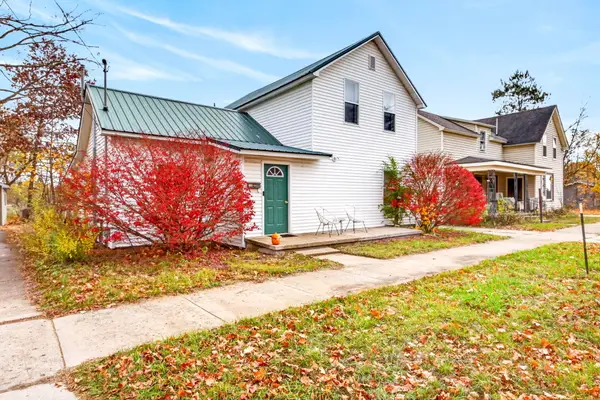 $168,000Active5 beds 1 baths1,512 sq. ft.
732 N 4th Avenue, Big Rapids, MI 49307
MLS# 26059047Listed by: BIG RAPIDS REALTY - New
 $334,900Active4 beds 3 baths1,882 sq. ft.
1121 Glen Elm Street, Big Rapids, MI 49307
MLS# 26058757Listed by: ALLEN EDWIN REALTY - New
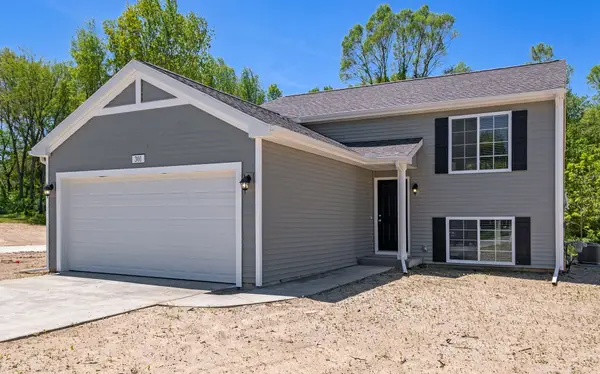 $319,900Active4 beds 2 baths2,072 sq. ft.
1506 Leonard Street, Big Rapids, MI 49307
MLS# 26058763Listed by: ALLEN EDWIN REALTY - New
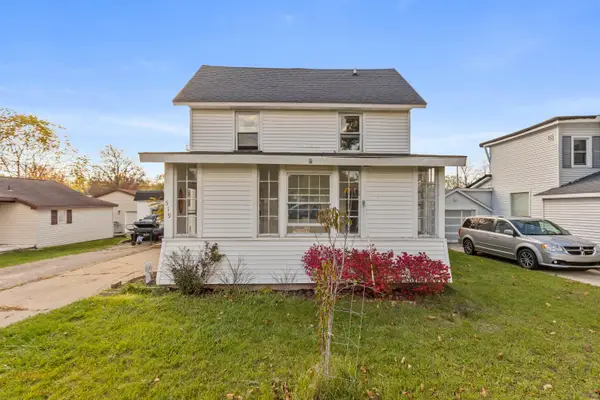 $159,900Active4 beds 2 baths2,438 sq. ft.
519 Rose Avenue, Big Rapids, MI 49307
MLS# 26058613Listed by: FELDE REALTY - New
 $449,900Active5 beds 4 baths2,767 sq. ft.
15056 Oakwood Drive, Big Rapids, MI 49307
MLS# 26058370Listed by: FELDE REALTY - New
 $275,000Active3 beds 2 baths1,398 sq. ft.
522 Ridgeview Drive, Big Rapids, MI 49307
MLS# 26058309Listed by: BIG RAPIDS REALTY - New
 $29,900Active1 Acres
18 Mile Road, Big Rapids, MI 49307
MLS# 26058244Listed by: CENTURY 21 WHITE HOUSE REALTY - New
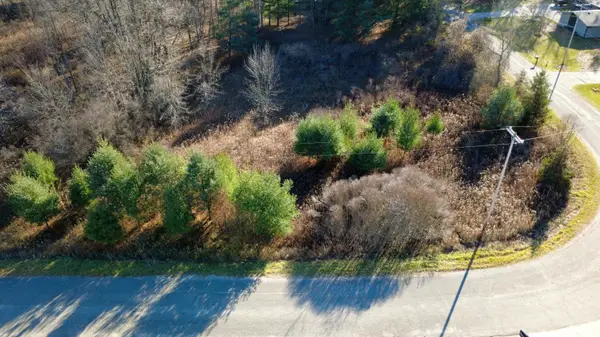 $29,900Active1.01 Acres
Edgewood Drive, Big Rapids, MI 49307
MLS# 26058240Listed by: CENTURY 21 WHITE HOUSE REALTY - New
 $180,000Active4 beds 2 baths1,500 sq. ft.
417 Sanborn Avenue, Big Rapids, MI 49307
MLS# 26057892Listed by: EWING REALTY LLC


Protect your home and budget from life's surprises with an Assurant Home Warranty, backed by a partner that supports you through every step of homeownership. Explore Plans.
© 2026 Better Homes and Gardens Real Estate LLC. An Anywhere Real Estate company. All rights reserved. Better Homes and Gardens® Real Estate is a registered trademark owned by Meredith Operations Corporation, licensed to Better Homes and Gardens Real Estate LLC and used with permission. Better Homes and Gardens Real Estate LLC fully supports the principles of the Fair Housing Act and the Equal Opportunity Act. Listing information is deemed reliable but is not guaranteed accurate.
Each office is independently owned and operated.
Any services or products provided by third parties are not provided by, affiliated with or related to Better Homes and Gardens Real Estate LLC, or its affiliated companies.