
19505 Ottawa Lane, Big Rapids, MI 49307
Local realty services provided by:Better Homes and Gardens Real Estate Connections
19505 Ottawa Lane,Big Rapids, MI 49307
$439,900
- 4 Beds
- 3 Baths
- 2,281 sq. ft.
- Single family
- Active
Listed by: whitney kay harrison
Office: epique realty
MLS#:26034542
Source:MI_MICHRIC
Price summary
- Price:$439,900
- Price per sq. ft.:$357.06
- Monthly HOA dues:$20.83
About this home
First time on the market in over 30 years! This beautifully maintained 4-bedroom, 3-bath home showcases pride of ownership throughout. The spacious main level features a large living room, dining area, and kitchen, along with two bedrooms and two full baths, providing a comfortable and functional layout. The finished lower level offers two additional bedrooms, a full bath with laundry, and plenty of extra living space. Step outside and discover the true highlight of this property. Just off the porch, you'll find a stunning pool and terrace area—perfect for relaxing, entertaining, and enjoying summer days. Beyond the pool is a convenient storage shed, while the oversized garage provides an ideal space for hosting gatherings and accommodating family and friends. The in-ground sprinkler system helps keep the beautifully maintained lawn lush and green all season long. Situated on a full acre, this property also offers the added bonus of being just steps from High Banks Park. Don't miss
Contact an agent
Home facts
- Year built:1980
- Listing ID #:26034542
- Added:92 day(s) ago
- Updated:October 09, 2026 at 03:52 PM
Rooms and interior
- Bedrooms:4
- Total bathrooms:3
- Full bathrooms:3
- Rooms Total:6
- Kitchen Description:Dishwasher, Disposal, Microwave, Range, Refrigerator
- Basement:Yes
- Living area:2,281 sq. ft.
Heating and cooling
- Heating:Baseboard, Forced Air, Hot Water, Radiant
- Central air:Yes
Structure and exterior
- Year built:1980
- Building area:2,281 sq. ft.
- Lot area:0.93 Acres
- Construction Materials:Brick, Vinyl Siding
Utilities
- Water:Well
Finances and disclosures
- Price:$439,900
- Price per sq. ft.:$357.06
- Tax amount:$2,279 (2025)
Features and amenities
- Laundry features:Washer
- Pool features:Outdoor/Above
Parking
- Garage:Yes
- Garage spaces:2
New listings near 19505 Ottawa Lane
- New
 $399,900Active3 beds 3 baths3,115 sq. ft.
14746 Wigwam Lane, Big Rapids, MI 49307
MLS# 26053734Listed by: BIG RAPIDS REALTY - New
 $159,900Active3 beds 1 baths1,350 sq. ft.
212 S 3rd Avenue, Big Rapids, MI 49307
MLS# 26053487Listed by: PEACOCK REAL ESTATE - Open Sat, 11am to 1pm
 $260,000Active2 beds 1 baths1,000 sq. ft.
19071 Joslin Circle, Big Rapids, MI 49307
MLS# 26040777Listed by: RE/MAX TOGETHER - New
 $149,900Active3 beds 2 baths2,184 sq. ft.
315 Ives Avenue, Big Rapids, MI 49307
MLS# 26052982Listed by: CENTURY 21 SIGNATURE REALTY - New
 $269,900Active3 beds 4 baths1,200 sq. ft.
18680 220th Avenue, Big Rapids, MI 49307
MLS# 26052637Listed by: RIVERTOWN REAL ESTATE, LLC - New
 $94,900Active3 beds 1 baths1,166 sq. ft.
19610 Park Road, Big Rapids, MI 49307
MLS# 26052268Listed by: KELLER WILLIAMS GR EAST - New
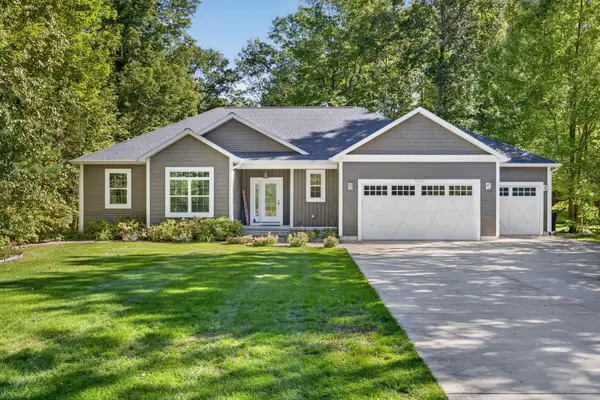 $429,900Active3 beds 2 baths1,866 sq. ft.
19100 Joslin Circle, Big Rapids, MI 49307
MLS# 26052189Listed by: CENTURY 21 WHITE HOUSE REALTY - New
 $499,900Active65.98 Acres
22661 19 Mile Road, Big Rapids, MI 49307
MLS# 26052077Listed by: CENTURY 21 SIGNATURE REALTY - New
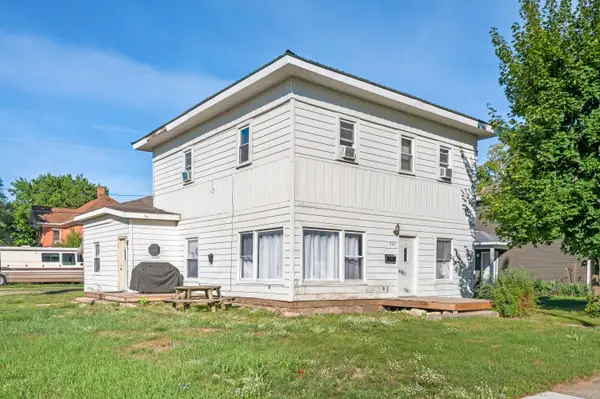 $215,000Active-- beds -- baths
203 N 3rd Avenue, Big Rapids, MI 49307
MLS# 26052013Listed by: RE/MAX TOGETHER 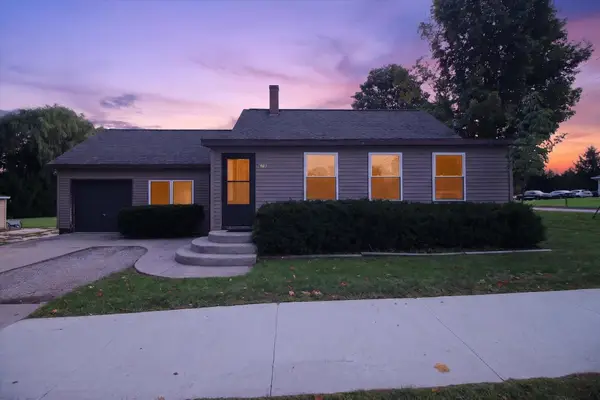 $190,000Pending3 beds 1 baths1,156 sq. ft.
629 Division Street, Big Rapids, MI 49307
MLS# 26051395Listed by: ENSLEY REAL ESTATE


Protect your home and budget from life's surprises with an Assurant Home Warranty, backed by a partner that supports you through every step of homeownership. Explore Plans.
© 2026 Better Homes and Gardens Real Estate LLC. An Anywhere Real Estate company. All rights reserved. Better Homes and Gardens® Real Estate is a registered trademark owned by Meredith Operations Corporation, licensed to Better Homes and Gardens Real Estate LLC and used with permission. Better Homes and Gardens Real Estate LLC fully supports the principles of the Fair Housing Act and the Equal Opportunity Act. Listing information is deemed reliable but is not guaranteed accurate.
Each office is independently owned and operated.
Any services or products provided by third parties are not provided by, affiliated with or related to Better Homes and Gardens Real Estate LLC, or its affiliated companies.