
19652 Heights Circle Drive, Big Rapids, MI 49307
Local realty services provided by:Better Homes and Gardens Real Estate Connections
19652 Heights Circle Drive,Big Rapids, MI 49307
$335,000
- 4 Beds
- 3 Baths
- 2,456 sq. ft.
- Single family
- Active
Listed by: megan tefft
Office: five star real estate (ada)
MLS#:26049547
Source:MI_MICHRIC
Price summary
- Price:$335,000
- Price per sq. ft.:$249.26
About this home
Welcome home to this spacious ranch tucked into your own little piece of the woods! Step inside to soaring vaulted ceilings, an abundance of natural light, and a bright, open layout that immediately feels like home. The main floor features a spacious kitchen with plenty of counter space, a snack bar, and dining area with access to the large deck, perfect for relaxing, entertaining, or taking in the peaceful wooded surroundings. The generous primary suite on the main floor offers a private full bath and large walk-in closet. Continuing on you'll find two additional spacious bedrooms and another full bathroom, creating a functional and comfortable main floor layout. The finished walkout lower level adds even more room to spread out, featuring an additional bedroom and bathroom, workout or bonus space, and a huge living area with built-ins. Step outside to a lower-level deck and enjoy a backyard that feels like your own private retreat, complete with mature trees, tiered garden areas, and plenty of open yard space. Enjoy the privacy and peaceful setting while still being conveniently located just minutes from the Muskegon River boat launch, highway access, Big Rapids, and more. With plenty of space inside and out, this home is ready for its next owners to simply move in and enjoy!...
Contact an agent
Home facts
- Year built:2003
- Listing ID #:26049547
- Added:4 day(s) ago
- Updated:September 22, 2026 at 01:06 AM
Rooms and interior
- Bedrooms:4
- Total bathrooms:3
- Full bathrooms:3
- Rooms Total:8
- Kitchen Description:Dishwasher, Microwave, Oven, Range, Refrigerator
- Basement:Yes
- Living area:2,456 sq. ft.
Heating and cooling
- Heating:Forced Air
- Central air:Yes
Structure and exterior
- Year built:2003
- Building area:2,456 sq. ft.
- Lot area:0.67 Acres
- Lot Features:Wooded
- Construction Materials:Vinyl Siding
Utilities
- Water:Well
Finances and disclosures
- Price:$335,000
- Price per sq. ft.:$249.26
- Tax amount:$2,740 (2025)
Features and amenities
- Laundry features:Washer
Parking
- Garage:Yes
- Garage spaces:2
New listings near 19652 Heights Circle Drive
- New
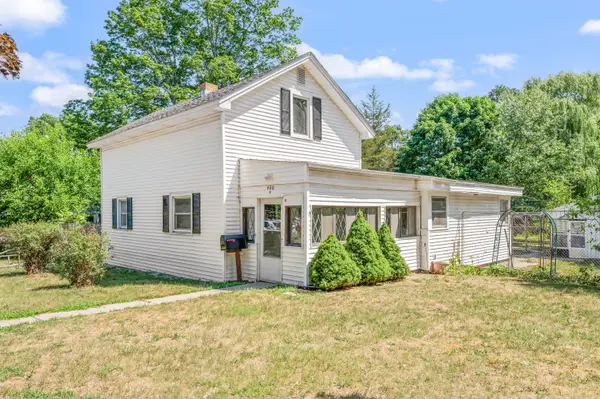 $189,900Active4 beds 1 baths1,600 sq. ft.
406 Marion Avenue, Big Rapids, MI 49307
MLS# 26050142Listed by: RE/MAX TOGETHER - New
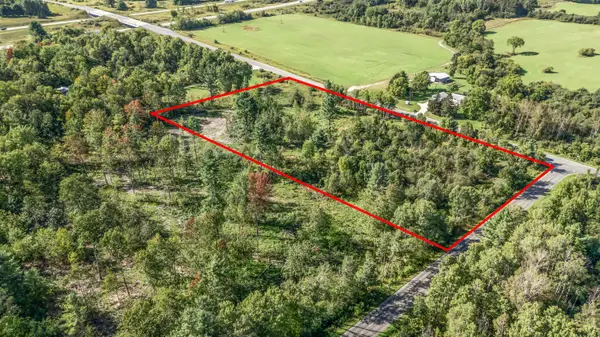 $116,400Active5.8 Acres
5.8 A V/L 220th Avenue, Big Rapids, MI 49307
MLS# 26050015Listed by: RE/MAX TOGETHER - New
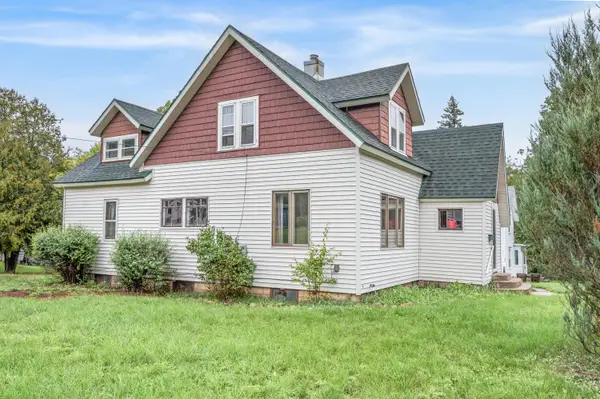 $125,000Active3 beds 1 baths1,499 sq. ft.
401 Rose Avenue, Big Rapids, MI 49307
MLS# 26050013Listed by: RE/MAX TOGETHER - New
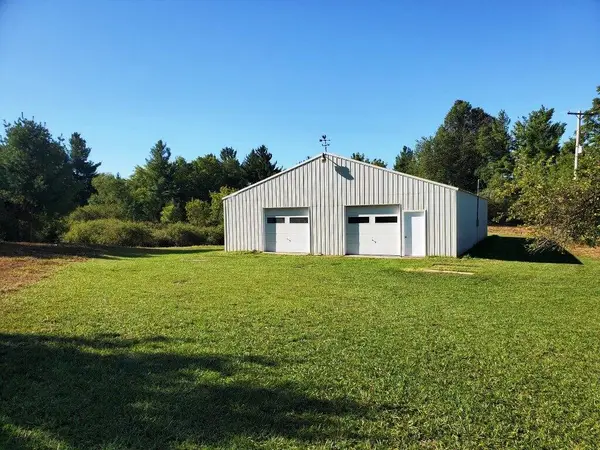 $164,500Active-- beds -- baths
18840 Newcosta Avenue, Big Rapids, MI 49307
MLS# 26049904Listed by: FIVE STAR REAL ESTATE BIG RAPIDS - New
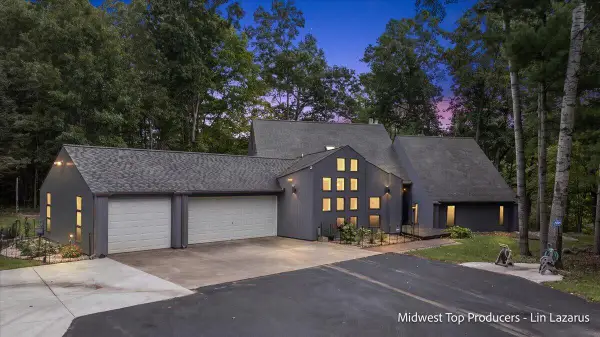 $589,900Active3 beds 4 baths2,876 sq. ft.
14500 190th Avenue, Big Rapids, MI 49307
MLS# 26049753Listed by: REAL BROKER LLC - New
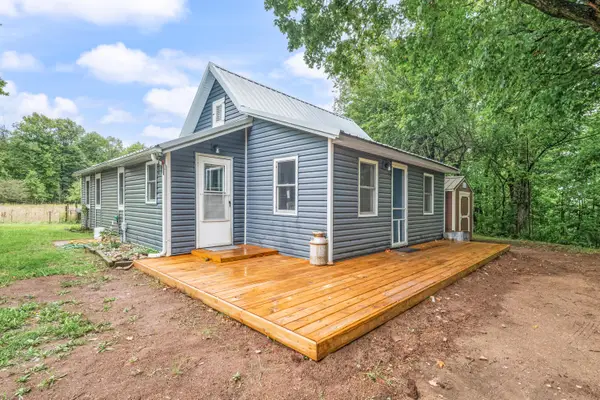 $289,000Active3 beds 1 baths1,250 sq. ft.
20881 160th Avenue, Big Rapids, MI 49307
MLS# 26049546Listed by: RE/MAX TOGETHER 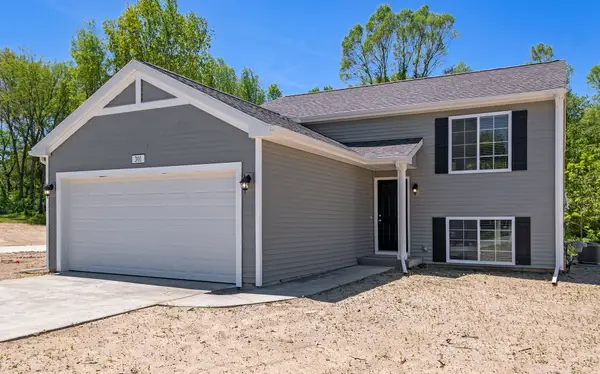 $319,900Active4 beds 2 baths2,072 sq. ft.
1506 Leonard Street, Big Rapids, MI 49307
MLS# 26048088Listed by: ALLEN EDWIN REALTY LLC $334,900Active4 beds 3 baths1,882 sq. ft.
1121 Glen Elm Street, Big Rapids, MI 49307
MLS# 26048056Listed by: ALLEN EDWIN REALTY LLC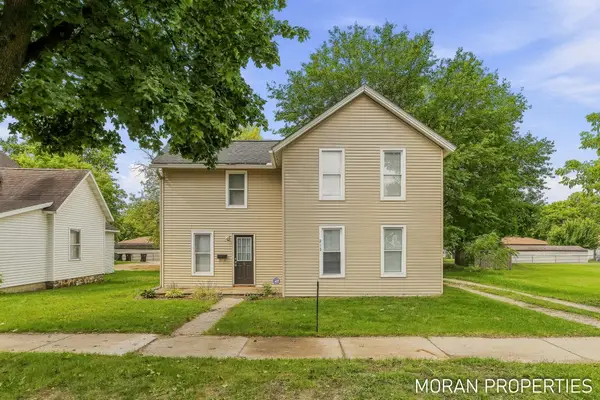 $199,900Active3 beds 1 baths2,100 sq. ft.
215 2nd Avenue, Big Rapids, MI 49307
MLS# 26047730Listed by: FIVE STAR REAL ESTATE (MAIN)


Protect your home and budget from life's surprises with an Assurant Home Warranty, backed by a partner that supports you through every step of homeownership. Explore Plans.
© 2026 Better Homes and Gardens Real Estate LLC. An Anywhere Real Estate company. All rights reserved. Better Homes and Gardens® Real Estate is a registered trademark owned by Meredith Operations Corporation, licensed to Better Homes and Gardens Real Estate LLC and used with permission. Better Homes and Gardens Real Estate LLC fully supports the principles of the Fair Housing Act and the Equal Opportunity Act. Listing information is deemed reliable but is not guaranteed accurate.
Each office is independently owned and operated.
Any services or products provided by third parties are not provided by, affiliated with or related to Better Homes and Gardens Real Estate LLC, or its affiliated companies.