
4081 N Stephanie Drive, Branch, MI 49402
Local realty services provided by:Better Homes and Gardens Real Estate Connections
4081 N Stephanie Drive,Branch, MI 49402
$374,900
- 3 Beds
- 2 Baths
- 1,446 sq. ft.
- Single family
- Active
Listed by: nancy randall
Office: big river properties
MLS#:26029188
Source:MI_MICHRIC
Price summary
- Price:$374,900
- Price per sq. ft.:$259.27
- Monthly HOA dues:$37.5
About this home
Approximately 180 feet of frontage on peaceful, no-wake Cartier/Little Bass Lake, 2.45 wooded acres, a 28'x42' pole barn, and shared ownership in 80 adjoining acres make this an exceptional Up North retreat! Tucked away at the end of a private road, this chalet-style home offers privacy and beautiful natural surroundings. Inside you'll find two main-floor bedrooms, a spacious upper loft bedroom, two full baths, cathedral ceilings, an open floor plan, and a bright three-season sunroom. The kitchen opens to the dining area with an 8-foot slider leading to the deck, while the large living room provides a comfortable gathering space. The full walkout basement offers abundant storage and excellent potential for additional bedrooms, a family room, or recreation space. Enjoy fishing, kayaking, paddleboarding, and pontoon rides from your own frontage, plus hunting, hiking, and exploring on the adjoining acreage. A rare combination of waterfront, privacy, acreage, and storage!
Contact an agent
Home facts
- Year built:1992
- Listing ID #:26029188
- Added:107 day(s) ago
- Updated:September 28, 2026 at 04:02 PM
Rooms and interior
- Bedrooms:3
- Total bathrooms:2
- Full bathrooms:2
- Rooms Total:5
- Kitchen Description:Dishwasher, Microwave, Range, Refrigerator
- Basement:Yes
- Basement Description:Daylight
- Living area:1,446 sq. ft.
Heating and cooling
- Heating:Forced Air, Space Heater
Structure and exterior
- Year built:1992
- Building area:1,446 sq. ft.
- Lot area:2.45 Acres
- Lot Features:Wooded
- Construction Materials:Vinyl Siding
Utilities
- Water:Well
Finances and disclosures
- Price:$374,900
- Price per sq. ft.:$259.27
Features and amenities
- Laundry features:Washer
Parking
- Garage:Yes
- Garage spaces:2
New listings near 4081 N Stephanie Drive
- New
 $349,900Active4 beds 2 baths3,264 sq. ft.
3188 N Taylor Road, Branch, MI 49402
MLS# 26051487Listed by: REAL BROKER LLC - New
 $154,900Active3 beds 2 baths980 sq. ft.
9273 E U.s. 10, Branch, MI 49402
MLS# 26050960Listed by: NORTH WEST REALTY, LLC - New
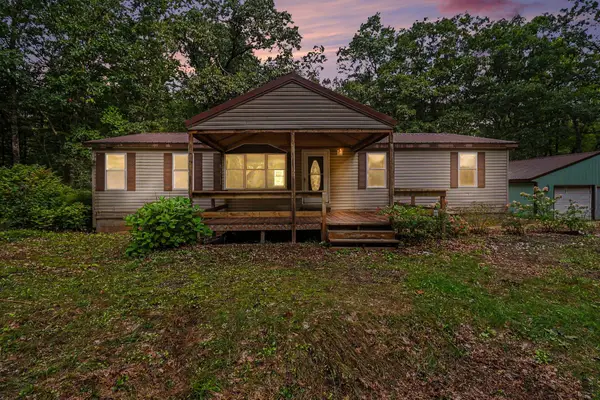 $214,900Active3 beds 2 baths1,456 sq. ft.
395 N Campbell Road, Fountain, MI 49410
MLS# 26050166Listed by: WEST EDGE REAL ESTATE LLC 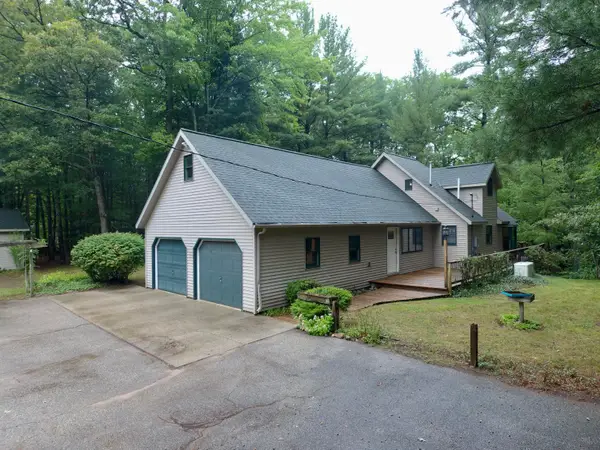 $419,500Pending3 beds 3 baths2,096 sq. ft.
5556 E Filburn Road, Fountain, MI 49410
MLS# 26049457Listed by: KELLER WILLIAMS GR EAST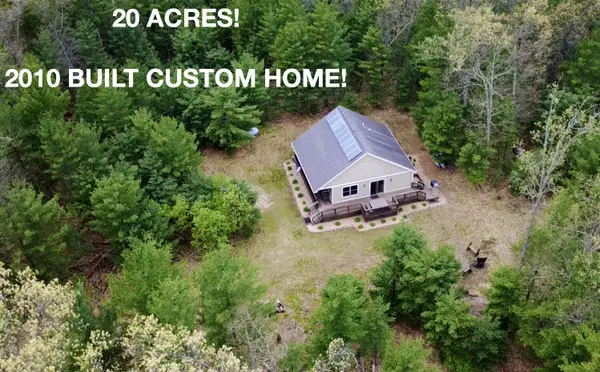 $339,000Active2 beds 1 baths1,064 sq. ft.
7766 E Bradshaw Road, Branch, MI 49402
MLS# 26048448Listed by: FIVE STAR REAL ESTATE (E. DIVISION)- Open Sun, 12 to 1pm
 $565,000Active4 beds 3 baths2,400 sq. ft.
9557 E Anthony Road, Branch, MI 49402
MLS# 26047289Listed by: GREENRIDGE TOWN & COUNTRY REAL 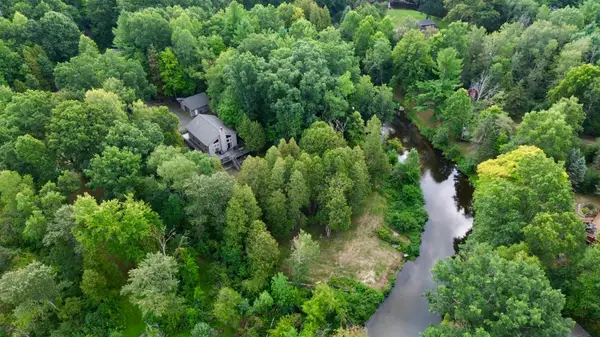 $410,000Active2 beds 3 baths1,800 sq. ft.
5797 S Woods Road, Branch, MI 49402
MLS# 26046824Listed by: MOSSY OAK PROPERTIES MICHIGAN OUTDOORS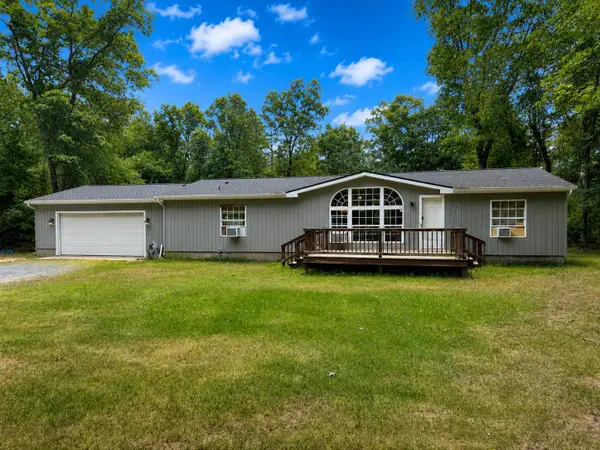 $350,000Active3 beds 2 baths1,404 sq. ft.
110 S Taylor Road, Branch, MI 49402
MLS# 26038538Listed by: DWELLING REALTY - KW NORTHERN MICHIGAN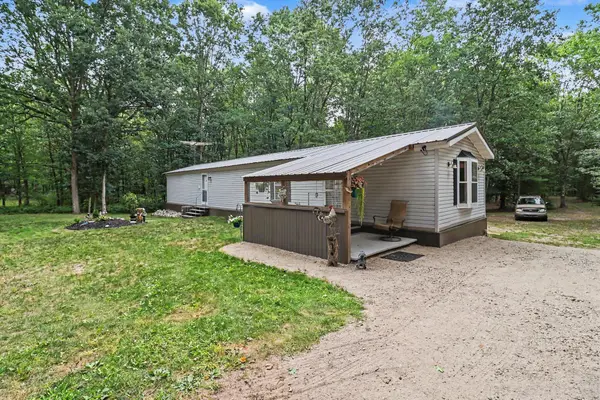 $175,000Active2 beds 1 baths1,049 sq. ft.
9196 N Ruth Drive, Branch, MI 49402
MLS# 26037869Listed by: GREENRIDGE REALTY LUDINGTON $279,000Active4 beds 3 baths3,115 sq. ft.
105 N Mike Street, Fountain, MI 49410
MLS# 26033584Listed by: GREENRIDGE REALTY LUDINGTON


Protect your home and budget from life's surprises with an Assurant Home Warranty, backed by a partner that supports you through every step of homeownership. Explore Plans.
© 2026 Better Homes and Gardens Real Estate LLC. An Anywhere Real Estate company. All rights reserved. Better Homes and Gardens® Real Estate is a registered trademark owned by Meredith Operations Corporation, licensed to Better Homes and Gardens Real Estate LLC and used with permission. Better Homes and Gardens Real Estate LLC fully supports the principles of the Fair Housing Act and the Equal Opportunity Act. Listing information is deemed reliable but is not guaranteed accurate.
Each office is independently owned and operated.
Any services or products provided by third parties are not provided by, affiliated with or related to Better Homes and Gardens Real Estate LLC, or its affiliated companies.