
10852 California Road, Bridgman, MI 49106
Local realty services provided by:Better Homes and Gardens Real Estate Connections
10852 California Road,Bridgman, MI 49106
$429,900
- 4 Beds
- 2 Baths
- 2,496 sq. ft.
- Single family
- Active
Listed by: jason stroud team, caren furdeck
Office: ellsbury group
MLS#:26058899
Source:MI_MICHRIC
Price summary
- Price:$429,900
- Price per sq. ft.:$265.37
About this home
It starts with the driveway. It runs under a canopy of trees, off of California Road, until the traffic noise is gone and the house comes into view. The home sits on just over four acres, about two of them wooded, with the property running back to the creek. Beyond the lawn, the woods are yours to explore: wander the trees, watch for deer at dusk, and follow the land back to the sound of the creek.
All four bedrooms are together on the upper level, so everyone stays on the same floor. The primary suite is a large room with its own private bath. Three more bedrooms, one with a built-in headboard and shelving, share another full bath.
The main level is easy to live in. There's wood flooring and natural wood trim in the living and dining rooms. The kitchen has a built-in corner banquette and a pantry. A slider in the dining room opens to the rear deck, with a beautiful wood gazebo with built-in benches all the way around. it's made for gathering: slow mornings with coffee, long conversations with friends, and evenings outside as the sun drops behind the trees.
The lower level of the home walks out to the backyard. It has a large family room, a flex room that works as an office or drop zone, a bonus room plumbed for a hot tub, and a laundry room with built-in shelving.
The big projects are already done. The roof, seamless gutters, furnace and A/C have all been updated within the last several years. A professionally installed drainage system now carries water to the creek. The house also has solar panels, a 200-amp panel with a generator hookup, and city water.
The home sits in Lake Township, which has lower property taxes, and it's only minutes from the Lake Michigan shoreline. Spend summer days at Weko Beach or climbing the dunes at Warren Dunes State Park. Stop by the wineries and tasting rooms along the Lake Michigan Shore Wine Trail or grab dinner in downtown Bridgman. I-94 is close by for an easy drive to St. Joseph, South Bend or Chicago....
Contact an agent
Home facts
- Year built:1986
- Listing ID #:26058899
- Added:3 day(s) ago
- Updated:November 09, 2026 at 04:39 PM
Rooms and interior
- Bedrooms:4
- Total bathrooms:2
- Full bathrooms:2
- Rooms Total:9
- Kitchen Description:Dishwasher, Microwave, Oven, Range, Refrigerator
- Basement:Yes
- Basement Description:Crawl Space
- Living area:2,496 sq. ft.
Heating and cooling
- Heating:Forced Air
- Central air:Yes
Structure and exterior
- Year built:1986
- Building area:2,496 sq. ft.
- Lot area:4.01 Acres
- Lot Features:Wooded
- Construction Materials:Vinyl Siding
Utilities
- Water:Public
Finances and disclosures
- Price:$429,900
- Price per sq. ft.:$265.37
- Tax amount:$2,722 (2026)
Features and amenities
- Laundry features:Washer
Parking
- Garage:Yes
- Garage spaces:2
New listings near 10852 California Road
- New
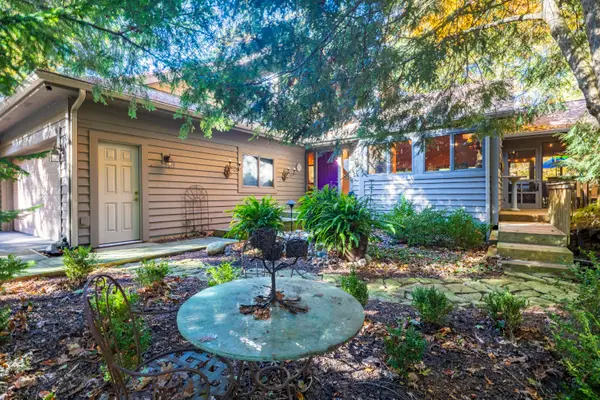 $574,900Active3 beds 3 baths3,320 sq. ft.
9748 Deer Path, Bridgman, MI 49106
MLS# 26058184Listed by: @PROPERTIES CHRISTIE'S INTERNATIONAL R.E. 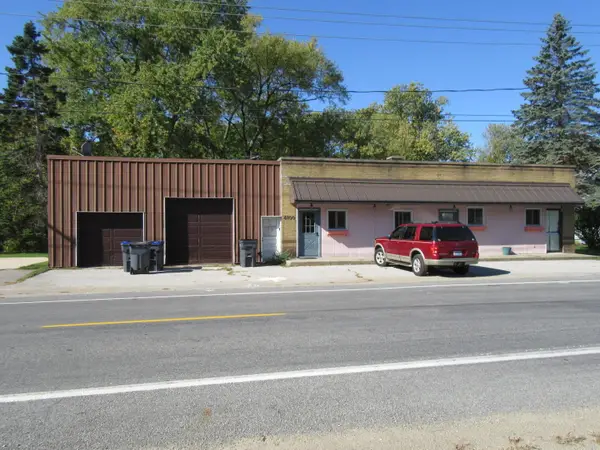 $375,000Active-- beds -- baths
8100 Jericho Road, Bridgman, MI 49106
MLS# 26056659Listed by: CORE REAL ESTATE, INC.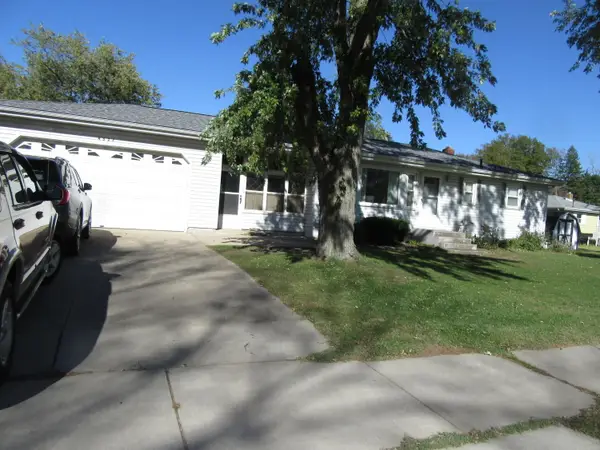 $243,000Active3 beds 1 baths1,040 sq. ft.
4527 Donna Drive, Bridgman, MI 49106
MLS# 26056500Listed by: CORE REAL ESTATE, INC. $335,000Active4 beds 2 baths1,807 sq. ft.
4355 Vine Street, Bridgman, MI 49106
MLS# 26052270Listed by: @PROPERTIES CHRISTIE'S INTERNATIONAL R.E.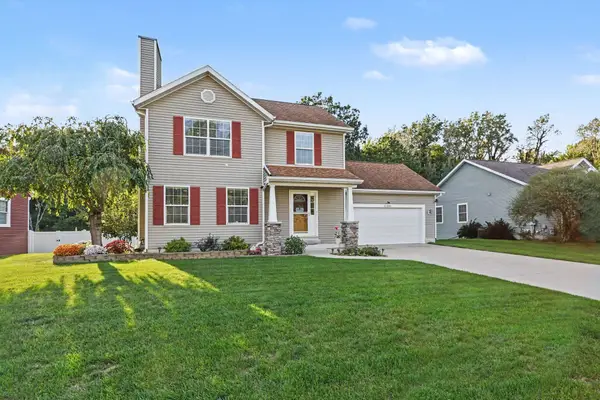 $419,000Active4 beds 3 baths2,100 sq. ft.
10300 Creekview Road, Bridgman, MI 49106
MLS# 26052093Listed by: THE SHORE REAL ESTATE GROUP $399,900Active4 beds 3 baths1,882 sq. ft.
3983 Sugarsand Lane, Bridgman, MI 49106
MLS# 26051943Listed by: ALLEN EDWIN REALTY $379,900Active4 beds 2 baths2,072 sq. ft.
4036 Sugarsand Lane, Bridgman, MI 49106
MLS# 26051947Listed by: ALLEN EDWIN REALTY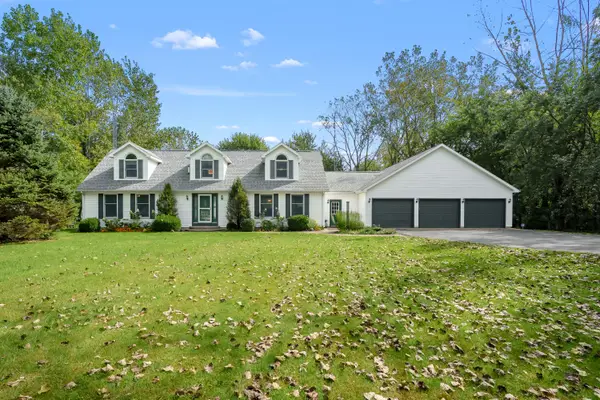 $650,000Pending4 beds 4 baths2,928 sq. ft.
10233 Jericho Road, Bridgman, MI 49106
MLS# 26050569Listed by: JAQUA REALTORS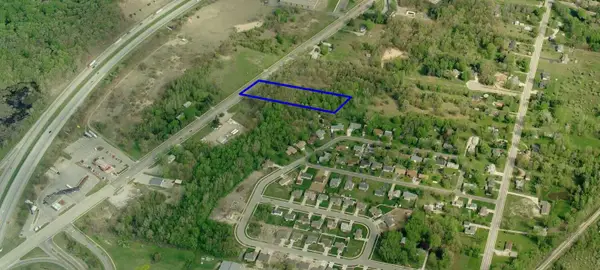 $150,000Active2.05 Acres
VL Red Arrow Highway, Bridgman, MI 49106
MLS# 26050267Listed by: @PROPERTIES CHRISTIE'S INTERNATIONAL R.E.


Protect your home and budget from life's surprises with an Assurant Home Warranty, backed by a partner that supports you through every step of homeownership. Explore Plans.
© 2026 Better Homes and Gardens Real Estate LLC. An Anywhere Real Estate company. All rights reserved. Better Homes and Gardens® Real Estate is a registered trademark owned by Meredith Operations Corporation, licensed to Better Homes and Gardens Real Estate LLC and used with permission. Better Homes and Gardens Real Estate LLC fully supports the principles of the Fair Housing Act and the Equal Opportunity Act. Listing information is deemed reliable but is not guaranteed accurate.
Each office is independently owned and operated.
Any services or products provided by third parties are not provided by, affiliated with or related to Better Homes and Gardens Real Estate LLC, or its affiliated companies.