
10300 Creekview Road, Bridgman, MI 49106
Local realty services provided by:Better Homes and Gardens Real Estate Connections
Upcoming open houses
- Sun, Oct 1101:00 pm - 03:00 pm
Listed by: joy schwarting
Office: the shore real estate group
MLS#:26052093
Source:MI_MICHRIC
Price summary
- Price:$435,000
- Price per sq. ft.:$285.81
About this home
Welcome to this custom-built 4-bedroom home with a spacious, private backyard and beautiful wooded setting. The open floor plan offers abundant natural light, a large kitchen with cherry cabinetry, soft-close drawers, stainless steel appliances, and tile flooring. The dining area opens to a large composite deck overlooking the backyard. The spacious living room features a wood-burning fireplace and built-in speakers. Upstairs offers 3 generous bedrooms, including a primary suite with vaulted ceiling. The finished basement features a 4th bedroom, family room and built-in speakers. Enjoy the wooded backyard with a children's play set and fire pit area, perfect for entertaining. The 10x12 stick-built shed features a convenient roll-up door. Additional features include 2x6 exterior walls for added insulation, PEX plumbing, and an outlet at the back of the garage ready for a hot tub. Conveniently located near Lake Michigan, Weko Beach, wineries and Bridgman Schools.
Contact an agent
Home facts
- Year built:2006
- Subdivision & Development:Hidden Creek Subdivision
- Listing ID #:26052093
- Added:8 day(s) ago
- Updated:October 09, 2026 at 04:59 AM
Rooms and interior
- Bedrooms:4
- Total bathrooms:3
- Full bathrooms:2
- Half bathrooms:1
- Rooms Total:9
- Kitchen Description:Dishwasher, Microwave, Oven, Range, Refrigerator
- Basement:Yes
- Living area:2,100 sq. ft.
Heating and cooling
- Heating:Forced Air
- Central air:Yes
Structure and exterior
- Year built:2006
- Building area:2,100 sq. ft.
- Lot area:0.31 Acres
- Lot Features:Wooded
- Construction Materials:Vinyl Siding
Utilities
- Water:Public
Finances and disclosures
- Price:$435,000
- Price per sq. ft.:$285.81
- Tax amount:$3,821 (2025)
Parking
- Garage:Yes
- Garage spaces:2
New listings near 10300 Creekview Road
- New
 $335,000Active4 beds 2 baths1,807 sq. ft.
4355 Vine Street, Bridgman, MI 49106
MLS# 26052270Listed by: @PROPERTIES CHRISTIE'S INTERNATIONAL R.E. - New
 $399,900Active4 beds 3 baths1,882 sq. ft.
3983 Sugarsand Lane, Bridgman, MI 49106
MLS# 26051943Listed by: ALLEN EDWIN REALTY - New
 $384,900Active4 beds 2 baths2,072 sq. ft.
4036 Sugarsand Lane, Bridgman, MI 49106
MLS# 26051947Listed by: ALLEN EDWIN REALTY 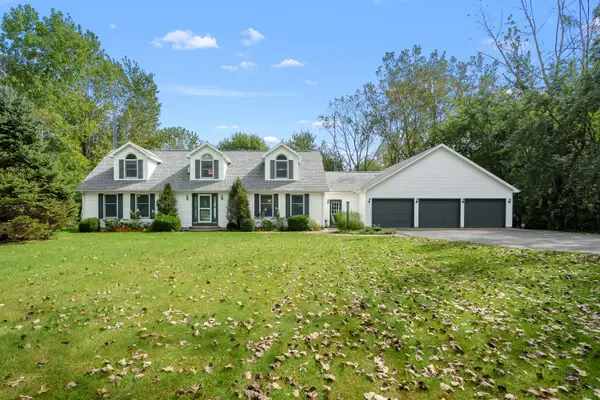 $650,000Active4 beds 4 baths2,928 sq. ft.
10233 Jericho Road, Bridgman, MI 49106
MLS# 26050569Listed by: JAQUA REALTORS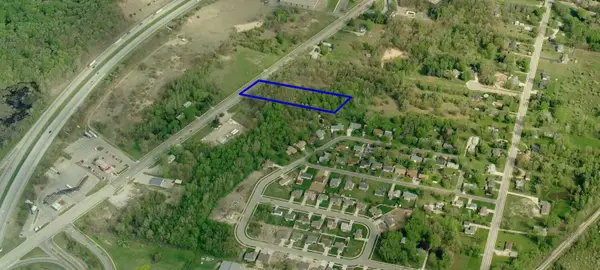 $150,000Active2.05 Acres
VL Red Arrow Highway, Bridgman, MI 49106
MLS# 26050267Listed by: @PROPERTIES CHRISTIE'S INTERNATIONAL R.E.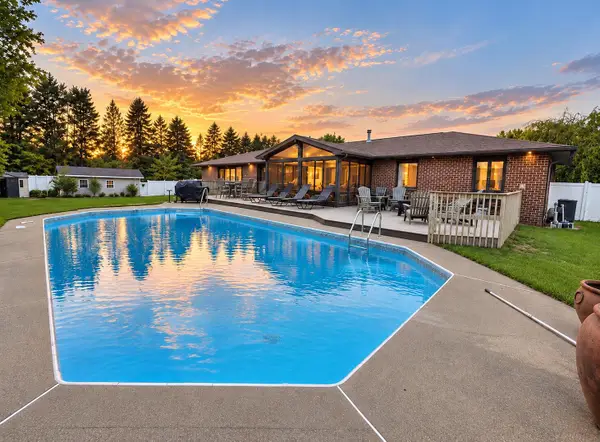 $699,000Active5 beds 4 baths3,192 sq. ft.
3888 Linke Road, Bridgman, MI 49106
MLS# 26050104Listed by: GREEN TOWNE COASTAL REALTY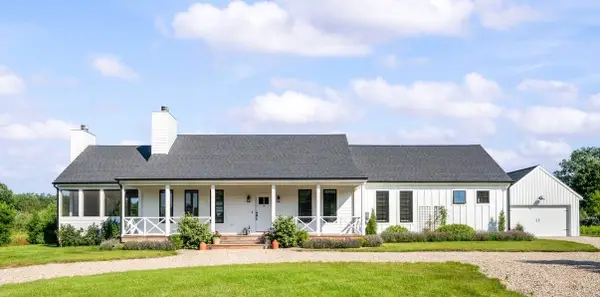 $1,050,000Active3 beds 3 baths1,700 sq. ft.
12054 California Road, Bridgman, MI 49106
MLS# 26048841Listed by: BERKSHIRE HATHAWAY HOMESERVICES CHICAGO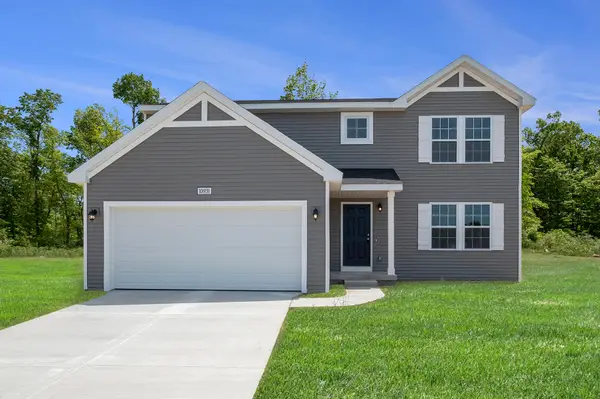 $419,900Active4 beds 3 baths2,062 sq. ft.
10146 Glacier Road, Bridgman, MI 49106
MLS# 26047588Listed by: ALLEN EDWIN REALTY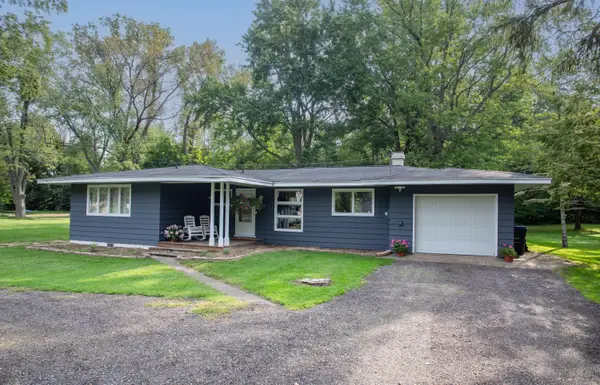 $274,900Active3 beds 2 baths1,344 sq. ft.
10163 Baldwin Road, Bridgman, MI 49106
MLS# 26046820Listed by: TRUE MICHIGAN PROPERTIES


Protect your home and budget from life's surprises with an Assurant Home Warranty, backed by a partner that supports you through every step of homeownership. Explore Plans.
© 2026 Better Homes and Gardens Real Estate LLC. An Anywhere Real Estate company. All rights reserved. Better Homes and Gardens® Real Estate is a registered trademark owned by Meredith Operations Corporation, licensed to Better Homes and Gardens Real Estate LLC and used with permission. Better Homes and Gardens Real Estate LLC fully supports the principles of the Fair Housing Act and the Equal Opportunity Act. Listing information is deemed reliable but is not guaranteed accurate.
Each office is independently owned and operated.
Any services or products provided by third parties are not provided by, affiliated with or related to Better Homes and Gardens Real Estate LLC, or its affiliated companies.