
748 Glenwyth Road, Brighton, MI 48116
Local realty services provided by:Better Homes and Gardens Real Estate Connections
748 Glenwyth Road,Brighton, MI 48116
$315,000
- 3 Beds
- 1 Baths
- 864 sq. ft.
- Single family
- Active
Listed by: debbie bourdon, brittany racine
Office: real estate one inc
MLS#:26055715
Source:MI_MICHRIC
Price summary
- Price:$315,000
- Price per sq. ft.:$364.58
About this home
Adorable ranch in a fantastic location, just a short walk to downtown Brighton! Enjoy easy main-floor living in this inviting 3-bedroom home situated on a larger corner lot. Hardwood floors run throughout, complemented by an updated bath and a bright family room with a large window that fills the space with natural light. The kitchen features gray cabinetry, new stainless steel appliances, and a dining area. A new sliding door opens to a spacious deck overlooking the fenced backyard—perfect for relaxing, entertaining, or enjoying time outdoors with kids and pets. The laundry room includes a washer and dryer, while the large detached garage provides plenty of additional storage. Numerous updates add to the appeal, including a new roof and gutters, new A/C, new sliding door and kitchen entry door, water softener, filtered kitchen sink water, and new kitchen appliances. The detached garage also features a new entry door, windows, siding, roof, and gutters. Enjoy an excellent location close to Brighton schools, downtown shops and restaurants, and convenient freeway access. A charming home offering comfortable main-floor living, a spacious yard, and a location that's hard to beat! Taxes are non homestead....
Contact an agent
Home facts
- Year built:1972
- Listing ID #:26055715
- Added:2 day(s) ago
- Updated:October 22, 2026 at 04:01 PM
Rooms and interior
- Bedrooms:3
- Total bathrooms:1
- Full bathrooms:1
- Rooms Total:7
- Kitchen Description:Dishwasher, Microwave, Range, Refrigerator
- Basement:Yes
- Basement Description:Crawl Space
- Living area:864 sq. ft.
Heating and cooling
- Heating:Forced Air
- Central air:Yes
Structure and exterior
- Year built:1972
- Building area:864 sq. ft.
- Lot area:0.24 Acres
- Construction Materials:Aluminum Siding
Utilities
- Water:Public
Finances and disclosures
- Price:$315,000
- Price per sq. ft.:$364.58
- Tax amount:$6,159 (2026)
Features and amenities
- Laundry features:Washer
Parking
- Garage:Yes
- Garage spaces:2
New listings near 748 Glenwyth Road
- New
 $530,000Active3 beds 3 baths2,442 sq. ft.
7400 Bingham Road, Brighton, MI 48116
MLS# 26055048Listed by: KELLER WILLIAMS METRO  $850,000Active3 beds 4 baths4,360 sq. ft.
2784 Toby Drive, Brighton, MI 48114
MLS# 26052712Listed by: REMERICA UNITED REALTY $760,000Pending3 beds 3 baths1,955 sq. ft.
9598 Chalfonte Drive, Brighton, MI 48116
MLS# 26052435Listed by: KW REALTY LIVING- Open Sun, 11am to 1pm
 $495,000Active2 beds 1 baths1,202 sq. ft.
1010 Brighton Lake Road, Brighton, MI 48116
MLS# 26052401Listed by: REMERICA UNITED REALTY 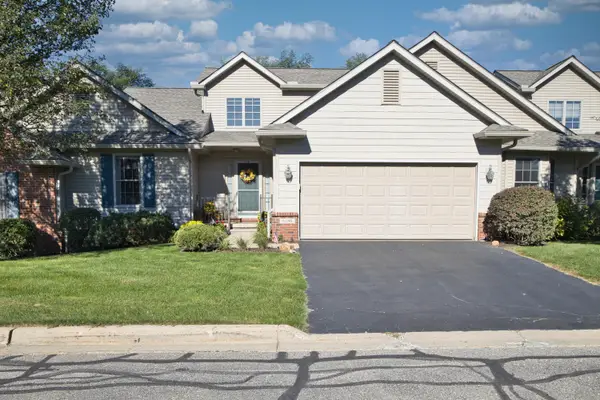 $469,000Active4 beds 4 baths3,719 sq. ft.
6180 Northridge Hills Drive, Brighton, MI 48116
MLS# 26052081Listed by: THE CHARLES REINHART COMPANY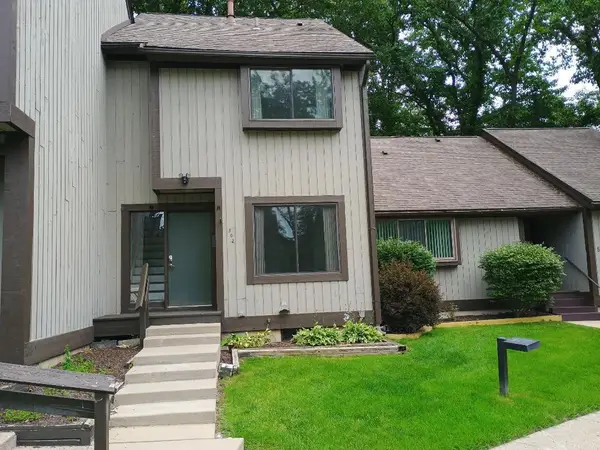 $169,000Pending2 beds 2 baths1,124 sq. ft.
502 Stoneywood Drive, Brighton, MI 48116
MLS# 26051851Listed by: GRAND SLAM REALTY LLC $288,000Active2 beds 2 baths1,525 sq. ft.
4342 Deeside Drive #44, Brighton, MI 48116
MLS# 26051403Listed by: KELLER WILLIAMS ANN ARBOR MRKT $524,900Pending4 beds 4 baths2,840 sq. ft.
4539 Golf View Drive, Brighton, MI 48116
MLS# 26051262Listed by: KW REALTY LIVING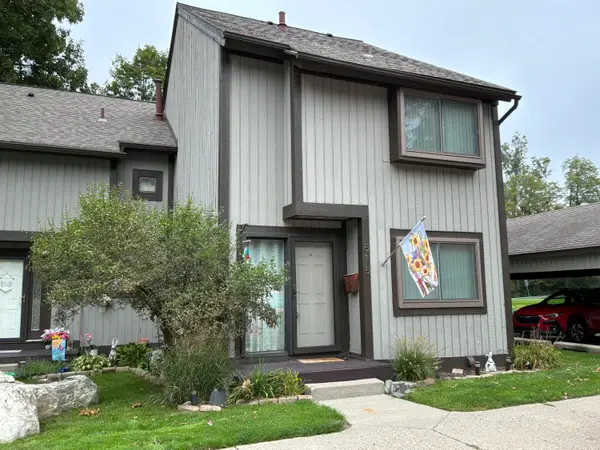 $269,900Active3 beds 3 baths1,450 sq. ft.
515 Victoria Square, Brighton, MI 48116
MLS# 26050348Listed by: CASABLANCA REAL ESTATE LLC


Protect your home and budget from life's surprises with an Assurant Home Warranty, backed by a partner that supports you through every step of homeownership. Explore Plans.
© 2026 Better Homes and Gardens Real Estate LLC. An Anywhere Real Estate company. All rights reserved. Better Homes and Gardens® Real Estate is a registered trademark owned by Meredith Operations Corporation, licensed to Better Homes and Gardens Real Estate LLC and used with permission. Better Homes and Gardens Real Estate LLC fully supports the principles of the Fair Housing Act and the Equal Opportunity Act. Listing information is deemed reliable but is not guaranteed accurate.
Each office is independently owned and operated.
Any services or products provided by third parties are not provided by, affiliated with or related to Better Homes and Gardens Real Estate LLC, or its affiliated companies.