
7606 Summit Ridge, Brighton, MI 48116
Local realty services provided by:Better Homes and Gardens Real Estate Connections
7606 Summit Ridge,Brighton, MI 48116
$749,000
- 4 Beds
- 4 Baths
- 3,944 sq. ft.
- Single family
- Active
Upcoming open houses
- Sat, Nov 0701:00 pm - 04:00 pm
Listed by: jill baker, emily martina
Office: kw realty living
MLS#:26058557
Source:MI_MICHRIC
Price summary
- Price:$749,000
- Price per sq. ft.:$278.03
- Monthly HOA dues:$141.83
About this home
Welcome to this beautifully updated 4 bed, 3.5 bath home in the desirable Hunters Pointe Subdivision. Situated on a spacious corner lot within the sought-after Brighton School District, this home offers the perfect combination of location, space, and functionality. The thoughtfully designed floor plan features a convenient first floor primary ensuite and adjoining three seasons room, making it the perfect private retreat. The inviting family room features vaulted ceilings and a wood burning fireplace, creating a warm welcoming atmosphere. The finished walkout basement is an entertainers dream, featuring custom built-in bunk beds and a full bath, offering the perfect space for hosting family and friends. Enjoy added peace of mind with numerous major updates including, Trex deck (2020), water softener (2019), Generator (2019), Furnace, A/C & water heater (2018), Roof, Hardie Board siding & Pella windows (2016) and more. Come experience everything this Hunters Pointe home has to offer!
Contact an agent
Home facts
- Year built:1995
- Listing ID #:26058557
- Added:1 day(s) ago
- Updated:November 06, 2026 at 01:19 AM
Rooms and interior
- Bedrooms:4
- Total bathrooms:4
- Full bathrooms:3
- Half bathrooms:1
- Rooms Total:16
- Kitchen Description:Dishwasher, Microwave, Range, Refrigerator
- Basement:Yes
- Living area:3,944 sq. ft.
Heating and cooling
- Heating:Forced Air
- Central air:Yes
Structure and exterior
- Year built:1995
- Building area:3,944 sq. ft.
- Lot area:0.66 Acres
- Construction Materials:Brick
Schools
- High school:Brighton High School
- Middle school:Scranton Middle School
- Elementary school:Hawkins Elementary School
Utilities
- Water:Well
Finances and disclosures
- Price:$749,000
- Price per sq. ft.:$278.03
- Tax amount:$5,011 (2025)
Features and amenities
- Laundry features:Washer
Parking
- Garage:Yes
- Garage spaces:2
New listings near 7606 Summit Ridge
- Coming SoonOpen Sat, 11am to 1pm
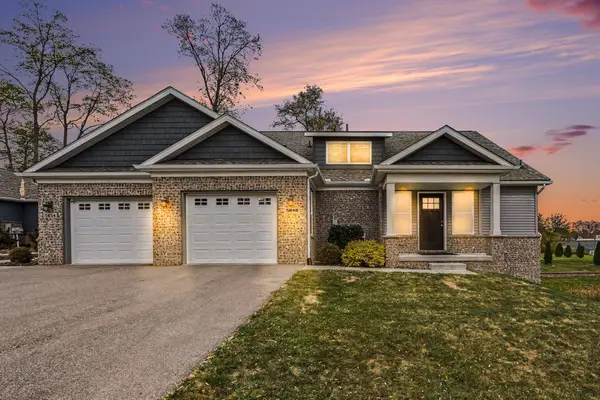 $439,900Coming Soon2 beds 2 baths1,380 sq. ft.
5848 Scenic Bluff Drive, Brighton, MI 48116
MLS# 26058667Listed by: REMERICA UNITED REALTY - New
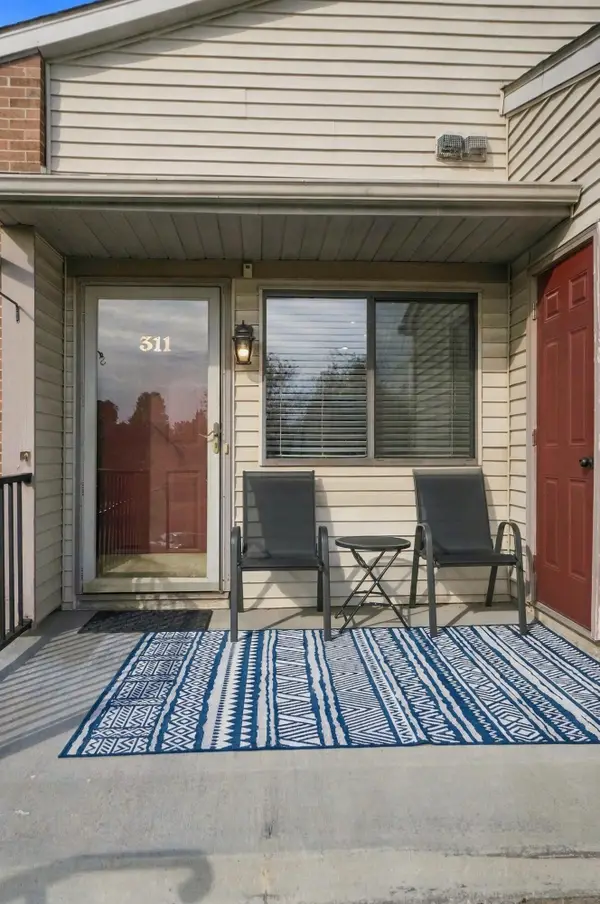 $224,900Active2 beds 1 baths923 sq. ft.
311 Spring Brooke Drive, Brighton, MI 48116
MLS# 26058082Listed by: RE/MAX CLASSIC - Open Sat, 10am to 1pmNew
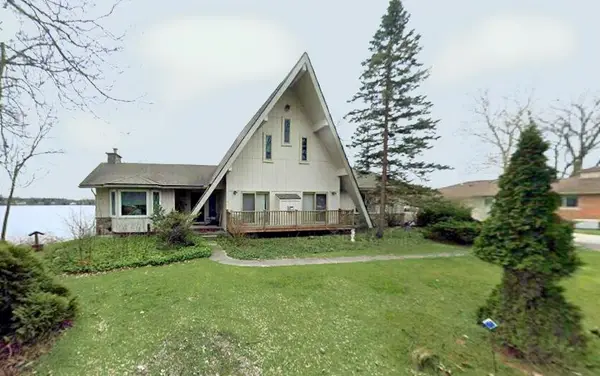 $625,000Active3 beds 3 baths1,998 sq. ft.
5890 Cowell Road, Brighton, MI 48116
MLS# 26058090Listed by: LIVINGSTON HOME PROS  $315,000Active3 beds 1 baths864 sq. ft.
748 Glenwyth Road, Brighton, MI 48116
MLS# 26055715Listed by: REAL ESTATE ONE INC $530,000Active3 beds 3 baths2,442 sq. ft.
7400 Bingham Road, Brighton, MI 48116
MLS# 26055048Listed by: KELLER WILLIAMS METRO $850,000Active3 beds 4 baths4,360 sq. ft.
2784 Toby Drive, Brighton, MI 48114
MLS# 26052712Listed by: REMERICA UNITED REALTY- Open Sun, 11am to 1pm
 $495,000Active2 beds 1 baths1,202 sq. ft.
1010 Brighton Lake Road, Brighton, MI 48116
MLS# 26052401Listed by: REMERICA UNITED REALTY 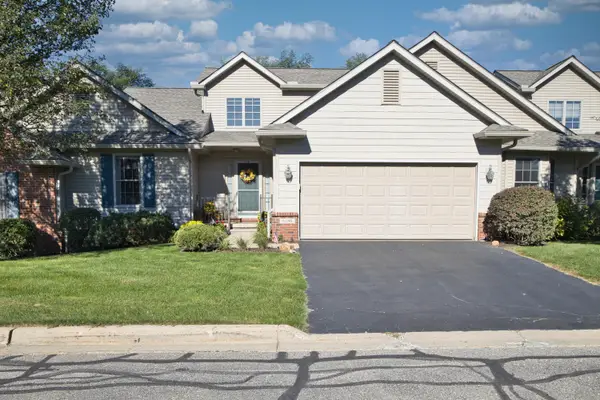 $469,000Active4 beds 4 baths3,719 sq. ft.
6180 Northridge Hills Drive, Brighton, MI 48116
MLS# 26052081Listed by: THE CHARLES REINHART COMPANY $288,000Pending2 beds 2 baths1,525 sq. ft.
4342 Deeside Drive #44, Brighton, MI 48116
MLS# 26051403Listed by: KELLER WILLIAMS ANN ARBOR MRKT


Protect your home and budget from life's surprises with an Assurant Home Warranty, backed by a partner that supports you through every step of homeownership. Explore Plans.
© 2026 Better Homes and Gardens Real Estate LLC. An Anywhere Real Estate company. All rights reserved. Better Homes and Gardens® Real Estate is a registered trademark owned by Meredith Operations Corporation, licensed to Better Homes and Gardens Real Estate LLC and used with permission. Better Homes and Gardens Real Estate LLC fully supports the principles of the Fair Housing Act and the Equal Opportunity Act. Listing information is deemed reliable but is not guaranteed accurate.
Each office is independently owned and operated.
Any services or products provided by third parties are not provided by, affiliated with or related to Better Homes and Gardens Real Estate LLC, or its affiliated companies.