
8683 Club House Drive, Brighton, MI 48116
Local realty services provided by:Better Homes and Gardens Real Estate Connections
8683 Club House Drive,Brighton, MI 48116
$399,900
- 2 Beds
- 2 Baths
- 1,172 sq. ft.
- Single family
- Active
Listed by: alexander roderick, alice roderick
Office: the charles reinhart company
MLS#:26041084
Source:MI_MICHRIC
Price summary
- Price:$399,900
- Price per sq. ft.:$341.21
About this home
Mid-century modern ranch with walkout basement. Across from the 10th fairway and overlooking the 11th of Lakeland Hills Golf Course. Updates include newer roof, HVAC and kitchen. 900 square foot detached garage with attic storage space above. Recreation space, full bath and potential third bedroom in the walkout basement. Whole house generator. No HOA, but Pleasant Lake Hills association membership for recreation, fitness center and beach access is available to residents on a voluntary paid basis. Do you like classic architecture, golf, and being surrounded by nature? Come and see!
Contact an agent
Home facts
- Year built:1957
- Listing ID #:26041084
- Added:46 day(s) ago
- Updated:September 22, 2026 at 07:43 AM
Rooms and interior
- Bedrooms:2
- Total bathrooms:2
- Full bathrooms:2
- Rooms Total:5
- Kitchen Description:Dishwasher, Microwave, Range, Refrigerator
- Basement:Yes
- Living area:1,172 sq. ft.
Heating and cooling
- Heating:Forced Air
- Central air:Yes
Structure and exterior
- Year built:1957
- Building area:1,172 sq. ft.
- Lot area:0.82 Acres
- Lot Features:Golf Community, Wooded
- Construction Materials:Vinyl Siding
Utilities
- Water:Well
Finances and disclosures
- Price:$399,900
- Price per sq. ft.:$341.21
- Tax amount:$2,905 (2025)
Features and amenities
- Laundry features:Washer
Parking
- Garage:Yes
- Garage spaces:2
New listings near 8683 Club House Drive
- New
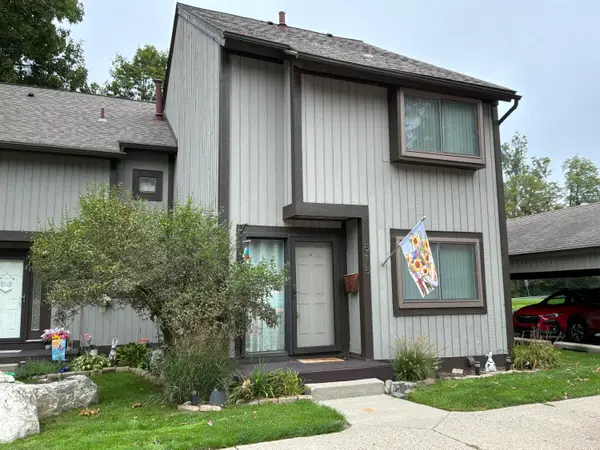 $269,900Active3 beds 3 baths1,450 sq. ft.
515 Victoria Square, Brighton, MI 48116
MLS# 26050348Listed by: CASABLANCA REAL ESTATE LLC - New
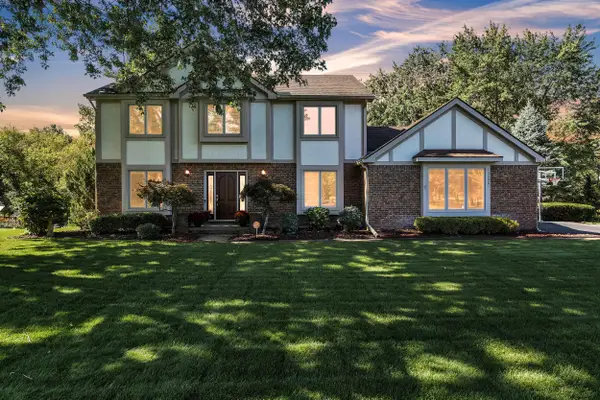 $519,900Active4 beds 3 baths3,070 sq. ft.
10098 Newfound Gap, Brighton, MI 48114
MLS# 26049121Listed by: PREFERRED, REALTORS LTD - New
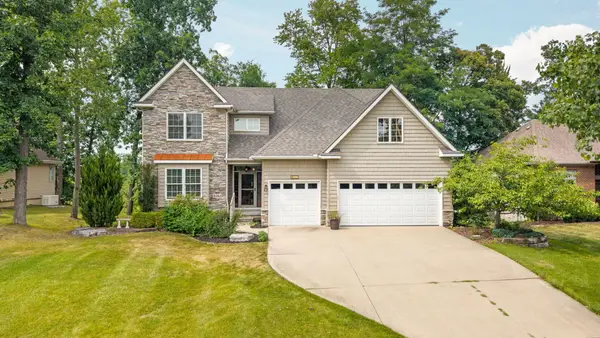 $599,000Active4 beds 4 baths3,842 sq. ft.
8243 Heathertree Lane, Brighton, MI 48116
MLS# 26049018Listed by: CORNERSTONE REAL ESTATE - New
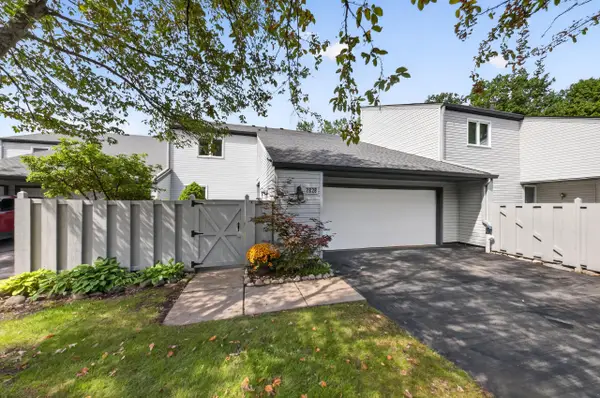 $359,900Active4 beds 4 baths2,874 sq. ft.
2828 Monte Vista Avenue, Brighton, MI 48114
MLS# 26048946Listed by: KELLER WILLIAMS ANN ARBOR MRKT - New
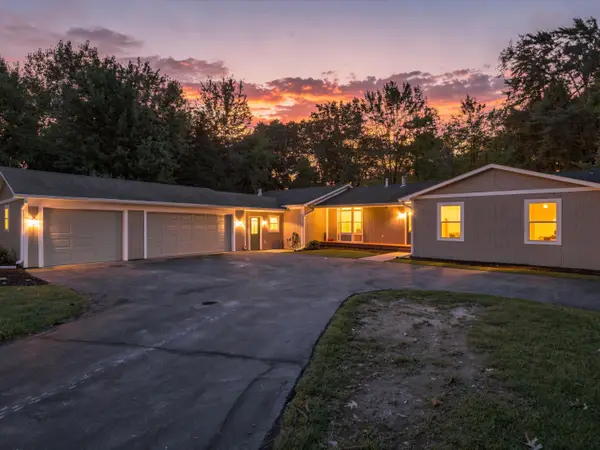 $535,000Active4 beds 3 baths2,703 sq. ft.
4493 Clifford Road, Brighton, MI 48116
MLS# 26048416Listed by: @PROPERTIES CHRISTIE'S INT'LAA 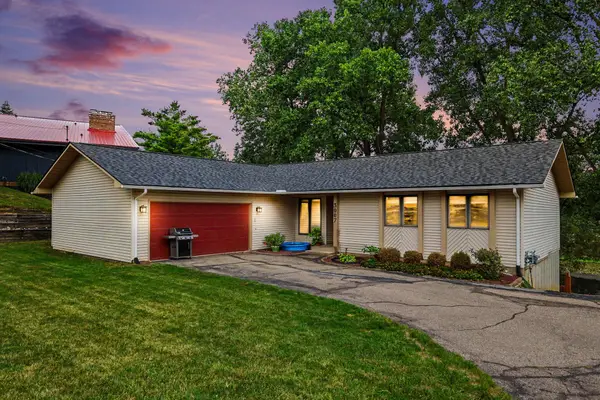 $410,000Pending3 beds 3 baths1,354 sq. ft.
3007 Moraine Drive, Brighton, MI 48114
MLS# 26045336Listed by: REDFIN CORPORATION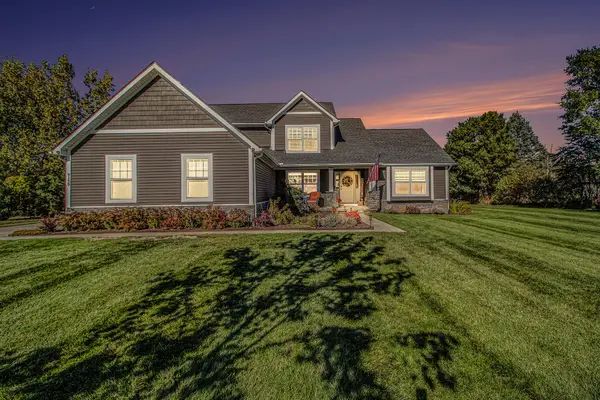 $699,000Active4 beds 4 baths3,244 sq. ft.
9139 Lanning Lane, Brighton, MI 48116
MLS# 26044549Listed by: REAL ESTATE ONE INC $474,900Pending4 beds 3 baths2,359 sq. ft.
842 Northern Ridge Drive, Brighton, MI 48116
MLS# 26039341Listed by: KELLER WILLIAMS GR EAST $424,900Active4 beds 3 baths2,494 sq. ft.
7737 Collingwood Drive, Brighton, MI 48114
MLS# 26036334Listed by: RE/MAX PLATINUM


Protect your home and budget from life's surprises with an Assurant Home Warranty, backed by a partner that supports you through every step of homeownership. Explore Plans.
© 2026 Better Homes and Gardens Real Estate LLC. An Anywhere Real Estate company. All rights reserved. Better Homes and Gardens® Real Estate is a registered trademark owned by Meredith Operations Corporation, licensed to Better Homes and Gardens Real Estate LLC and used with permission. Better Homes and Gardens Real Estate LLC fully supports the principles of the Fair Housing Act and the Equal Opportunity Act. Listing information is deemed reliable but is not guaranteed accurate.
Each office is independently owned and operated.
Any services or products provided by third parties are not provided by, affiliated with or related to Better Homes and Gardens Real Estate LLC, or its affiliated companies.