
9139 Lanning Lane, Brighton, MI 48116
Local realty services provided by:Better Homes and Gardens Real Estate Connections
9139 Lanning Lane,Brighton, MI 48116
$699,000
- 4 Beds
- 4 Baths
- 3,244 sq. ft.
- Single family
- Pending
Listed by: michael penn, penn | ewing real estate
Office: real estate one inc
MLS#:26044549
Source:MI_MICHRIC
Price summary
- Price:$699,000
- Price per sq. ft.:$326.94
- Monthly HOA dues:$17
About this home
Welcome to 9139 Lanning! This meticulously maintained home in a highly sought after cul de sac location with easy access to freeways, local amenities, and Brighton schools. The spacious living room impresses with vaulted ceilings and a cozy gas fireplace, flowing seamlessly into a kitchen outfitted with 42" upper cabinets, custom cabinetry, granite countertops, and reverse osmosis at the sink. A first floor primary suite offers a walk in closet and a custom bath with dual sinks and a standalone soaker tub. A dedicated first floor office and first floor laundry round out the main level. Three additional bedrooms are located upstairs. The finished basement is built for entertaining and everyday living — 9' ceilings, wireless speakers, a kitchenette, full bathroom, gym/flex room, hangout space, and an egress window. Outside, you'll find carefully planned landscaping, a lawn sprinkler system, and a side entry 3 car garage. Additional highlights include 3 zone heating and cooling, a generator hookup, and a whole home water system — truly turn key and ready to enjoy....
Contact an agent
Home facts
- Year built:2018
- Listing ID #:26044549
- Added:46 day(s) ago
- Updated:October 08, 2026 at 08:47 AM
Rooms and interior
- Bedrooms:4
- Total bathrooms:4
- Full bathrooms:3
- Half bathrooms:1
- Rooms Total:9
- Kitchen Description:Dishwasher, Microwave, Range, Refrigerator
- Basement:Yes
- Living area:3,244 sq. ft.
Heating and cooling
- Heating:Forced Air
- Central air:Yes
Structure and exterior
- Year built:2018
- Building area:3,244 sq. ft.
- Lot area:0.49 Acres
- Construction Materials:Stone, Vinyl Siding
Utilities
- Water:Well
Finances and disclosures
- Price:$699,000
- Price per sq. ft.:$326.94
Features and amenities
- Laundry features:Washer
Parking
- Garage:Yes
- Garage spaces:3
New listings near 9139 Lanning Lane
- New
 $850,000Active3 beds 4 baths4,360 sq. ft.
2784 Toby Drive, Brighton, MI 48114
MLS# 26052712Listed by: REMERICA UNITED REALTY - Open Sat, 12 to 3pmNew
 $760,000Active3 beds 3 baths1,955 sq. ft.
9598 Chalfonte Drive, Brighton, MI 48116
MLS# 26052435Listed by: KW REALTY LIVING - Open Sun, 1 to 3pmNew
 $495,000Active2 beds 1 baths1,202 sq. ft.
1010 Brighton Lake Road, Brighton, MI 48116
MLS# 26052401Listed by: REMERICA UNITED REALTY - Open Sun, 3:30 to 5pmNew
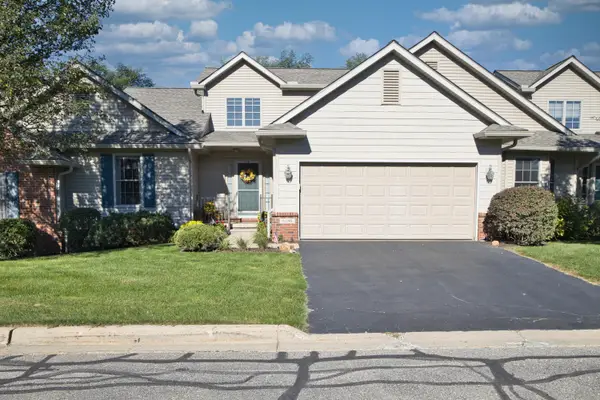 $469,000Active4 beds 4 baths3,719 sq. ft.
6180 Northridge Hills Drive, Brighton, MI 48116
MLS# 26052081Listed by: THE CHARLES REINHART COMPANY - New
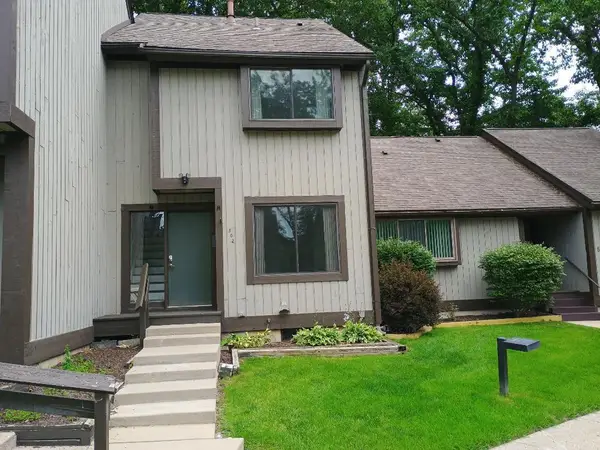 $169,000Active2 beds 2 baths1,124 sq. ft.
502 Stoneywood Drive, Brighton, MI 48116
MLS# 26051851Listed by: GRAND SLAM REALTY LLC - Open Sat, 2 to 4pm
 $298,000Active2 beds 2 baths1,525 sq. ft.
4342 Deeside Drive #44, Brighton, MI 48116
MLS# 26051403Listed by: KELLER WILLIAMS ANN ARBOR MRKT - Open Sun, 2 to 4pm
 $524,900Active4 beds 4 baths2,840 sq. ft.
4539 Golf View Drive, Brighton, MI 48116
MLS# 26051262Listed by: KW REALTY LIVING 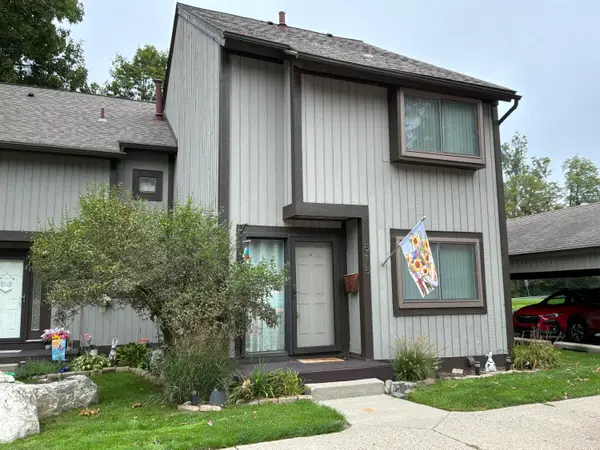 $269,900Active3 beds 3 baths1,450 sq. ft.
515 Victoria Square, Brighton, MI 48116
MLS# 26050348Listed by: CASABLANCA REAL ESTATE LLC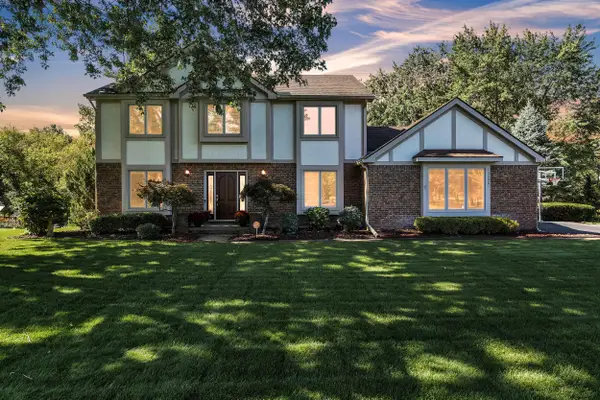 $514,900Active4 beds 3 baths3,070 sq. ft.
10098 Newfound Gap, Brighton, MI 48114
MLS# 26049121Listed by: PREFERRED, REALTORS LTD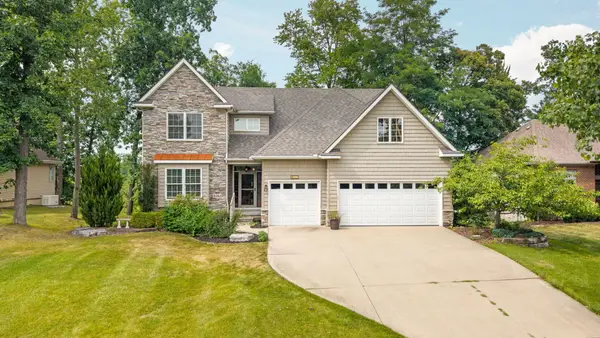 $599,000Active4 beds 4 baths3,842 sq. ft.
8243 Heathertree Lane, Brighton, MI 48116
MLS# 26049018Listed by: CORNERSTONE REAL ESTATE


Protect your home and budget from life's surprises with an Assurant Home Warranty, backed by a partner that supports you through every step of homeownership. Explore Plans.
© 2026 Better Homes and Gardens Real Estate LLC. An Anywhere Real Estate company. All rights reserved. Better Homes and Gardens® Real Estate is a registered trademark owned by Meredith Operations Corporation, licensed to Better Homes and Gardens Real Estate LLC and used with permission. Better Homes and Gardens Real Estate LLC fully supports the principles of the Fair Housing Act and the Equal Opportunity Act. Listing information is deemed reliable but is not guaranteed accurate.
Each office is independently owned and operated.
Any services or products provided by third parties are not provided by, affiliated with or related to Better Homes and Gardens Real Estate LLC, or its affiliated companies.